110 Nut Plains Rd, Guilford, CT 06437
- $668,000
- 4
- BD
- 2
- BA
- 2,620
- SqFt





- List Price
- $668,000
- Status
- ACTIVE UNDER CONTRACT
- MLS#
- 24189683
- Year Built
- 1965
- Style
- Cape Cod
- Bedrooms
- 4
- Bathrooms
- 2
- Acres
- 1.33
- Living Area
- 2,620
- Neighborhood
- Nut Plains
Property Description
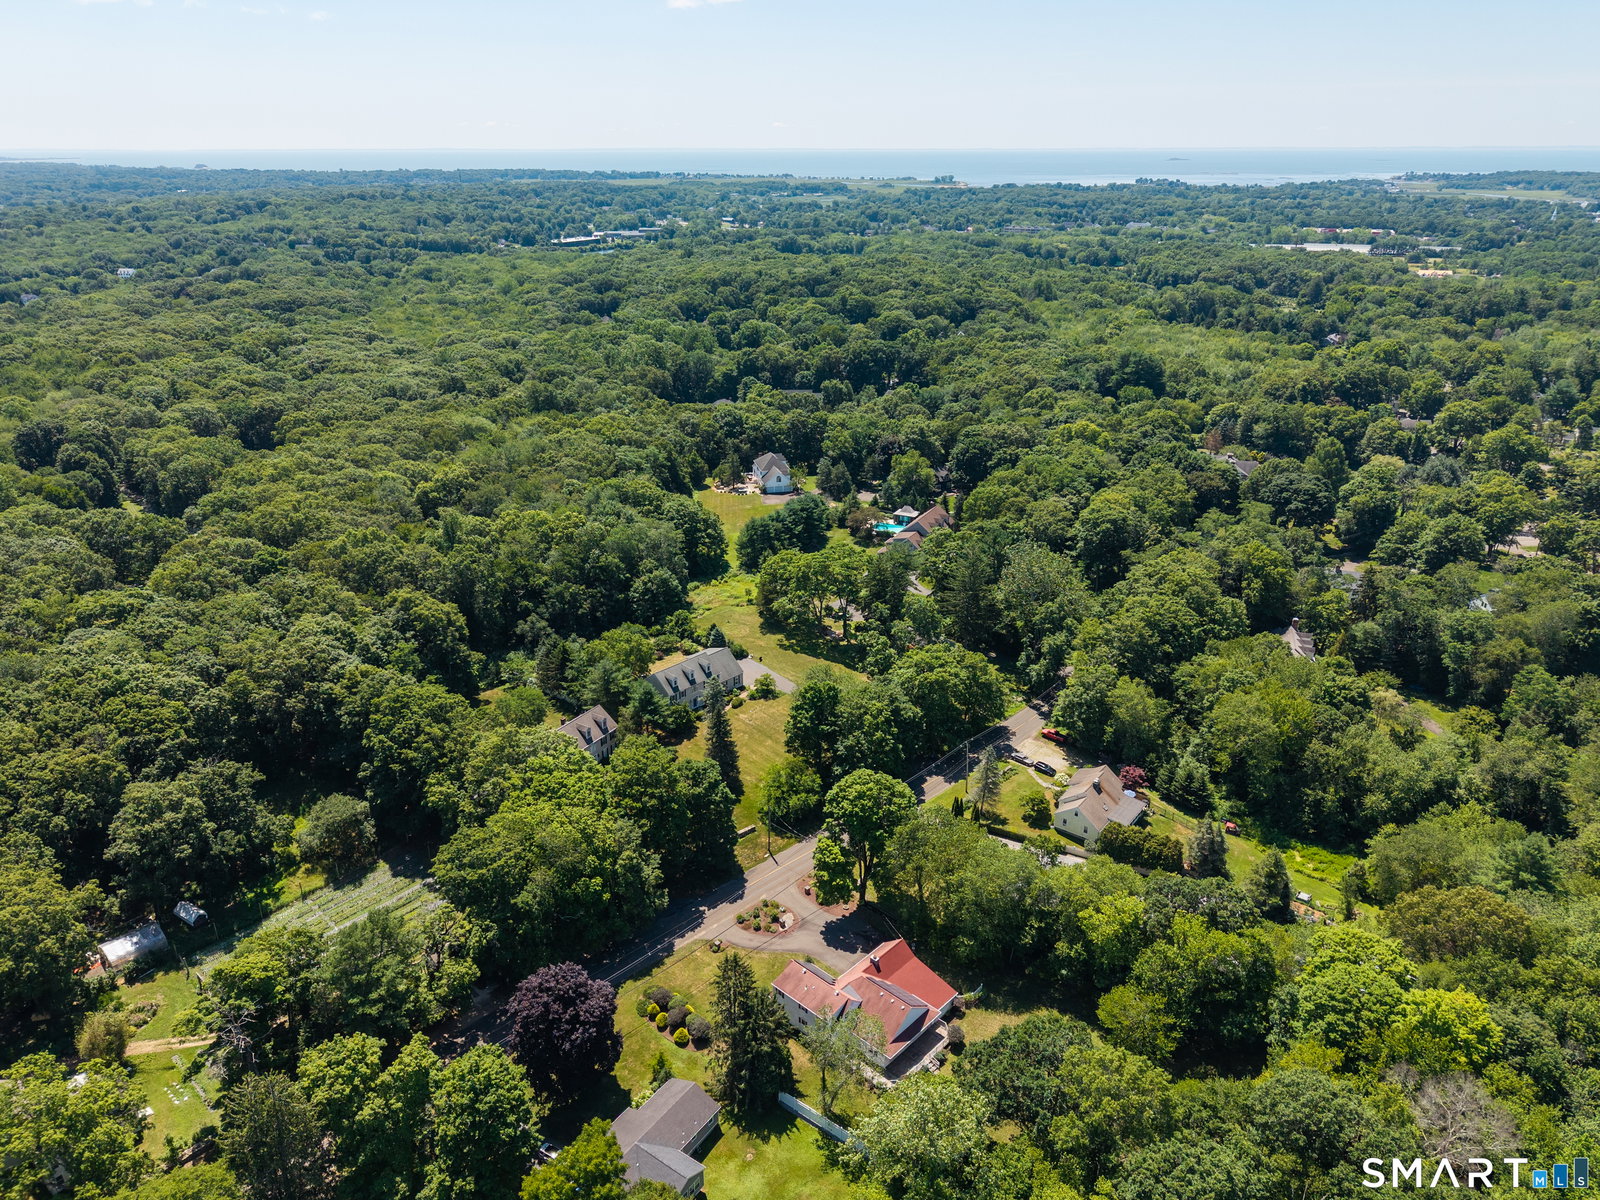
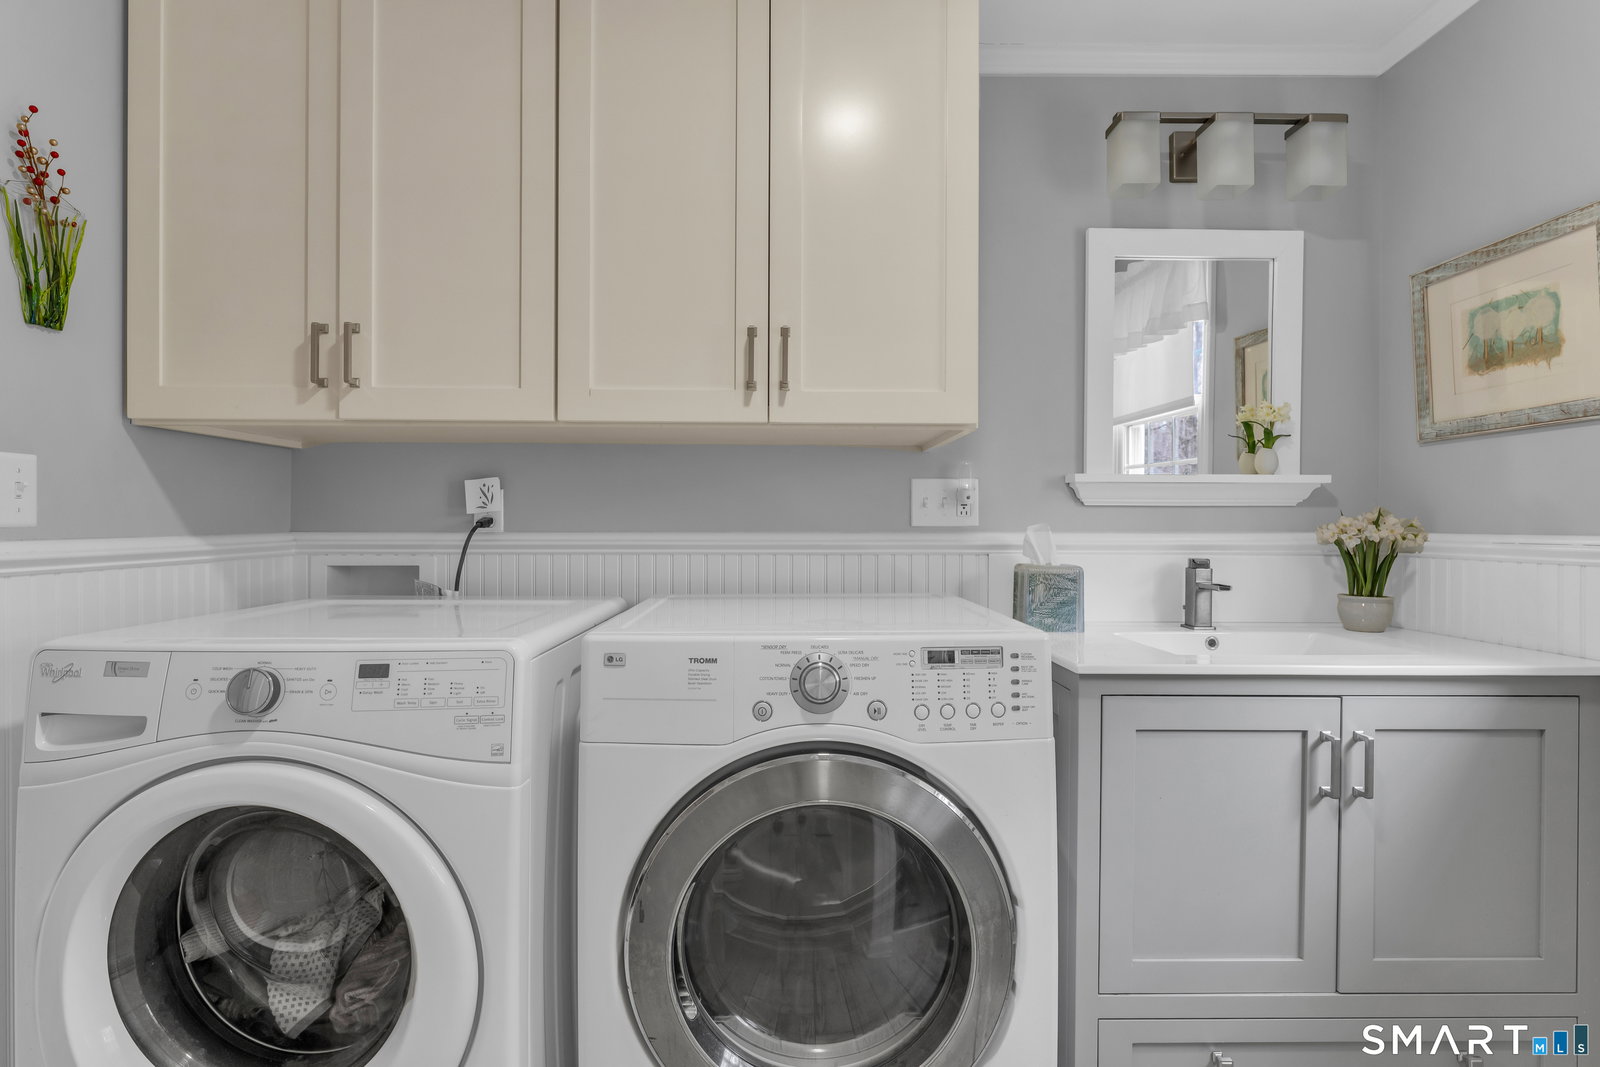
Charming Guilford Cape offering the rare flexibility of complete one level living just minutes from the Guilford Green! A grand circular driveway sets an impressive tone from the moment you arrive. The main floor features a living room with a classic fireplace and wood burning stove and a generous dining area perfect for entertaining. Step down from the living room into the L-shaped family room offering tremendous possibilities with built in bookshelves, soaring ceilings, recessed lighting, and a pellet stove flanked by two magnificent French doors crowned with transom windows, flooding the room with natural light and opening to the patio with sweeping views of the expansive, private 1.33 acre yard. A primary bedroom with en suite Jack and Jill bath complete with laundry enables the convenience of one floor living, complemented by a hallway lined with pantry/storage cabinets and a country kitchen with quartz counters and farm sink. Upstairs, two spacious bedrooms with newly refinished hardwood floors, a full bath, and a cedar closet complete the second level. Storage abounds with a two car attached garage plus adjacent 275 square foot storage room with its own oversized door, a second storage room accessed from the back patio, and a large shed at the far rear of the property. There are newer windows in entire home, and solar panels keep monthly utility bills low. All of this in a wonderful location convenient to major routes, Long Island Sound, and Guilford's best amenities.
Additional Information
- Taxes
- $10,121
- Lot Size
- 57,934
- Interior Features
- Cable Available
- Heating
- Baseboard
- Cooling System Type
- Ceiling Fan(s), House Fans
- Sewer
- Septic Tank
- Water Source
- Private Well
- Appliances
- Range, Refrigerator, Freezer, Dishwasher, Washer, Dryer
- Fireplaces
- 1
- Basement
- Crawl Space
- Exterior Features
- Garden, Patio
- Garage Spaces
- 2
- Elementary School
- Per Board of Ed
- High School
- Guilford
Mortgage Calculator
Listing courtesy of Pam Kirkby from Coldwell Banker Realty. (203) 988-8690
The data relating to real estate for sale on this website appears in part through the SMARTMLS Internet Data Exchange program, a voluntary cooperative exchange of property listing data between licensed real estate brokerage firms, and is provided by SMARTMLS through a licensing agreement. Listing information is from various brokers who participate in the SMARTMLS IDX program and not all listings may be visible on the site. The property information being provided on or through the website is for the personal, non-commercial use of consumers and such information may not be used for any purpose other than to identify prospective properties consumers may be interested in purchasing. Some properties which appear for sale on the website may no longer be available because they are for instance, under contract, sold or are no longer being offered for sale. Property information displayed is deemed reliable but is not guaranteed. Copyright 2026 SmartMLS, Inc.