355 Spring Hill Rd, Monroe, CT 06468
- $1,295,000
- 4
- BD
- 4
- BA
- 3,571
- SqFt








- List Price
- $1,295,000
- Status
- ACTIVE
- MLS#
- 24189729
- New Construction
- Yes
- Year Built
- 2026
- Style
- Colonial
- Bedrooms
- 4
- Bathrooms
- 4
- Acres
- 1
- Living Area
- 3,571
- Neighborhood
- N/A
Property Description
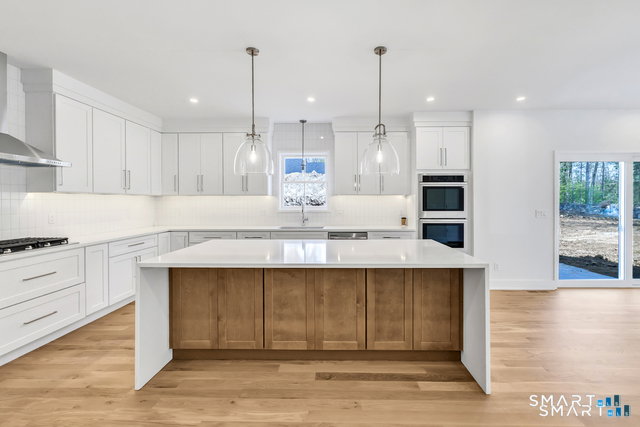
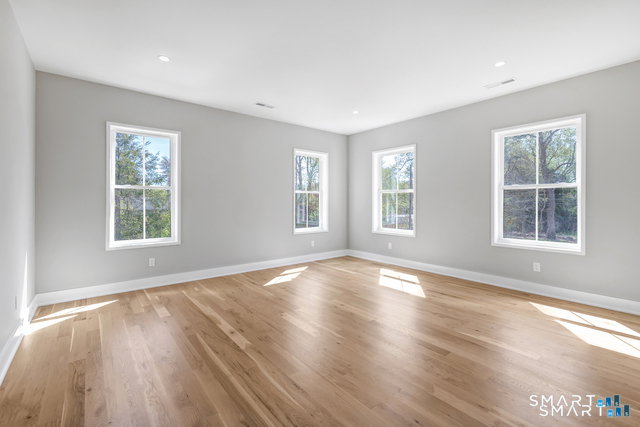
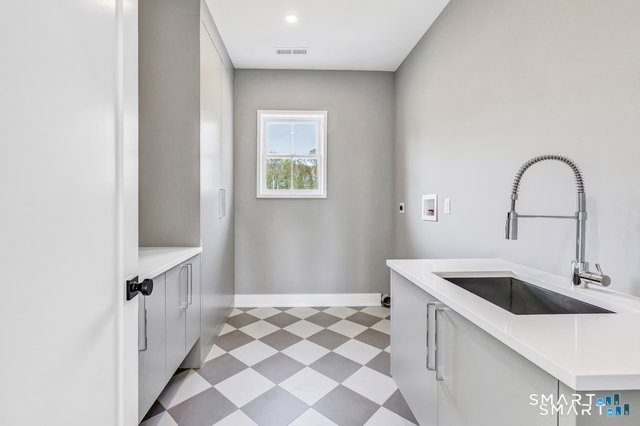
Once-in-a-lifetime opportunity to own an iconic modern farmhouse. A dramatic two-story foyer welcomes you, highlighted by a stunning glass modern staircase that sets the tone for the home's sleek yet timeless design. The double doors welcome you into a sun-drenched interior filled with natural light, recessed lighting, & 5-inch white oak hardwood flooring. The heart of the home is the custom kitchen featuring White Thasos quartz countertops, a 9-foot waterfall island, a cooktop, double ovens, a microwave drawer, & a large custom pantry. The living space is elevated by a honed marble fireplace surround, creating a sophisticated yet inviting focal point. Thoughtful details continue throughout, including a mudroom with custom cubbies. Second-floor laundry room with floating custom cabinetry. Large primary suite with his-and-hers closets. The primary bathroom features a porcelain tile shower, double sinks, a soaking tub, & a spa-like feel. A private ensuite bedroom offers a beautifully appointed full bath with porcelain tile and a tub/shower combination-perfect for guests or multigenerational living. 2 additional large bedrooms share a Jack-and-Jill bath with double sinks. Exterior features a blue stone walkway & patio. Hardee Plank Cement Board Siding. Buried 500-gallon propane tank. City Water. Truly a stunning home with high-end finishes, custom details, & modern farmhouse design throughout.
Additional Information
- Lot Size
- 43,560
- Interior Features
- Open Floor Plan
- Heating
- Hot Air
- Cooling System Type
- Central Air
- Sewer
- Septic Tank
- Water Source
- Public
- Appliances
- Cooktop, Gas Range, Wall Oven, Microwave, Refrigerator, Dishwasher
- Fireplaces
- 1
- Basement
- Full, Unfinished
- Exterior Features
- Porch, Lighting, Patio
- Garage Spaces
- 2
- Parking Spaces
- 4
- Elementary School
- Per Board of Ed
- Middle School
- Jockey Hollow
- High School
- Masuk
Mortgage Calculator
Listing courtesy of Marissa Papa from Preston Gray Real Estate. (203) 331-7043 (475) 269-5100
The data relating to real estate for sale on this website appears in part through the SMARTMLS Internet Data Exchange program, a voluntary cooperative exchange of property listing data between licensed real estate brokerage firms, and is provided by SMARTMLS through a licensing agreement. Listing information is from various brokers who participate in the SMARTMLS IDX program and not all listings may be visible on the site. The property information being provided on or through the website is for the personal, non-commercial use of consumers and such information may not be used for any purpose other than to identify prospective properties consumers may be interested in purchasing. Some properties which appear for sale on the website may no longer be available because they are for instance, under contract, sold or are no longer being offered for sale. Property information displayed is deemed reliable but is not guaranteed. Copyright 2026 SmartMLS, Inc.