68 Bloomer Rd, Ridgefield, CT 06877
- $1,199,000
- 5
- BD
- 4
- BA
- 3,359
- SqFt










- List Price
- $1,199,000
- Status
- ACTIVE
- MLS#
- 24189847
- Year Built
- 1940
- Style
- Cape Cod
- Bedrooms
- 5
- Bathrooms
- 4
- Acres
- 2.59
- Living Area
- 3,359
- Neighborhood
- South Ridgefield
Property Description
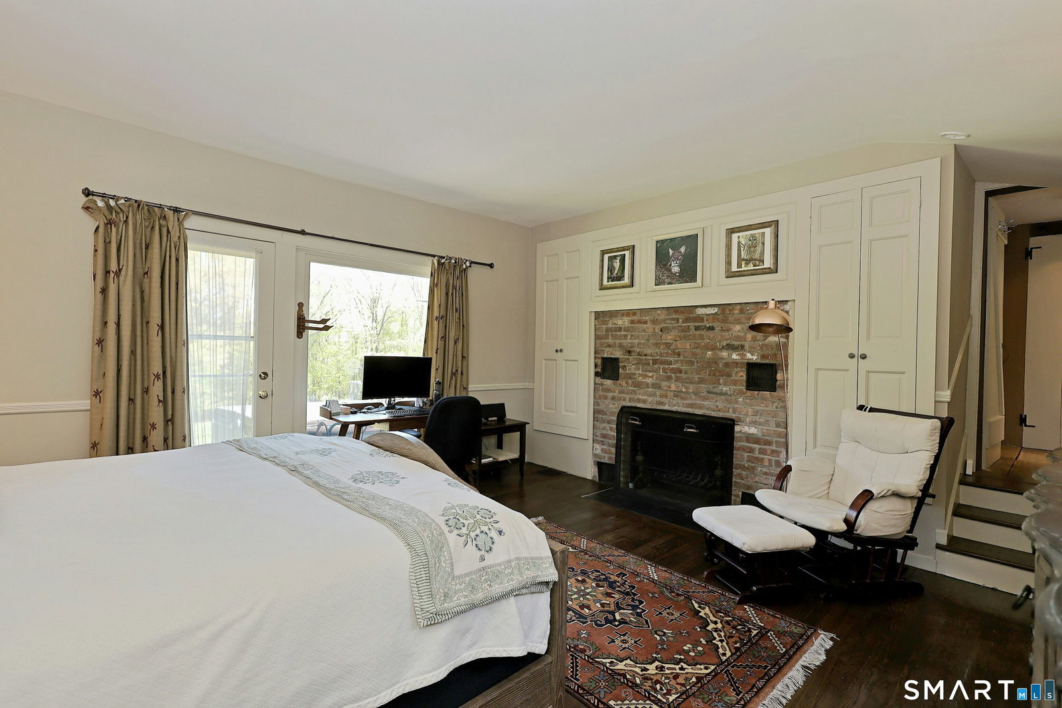
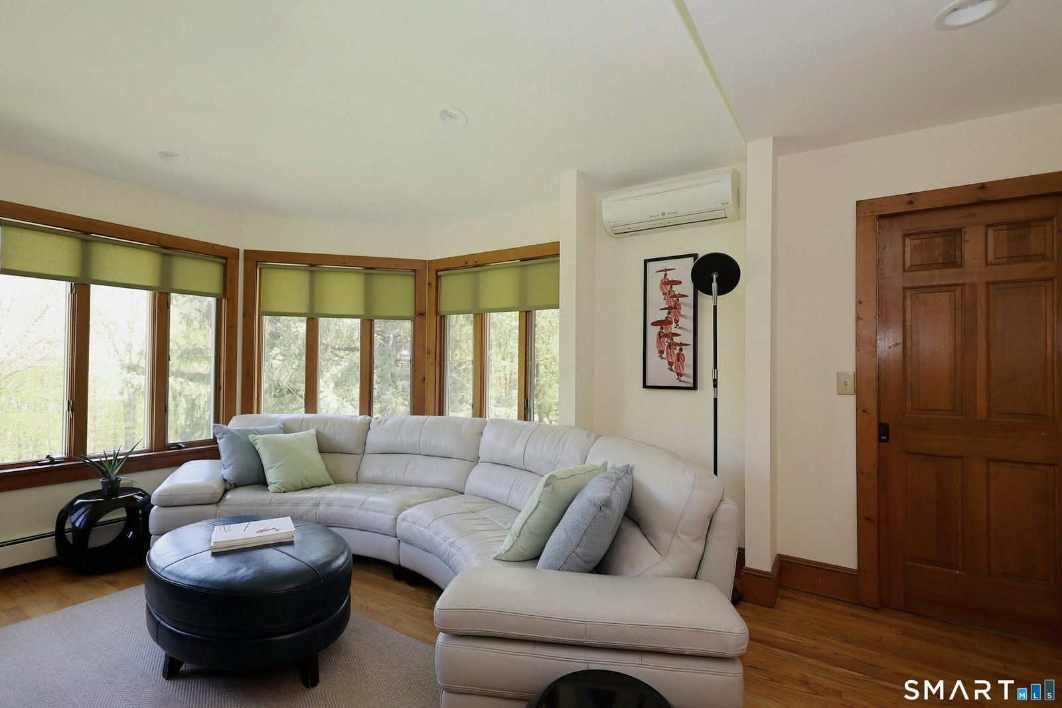
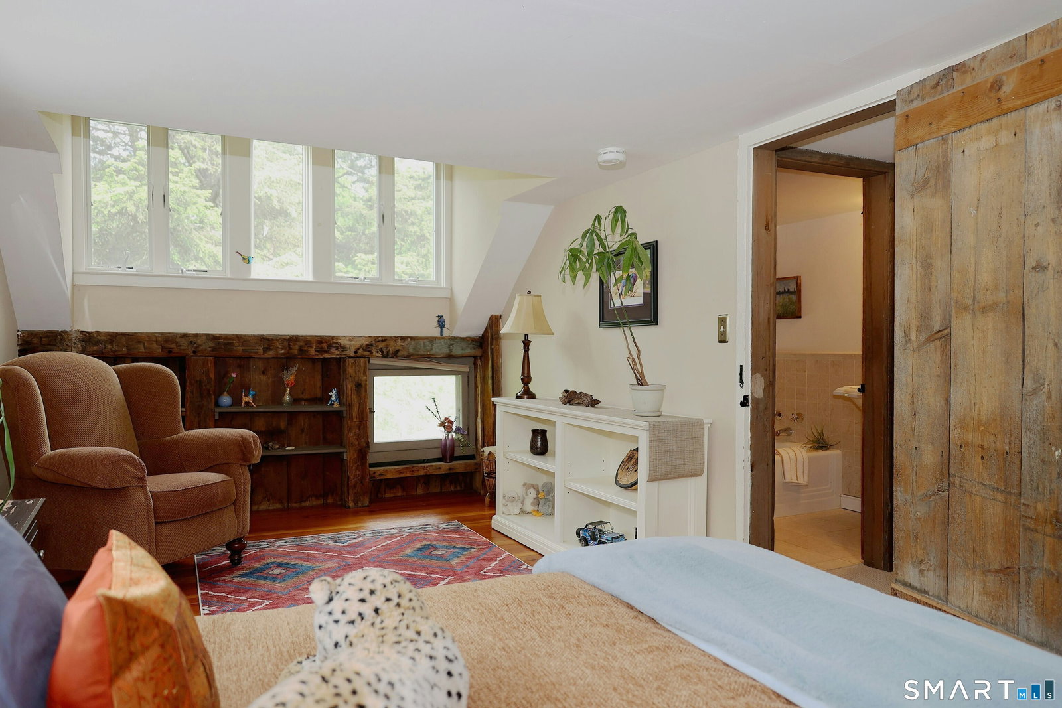
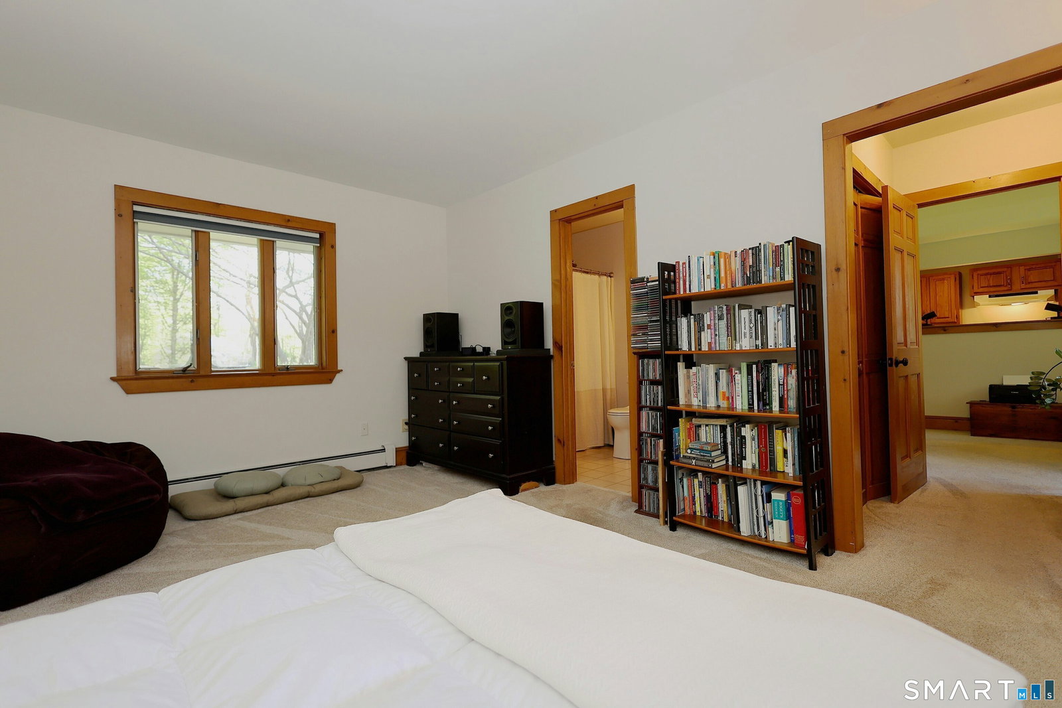
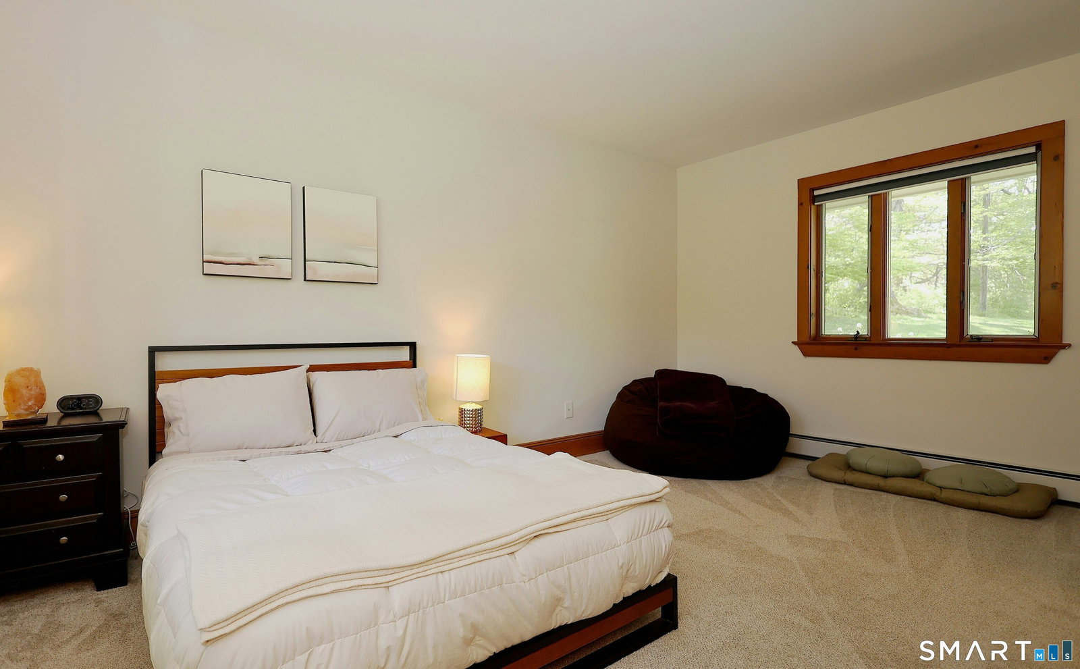
This one-of-a-kind home offers complete privacy & tranquility. Looking out over the lush, expansive lawn & surrounded by mature trees, this idyllic property is just a 5 minute drive to downtown Ridgefield, Branchville Station & Weir Farm National Park. Only the 2nd time ever on the market, this rare find was built in 1940 with reclaimed chestnut beams from a Bedford barn & has been thoughtfully expanded/updated over the years. Set on 2.59 picturesque acres with a circular driveway, the property offers 3,359sf of living space. The main level includes a stunning great room, updated kitchen & dining area, a large primary suite, bonus office/gym, plus an apartment with its own entrance. The soul of the house is the great room featuring high ceilings, unique reclaimed woodwork, wide board antique floors, stone fireplace, & wall of windows offering breathtaking views in every season. The adjoining remodeled kitchen showcases custom white cabinetry, granite counters, S/S appliances, prof. gas range, dining area, plus a large island with bar seating. The main level also features a separate wing with private entrance to a one bedroom apartment with full bath & kitchen, ideal for multi-generational living, au-pair, private office/studio, or rental income. The 2nd floor offers 2-3 more BRs with pastoral views, a laundry room, updated Jack & Jill bath, plus another full bath. Don't miss the large walk-up attic, oversized two-car garage, hot tub, fenced-in vegetable garden & garden shed.
Additional Information
- Taxes
- $17,263
- Lot Size
- 112,820
- Heating
- Hot Air
- Cooling System Type
- Central Air, Ductless, Zoned
- Sewer
- Septic Tank
- Water Source
- Private Well
- Appliances
- Gas Range, Wall Oven, Microwave, Refrigerator, Dishwasher, Washer, Dryer
- Fireplaces
- 2
- Basement
- Partial, Storage Space
- Exterior Features
- Sidewalk, Breezeway, Lighting, Patio
- Garage Spaces
- 2
- Elementary School
- Branchville
- Middle School
- East Ridge
- High School
- Ridgefield
Mortgage Calculator
Listing courtesy of Laura Ancona from William Pitt Sotheby's Int'l. (203) 733-7053 (203) 438-9531
The data relating to real estate for sale on this website appears in part through the SMARTMLS Internet Data Exchange program, a voluntary cooperative exchange of property listing data between licensed real estate brokerage firms, and is provided by SMARTMLS through a licensing agreement. Listing information is from various brokers who participate in the SMARTMLS IDX program and not all listings may be visible on the site. The property information being provided on or through the website is for the personal, non-commercial use of consumers and such information may not be used for any purpose other than to identify prospective properties consumers may be interested in purchasing. Some properties which appear for sale on the website may no longer be available because they are for instance, under contract, sold or are no longer being offered for sale. Property information displayed is deemed reliable but is not guaranteed. Copyright 2026 SmartMLS, Inc.