163 Windsor Rd, Fairfield, CT 06824
- $829,000
- 4
- BD
- 2
- BA
- 1,891
- SqFt




- List Price
- $829,000
- Status
- ACTIVE
- MLS#
- 24190167
- Year Built
- 1959
- Style
- Split Level
- Bedrooms
- 4
- Bathrooms
- 2
- Acres
- 0.22
- Living Area
- 1,891
- Neighborhood
- University
Property Description
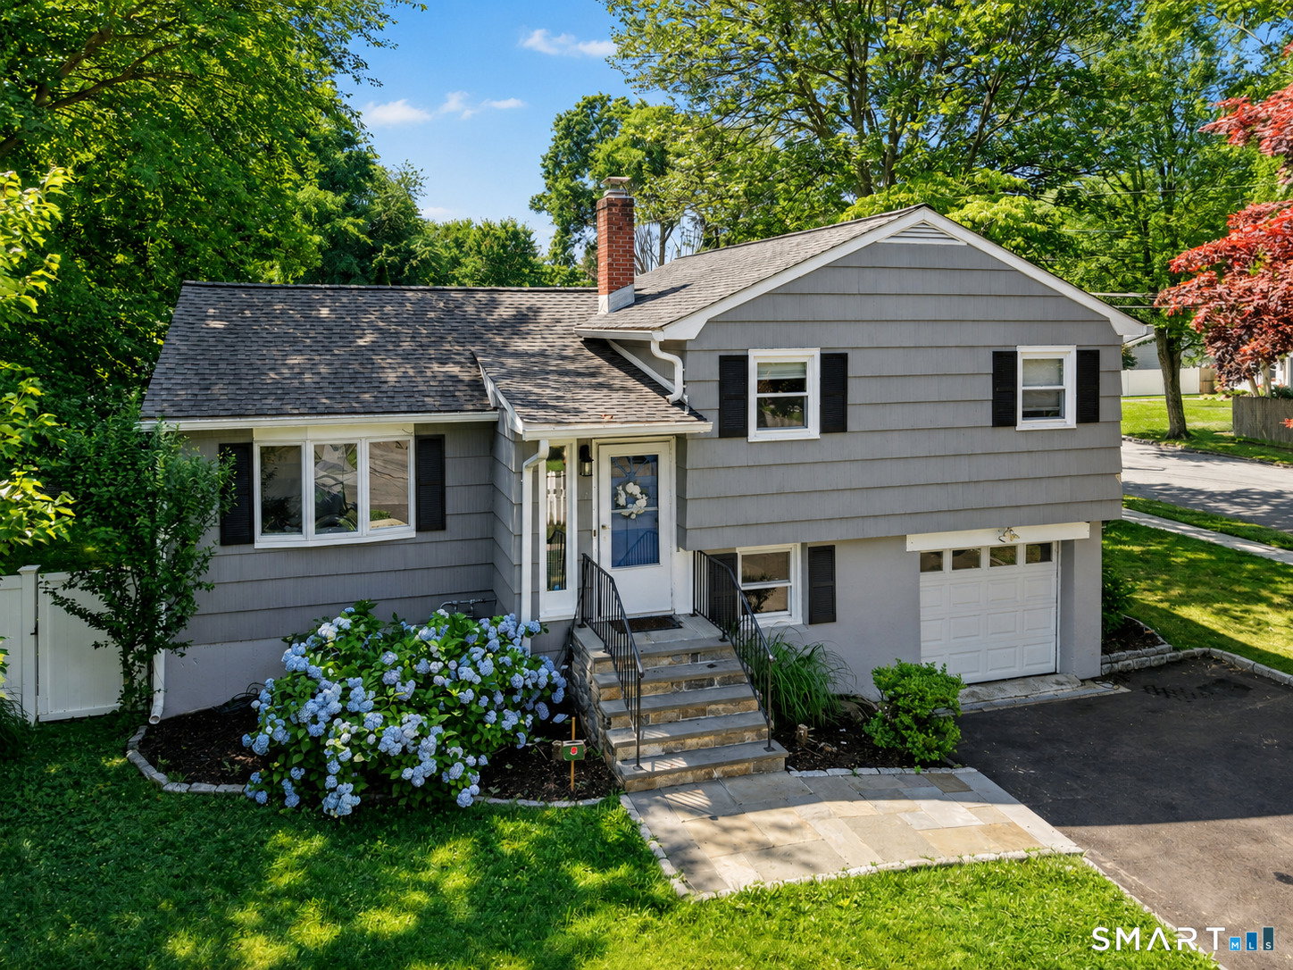
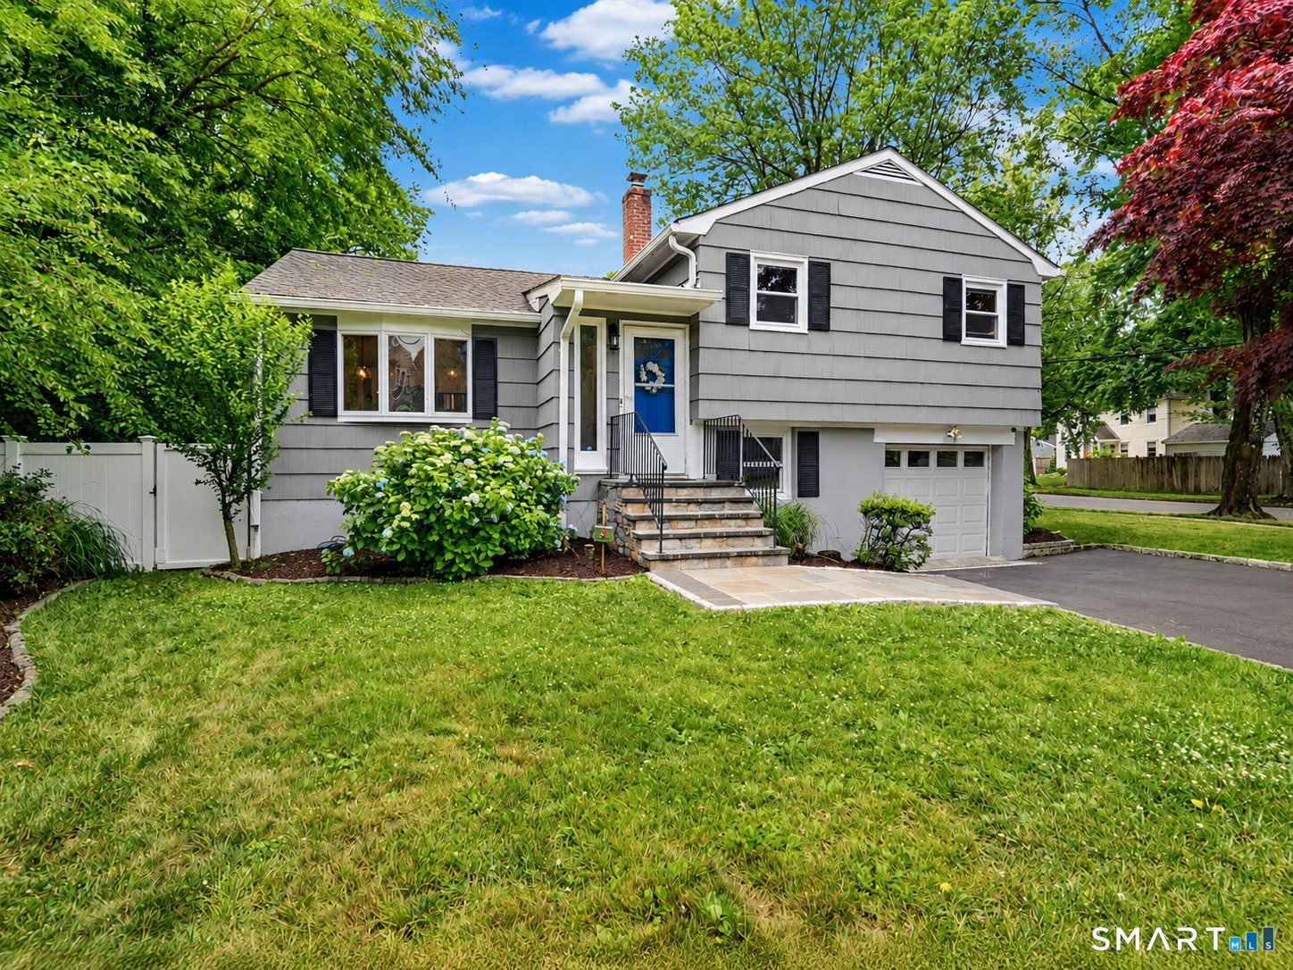
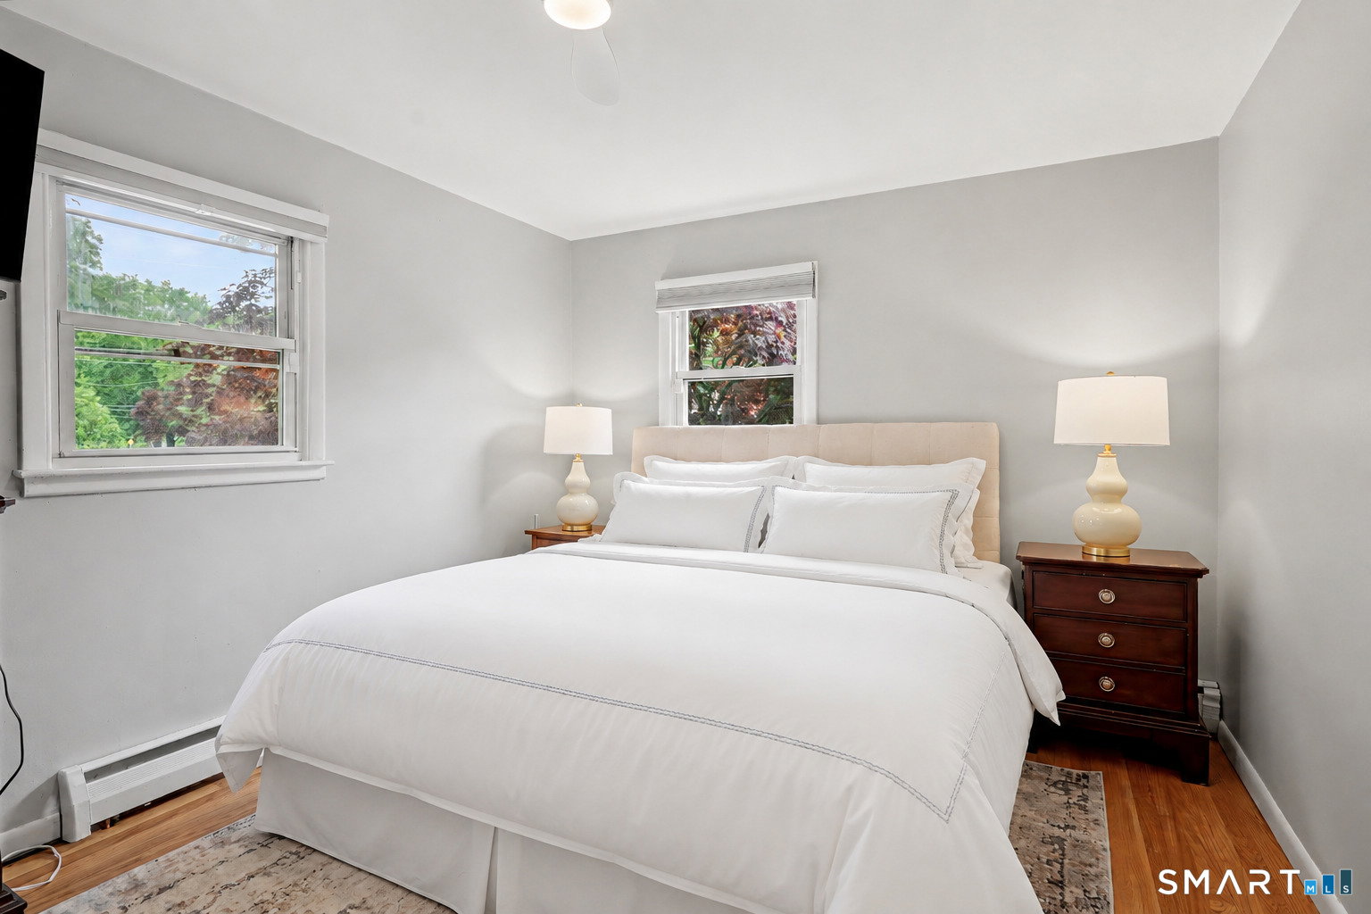
Welcome to 163 Windsor Road, a beautifully updated home set on a double cul-de-sac in Fairfield's desirable University Area. A welcoming foyer opens to a bright main living space with vaulted ceilings, exposed beams, recessed lighting, hardwood floors, and a warm sense of character throughout. The open-concept living room, dining area, and renovated kitchen create an easy flow for everyday living and entertaining. The kitchen features white cabinetry, quartz countertops, a center island, coffee bar, with modern finishes. Just beyond the main living area, the cozy den offers a rare expansion of the floor plan and opens directly to the deck, creating an easy connection outdoors for barbecues and al fresco dining. The second floor is home to three bedrooms and a full bathroom. From there, the lower level extends across two additional floors, adding flexibility with a mudroom that provides access to the attached garage, an office or potential fourth bedroom, laundry, and a spacious room ideal for a playroom, media room, or gym. Set on a fenced corner lot in a friendly neighborhood setting, the property offers the ease of being able to walk to Osborn Hill Elementary and nearby Black Rock Turnpike eateries, with parks, shopping, commuter routes, downtown Fairfield, train, beaches, and the best of the University Area lifestyle just a short drive away. Move-in ready with modern updates, natural gas, future expansion potential, and true neighborhood appeal.
Additional Information
- Taxes
- $8,909
- Lot Size
- 9,583
- Heating
- Hot Water
- Cooling System Type
- Ceiling Fan(s), Ductless Mini-Split
- Water Source
- Public
- Appliances
- Gas Range, Microwave, Range Hood, Refrigerator, Dishwasher, Washer, Dryer
- Basement
- Full, Heated, Sump Pump, Storage Space, Finished, Interior Entry
- Exterior Features
- Sidewalk, Deck, Patio
- Garage Spaces
- 1
- Elementary School
- Osborn Hill
- Middle School
- Fairfield Woods
- High School
- Fairfield Ludlowe
Mortgage Calculator
Listing courtesy of Shoshana Snyder from Compass Connecticut, LLC. (203) 321-3502 (203) 255-6841
The data relating to real estate for sale on this website appears in part through the SMARTMLS Internet Data Exchange program, a voluntary cooperative exchange of property listing data between licensed real estate brokerage firms, and is provided by SMARTMLS through a licensing agreement. Listing information is from various brokers who participate in the SMARTMLS IDX program and not all listings may be visible on the site. The property information being provided on or through the website is for the personal, non-commercial use of consumers and such information may not be used for any purpose other than to identify prospective properties consumers may be interested in purchasing. Some properties which appear for sale on the website may no longer be available because they are for instance, under contract, sold or are no longer being offered for sale. Property information displayed is deemed reliable but is not guaranteed. Copyright 2026 SmartMLS, Inc.