9 Richconn Dr, New Milford, CT 06776
- $599,900
- 4
- BD
- 3
- BA
- 1,504
- SqFt










- List Price
- $599,900
- Status
- ACTIVE
- MLS#
- 24190623
- Price Change
- ▼ $15,100 1784328160
- Year Built
- 1977
- Style
- Split Level
- Bedrooms
- 4
- Bathrooms
- 3
- Acres
- 0.92
- Living Area
- 1,504
- Neighborhood
- Meadowbrook
Property Description
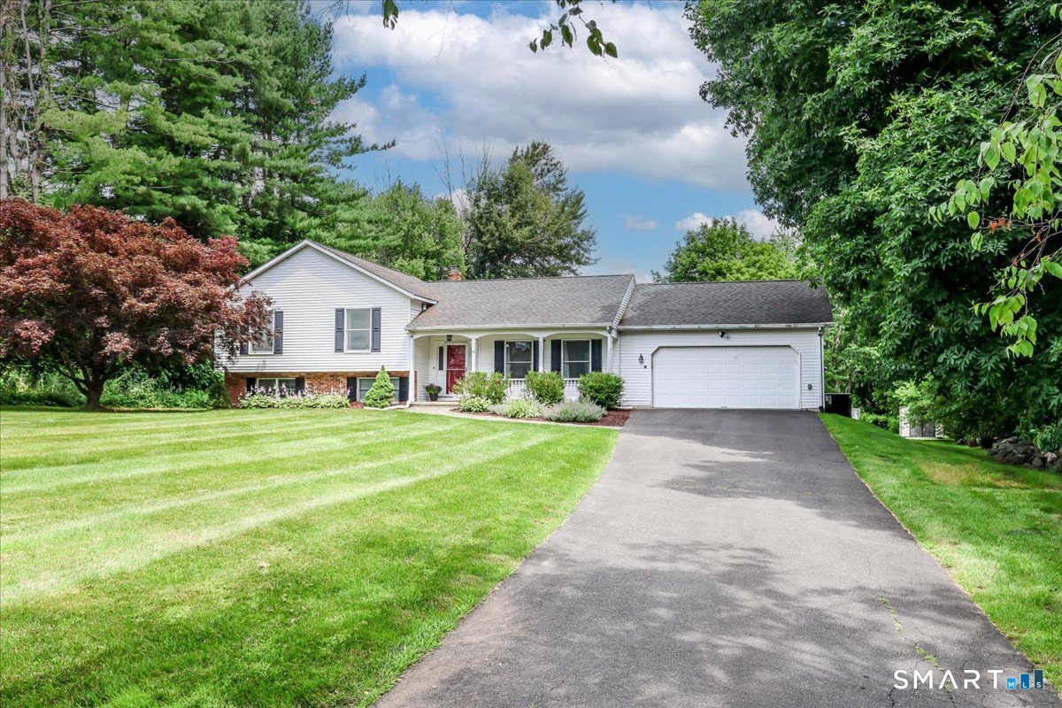
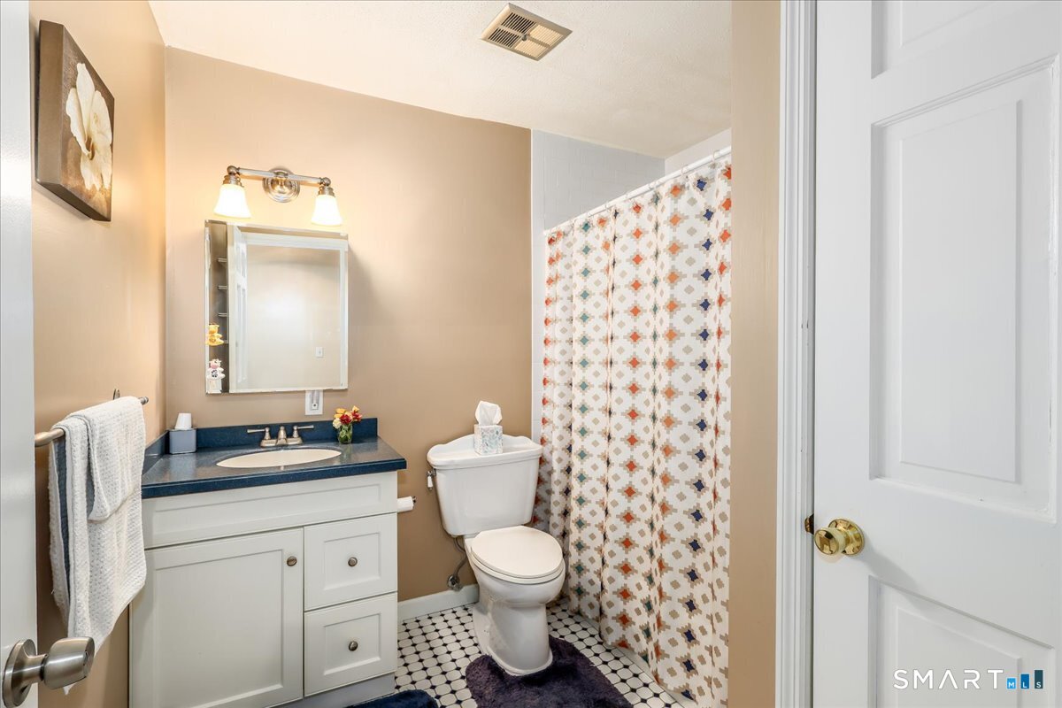
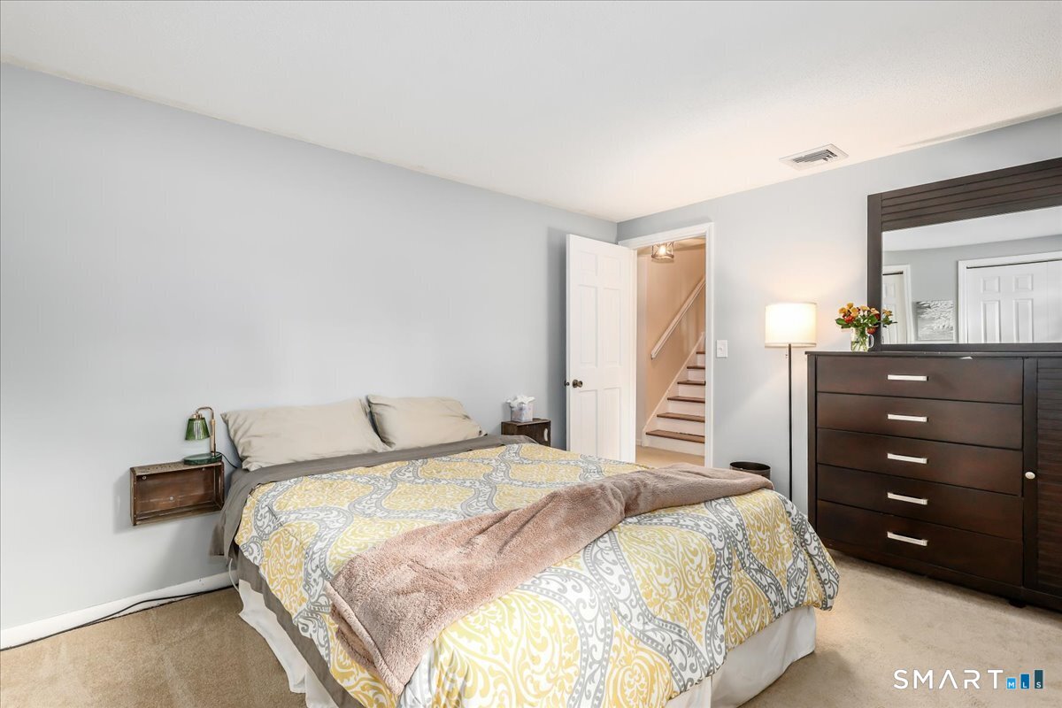
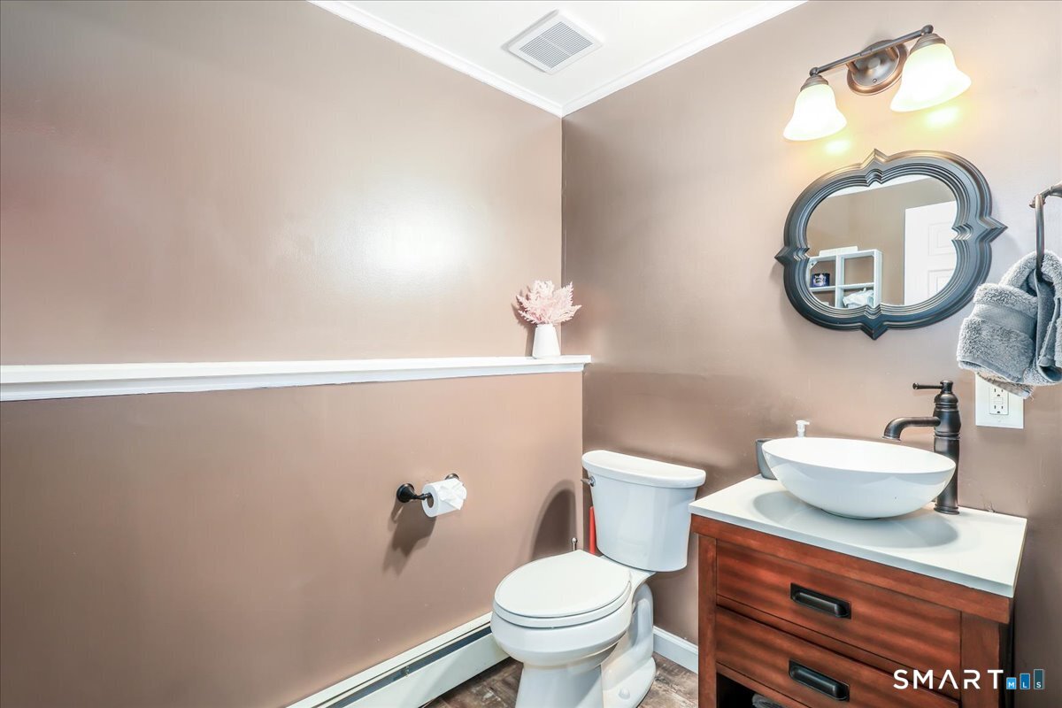
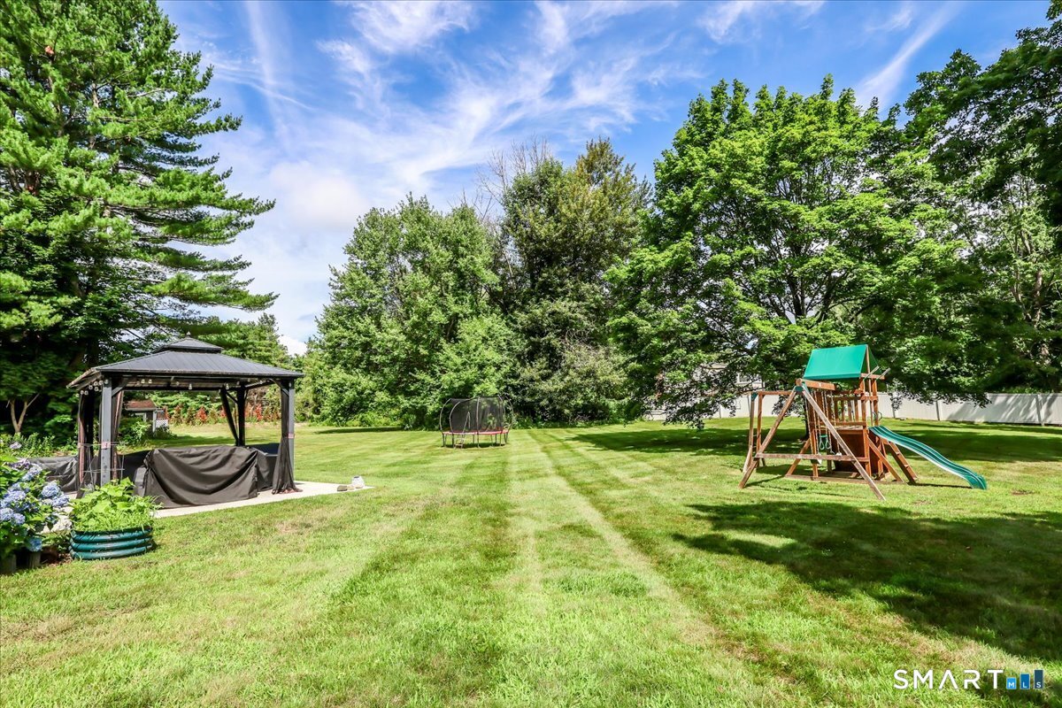
Nestled in a well-established, highly desirable neighborhood, this spacious 4 BR, 2.5 bath split-level home offers comfort, functionality, and wonderful outdoor living. Set on a beautiful level lot with mature plantings, the backyard is a true retreat featuring a large patio with gazebo, ample space for entertaining, and plenty of room to create their dream garden. The main living level offers a bright and inviting layout with a living room, dining room, and an eat-in kitchen designed for everyday living and entertaining. Large windows flood the kitchen with natural light while providing views of the backyard. Features include granite countertops, stainless steel appliances, a breakfast bar, and sliders leading to the patio and outdoor living space. Just a half flight up, you'll find three bedrooms with hardwood floors and two full baths, including a primary suite with private bath. While the primary bathroom offers a great footprint, it presents an opportunity for updates to reflect your personal style. A half flight down from the main level is a welcoming family room highlighted by a charming corner brick fireplace, along with an updated half bath and laundry room. The fourth bedroom provides flexibility for guests, a home office, or multi-generational living. Additional features include a two-car garage, central air, oil heat & generator hookup. With its desirable location, flexible floor plan, and exceptional outdoor space, this home is ready for its next chapter!
Additional Information
- Taxes
- $8,231
- Lot Size
- 40,075
- Heating
- Hot Water
- Cooling System Type
- Central Air
- Sewer
- Septic Tank
- Water Source
- Public
- Appliances
- Range, Microwave, Refrigerator, Dishwasher, Washer, Dryer
- Fireplaces
- 1
- Basement
- Partial, Unfinished
- Exterior Features
- Shed, Gazebo, Porch, Patio
- Garage Spaces
- 2
- Elementary School
- Per Board of Ed
- Middle School
- Schaghticoke
- High School
- New Milford
Mortgage Calculator
Listing courtesy of Lori Campbell from Coldwell Banker Realty. (203) 770-8663
The data relating to real estate for sale on this website appears in part through the SMARTMLS Internet Data Exchange program, a voluntary cooperative exchange of property listing data between licensed real estate brokerage firms, and is provided by SMARTMLS through a licensing agreement. Listing information is from various brokers who participate in the SMARTMLS IDX program and not all listings may be visible on the site. The property information being provided on or through the website is for the personal, non-commercial use of consumers and such information may not be used for any purpose other than to identify prospective properties consumers may be interested in purchasing. Some properties which appear for sale on the website may no longer be available because they are for instance, under contract, sold or are no longer being offered for sale. Property information displayed is deemed reliable but is not guaranteed. Copyright 2026 SmartMLS, Inc.