1054 Mill Plain Rd, Fairfield, CT 06824
- $2,299,000
- 5
- BD
- 5
- BA
- 7,318
- SqFt








- List Price
- $2,299,000
- Status
- ACTIVE
- MLS#
- 24190793
- New Construction
- Yes
- Year Built
- 2026
- Style
- Colonial
- Bedrooms
- 5
- Bathrooms
- 5
- Acres
- 0.43
- Living Area
- 7,318
- Neighborhood
- University
Property Description
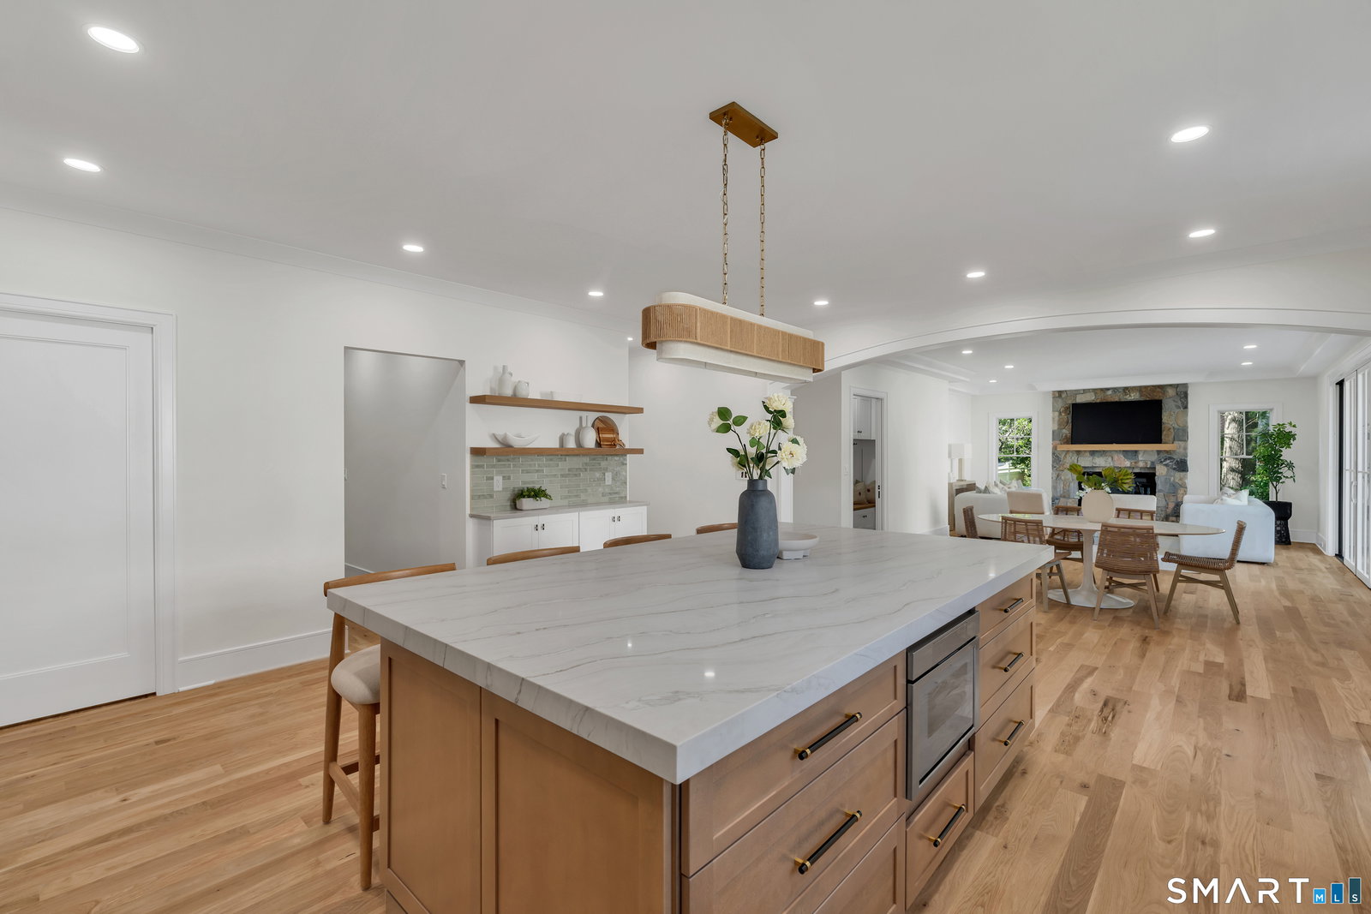
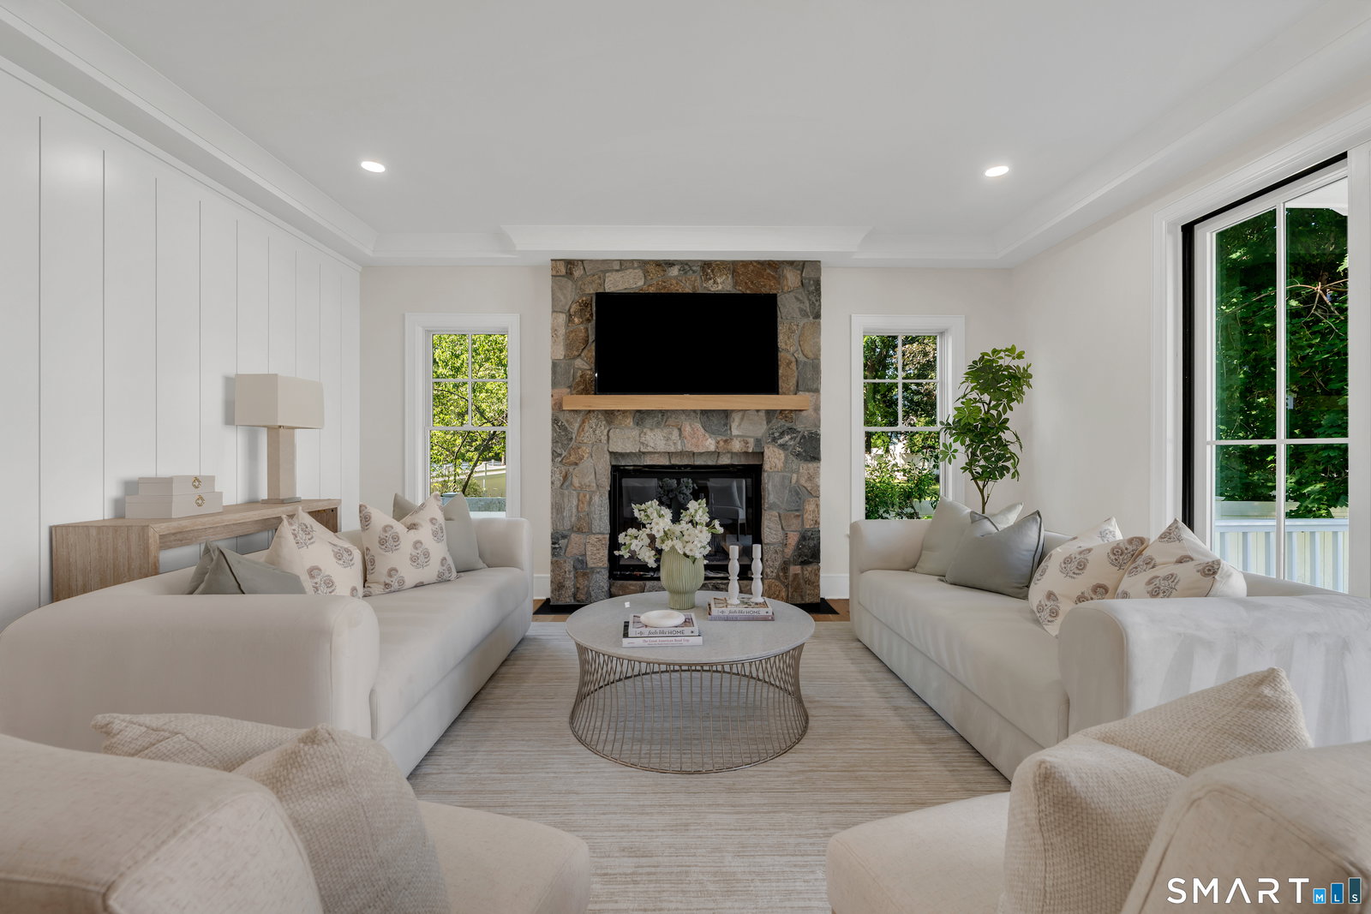
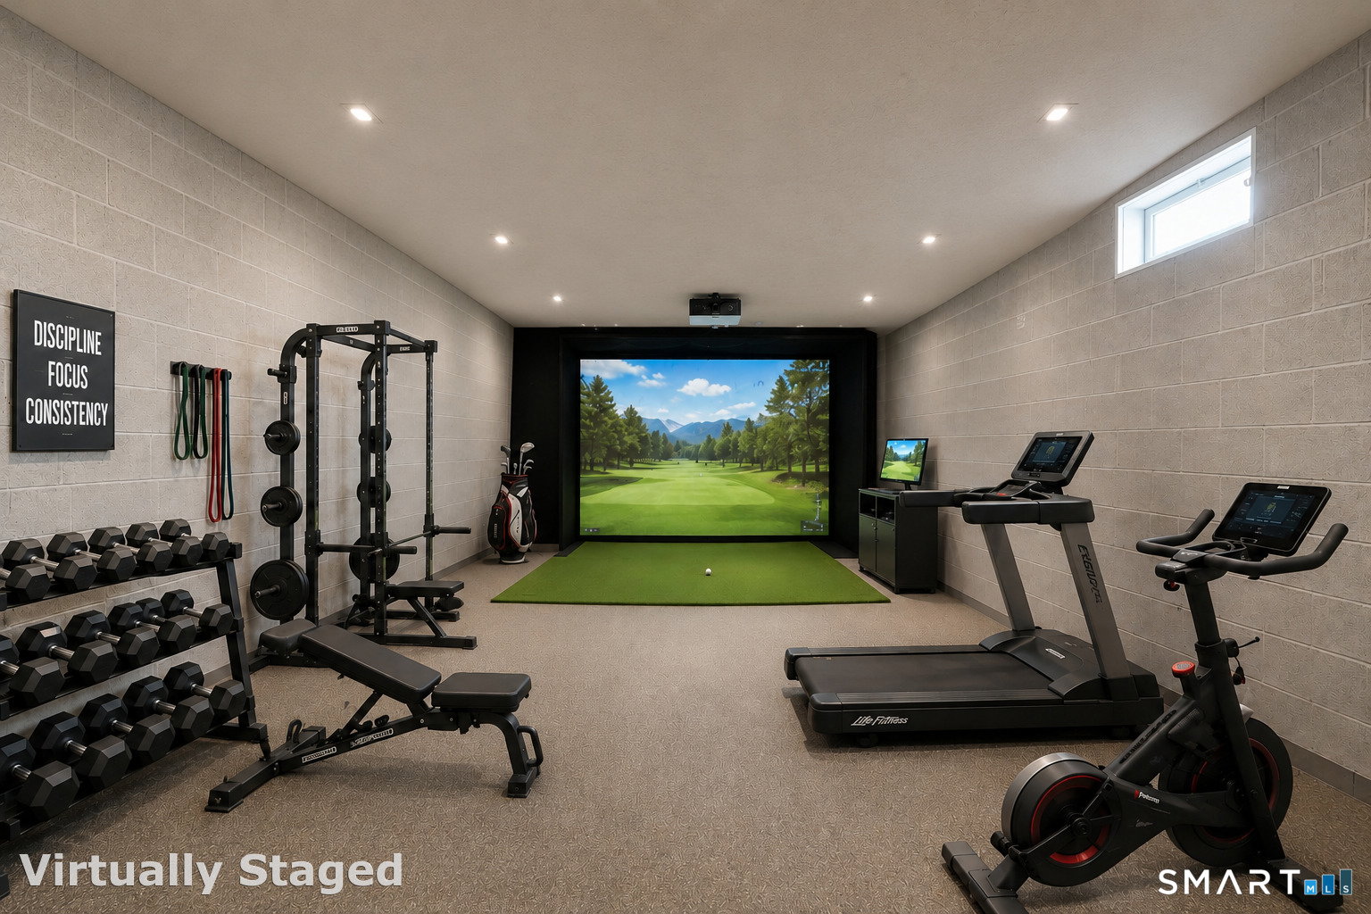
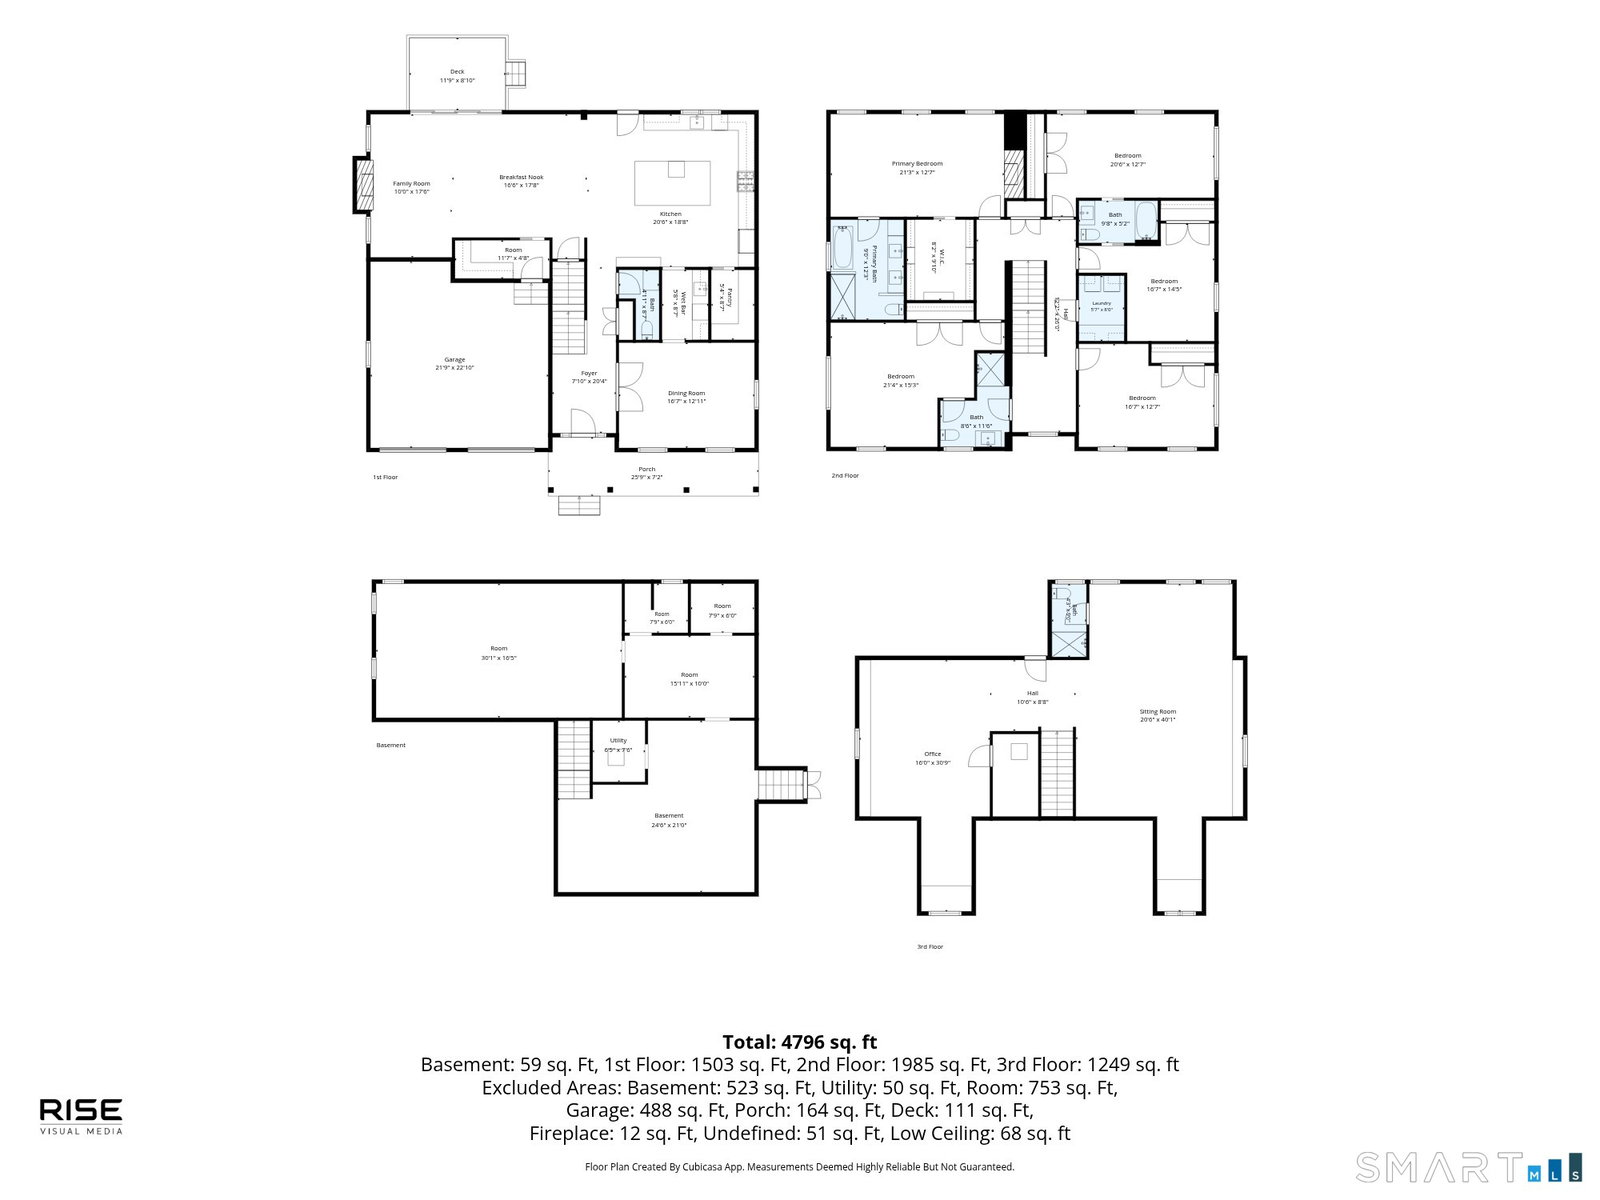
Welcome to 1054 Mill Plain Road! Exceptional craftsmanship and timeless design define this impressive center hall NEW CONSTRUCTION colonial! This open-concept floor plan is designed for seamless everyday living and effortless entertainment boasting 5,518 sq ft of living space and privately set on a rear lot in the sought-after Fairfield University neighborhood. This home presents 5 bedrooms, 4.5 baths, 9' ceilings, and hwd flrs throughout. Impeccable details include a gourmet designer kitchen with a sprawling quartz island, thermidor appliances, floating shelves, butler's pantry, with an abundance of recessed and natural lighting. An elegant archway flows into a family room with a fieldstone gas fpl with floor to ceiling sliders lending itself to a fenced in backyard, decking and patio for all your outdoor entertainment gatherings. Elegant formal dining room showcases exquisite millwork, intricate trim details, and a distinctive architectural ceiling. The MBR suite features a gas fireplace, lighted tray ceiling, with a beautifully designed spa bath. Two of the bedrooms are jack and jill with an appointed shared full bath. There is a 3rd floor finished area that provides recreational space for versatile usages such as an au pair, gym, studio, office, and/or guest retreat. This home offers a peaceful escape while remaining just minutes from Fairfield's beaches, train stations, vibrant downtown, shopping, dining, and top rated schools. Experience luxury living at its finest
Additional Information
- Taxes
- $999,999
- Lot Size
- 18,730
- Interior Features
- Open Floor Plan
- Heating
- Hot Air
- Cooling System Type
- Central Air
- Water Source
- Public
- Appliances
- Gas Range, Microwave, Range Hood, Refrigerator, Dishwasher, Washer, Dryer
- Fireplaces
- 2
- Basement
- Full, Unfinished
- Exterior Features
- Deck, Lighting, Patio
- Garage Spaces
- 2
- Elementary School
- Riverfield
- Middle School
- Roger Ludlowe
- High School
- Fairfield Ludlowe
Mortgage Calculator
Listing courtesy of Tracey Jefferson from eXp Realty. (203) 610-1097 (866) 828-3951
The data relating to real estate for sale on this website appears in part through the SMARTMLS Internet Data Exchange program, a voluntary cooperative exchange of property listing data between licensed real estate brokerage firms, and is provided by SMARTMLS through a licensing agreement. Listing information is from various brokers who participate in the SMARTMLS IDX program and not all listings may be visible on the site. The property information being provided on or through the website is for the personal, non-commercial use of consumers and such information may not be used for any purpose other than to identify prospective properties consumers may be interested in purchasing. Some properties which appear for sale on the website may no longer be available because they are for instance, under contract, sold or are no longer being offered for sale. Property information displayed is deemed reliable but is not guaranteed. Copyright 2026 SmartMLS, Inc.