1 Beaver Brook Rd Unit 50, Danbury, CT 06810
- $299,000
- 2
- BD
- 2
- BA
- 1,256
- SqFt




- List Price
- $299,000
- Status
- ACTIVE UNDER CONTRACT
- MLS#
- 24190932
- Year Built
- 1984
- Style
- Townhouse
- Bedrooms
- 2
- Bathrooms
- 2
- Building Name
- Crossroads
- Living Area
- 1,256
- Neighborhood
- N/A
Property Description
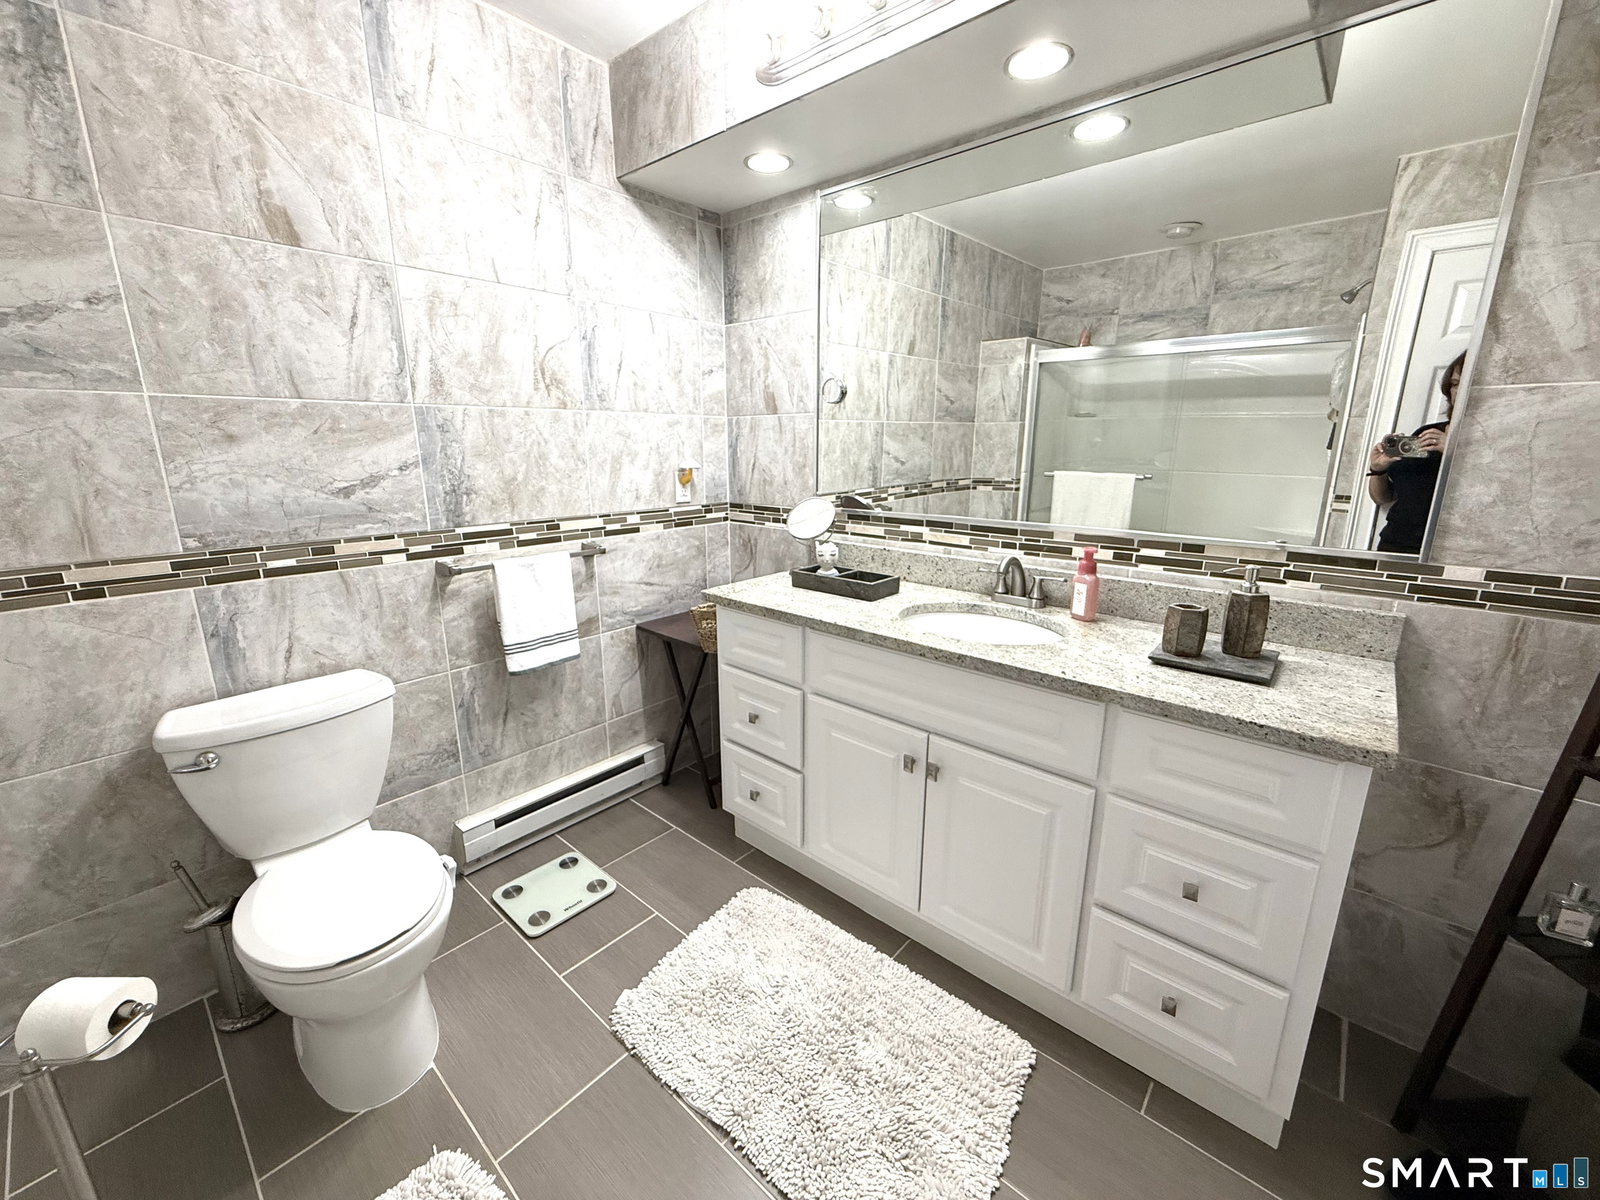
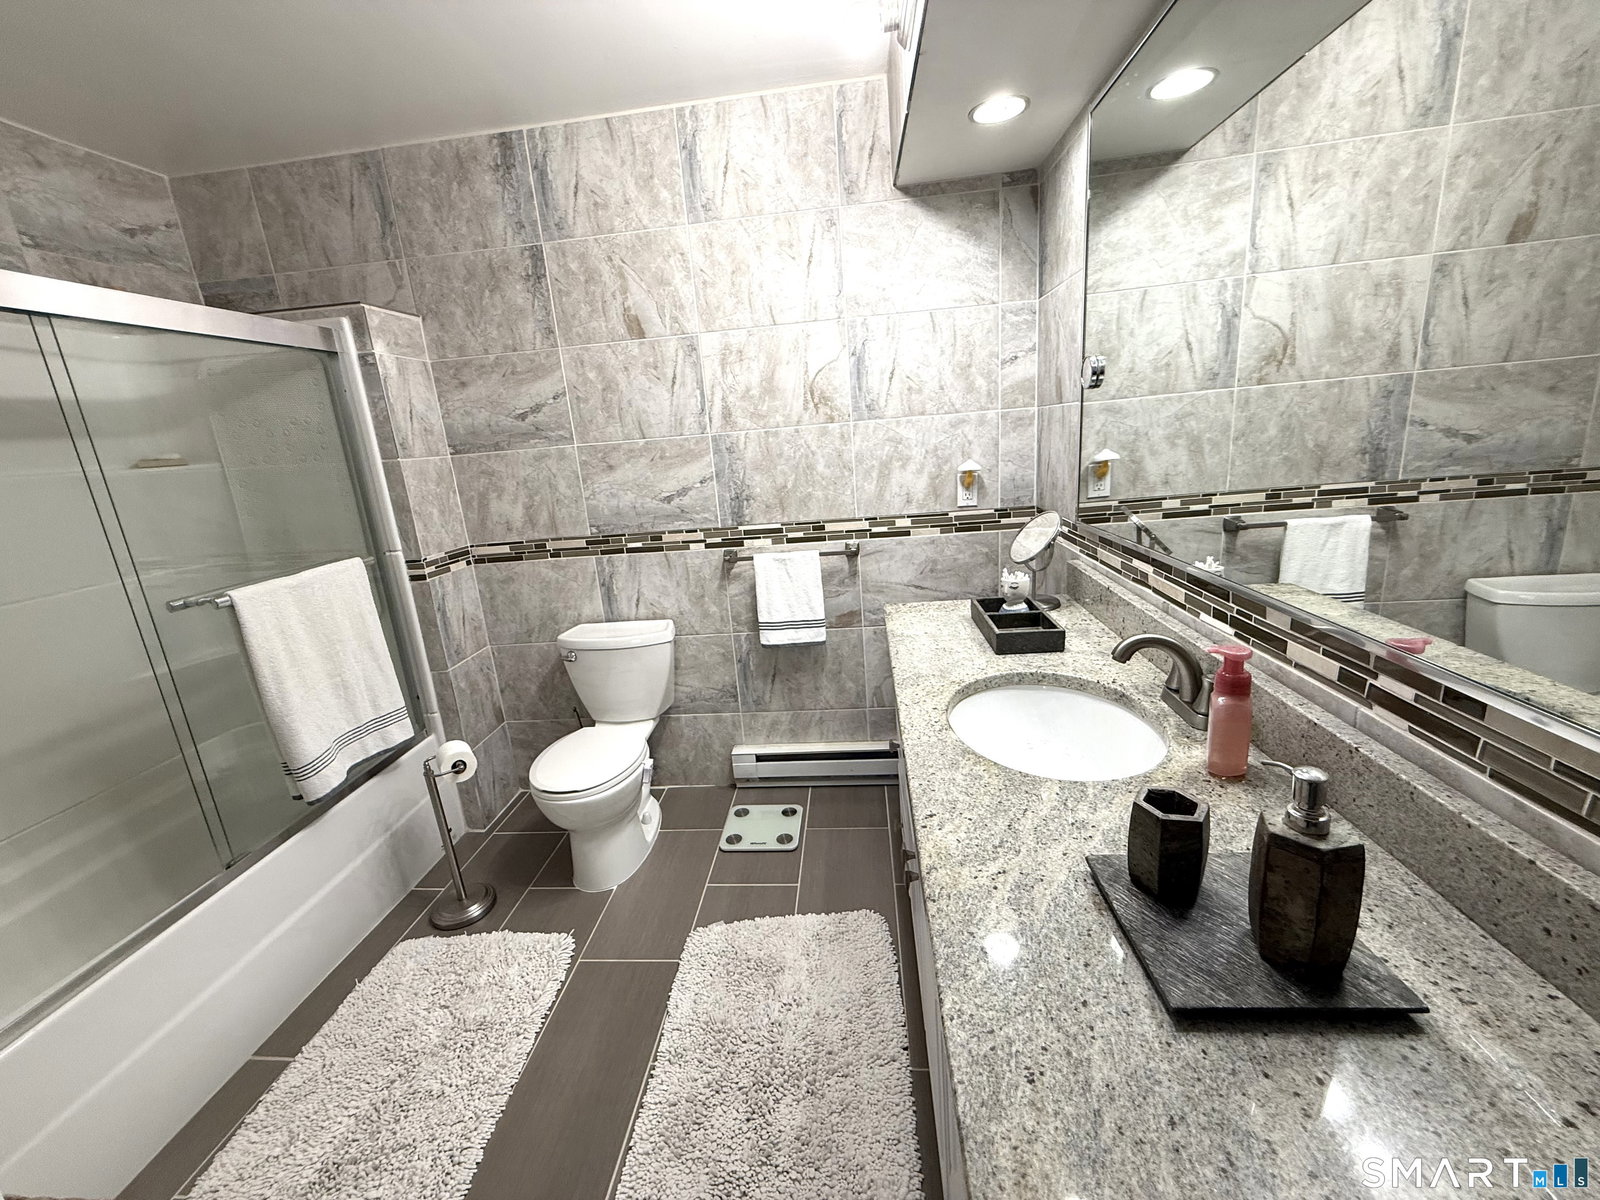
Welcome to this charming two bedroom, one and a half bath end unit townhome. As you step through the door & ascend to the main level you are greeted by a bright & airy living room that exudes warmth & comfort. This inviting space features a cozy fireplace equipped with an efficient pellet stove & sliding doors that lead to the outdoor balcony. The living area showcases elegant hardwood flooring and seamlessly transitions into the kitchen, which boasts white cabinets, modern appliances, and a stylish tile floor, complemented by a spacious pantry. Additionally, this level is enhanced by a beautifully renovated bathroom that perfectly balances style and functionality. The upper level has two bedrooms. The generously-sized primary bedroom is adorned with high ceilings, ample closet space, hardwood flooring, complete with sliding doors that lead out to a private balcony-an ideal retreat for morning coffee or evening relaxation. The large full bathroom has been tastefully renovated, featuring luxurious tile flooring,walls and a beautiful vanity. Furthermore, this townhome includes a lower-level laundry room dedicated roomy tandem garage with plenty of storage wall unit air conditioners and ceiling fans. Conveniently located near downtown Danbury, I-84 RT 6, Rt 7 dining, shopping, hospital and so much more. Don't miss the opportunity to make this delightful townhome your own!
Additional Information
- Taxes
- $4,142
- Hoa Fee
- $364
- Heating
- Baseboard
- Cooling System Type
- Ceiling Fan(s), Wall Units
- Water Source
- Public
- Appliances
- Electric Range, Refrigerator, Dishwasher, Washer, Dryer
- Fireplaces
- 1
- Basement
- Partial, Storage Space, Garage Access, Interior Entry, Partial
- Exterior Features
- Sidewalk, Lighting
- Garage Spaces
- 2
- Parking Spaces
- 3
- Elementary School
- Per Board of Ed
- Middle School
- Per Board of Ed
- High School
- Per Board of Ed
Mortgage Calculator
Listing courtesy of Caryn Swensen from Dream House Realty. (203) 470-3382 (203) 312-7750
The data relating to real estate for sale on this website appears in part through the SMARTMLS Internet Data Exchange program, a voluntary cooperative exchange of property listing data between licensed real estate brokerage firms, and is provided by SMARTMLS through a licensing agreement. Listing information is from various brokers who participate in the SMARTMLS IDX program and not all listings may be visible on the site. The property information being provided on or through the website is for the personal, non-commercial use of consumers and such information may not be used for any purpose other than to identify prospective properties consumers may be interested in purchasing. Some properties which appear for sale on the website may no longer be available because they are for instance, under contract, sold or are no longer being offered for sale. Property information displayed is deemed reliable but is not guaranteed. Copyright 2026 SmartMLS, Inc.