18 Linda Ln, Darien, CT 06820
- $2,695,000
- 4
- BD
- 4
- BA
- 4,100
- SqFt






- List Price
- $2,695,000
- Status
- ACTIVE
- MLS#
- 24190949
- Year Built
- 1951
- Style
- Ranch
- Bedrooms
- 4
- Bathrooms
- 4
- Acres
- 2.50
- Living Area
- 4,100
- Neighborhood
- N/A
Property Description
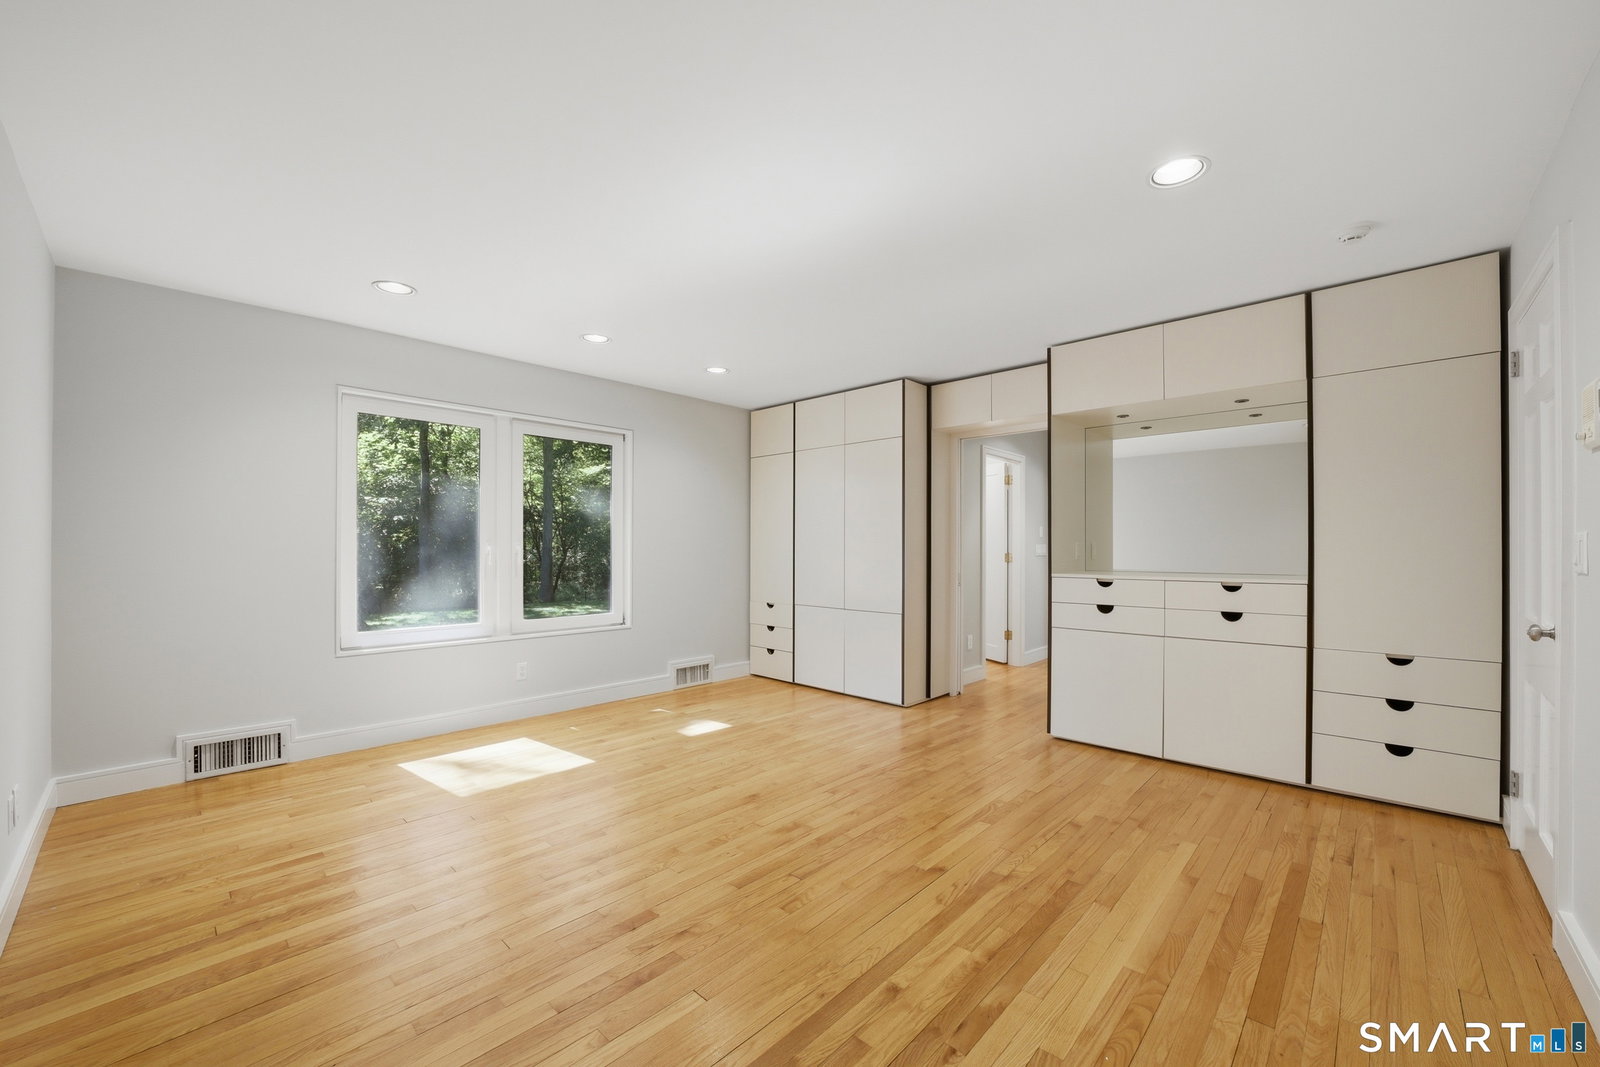
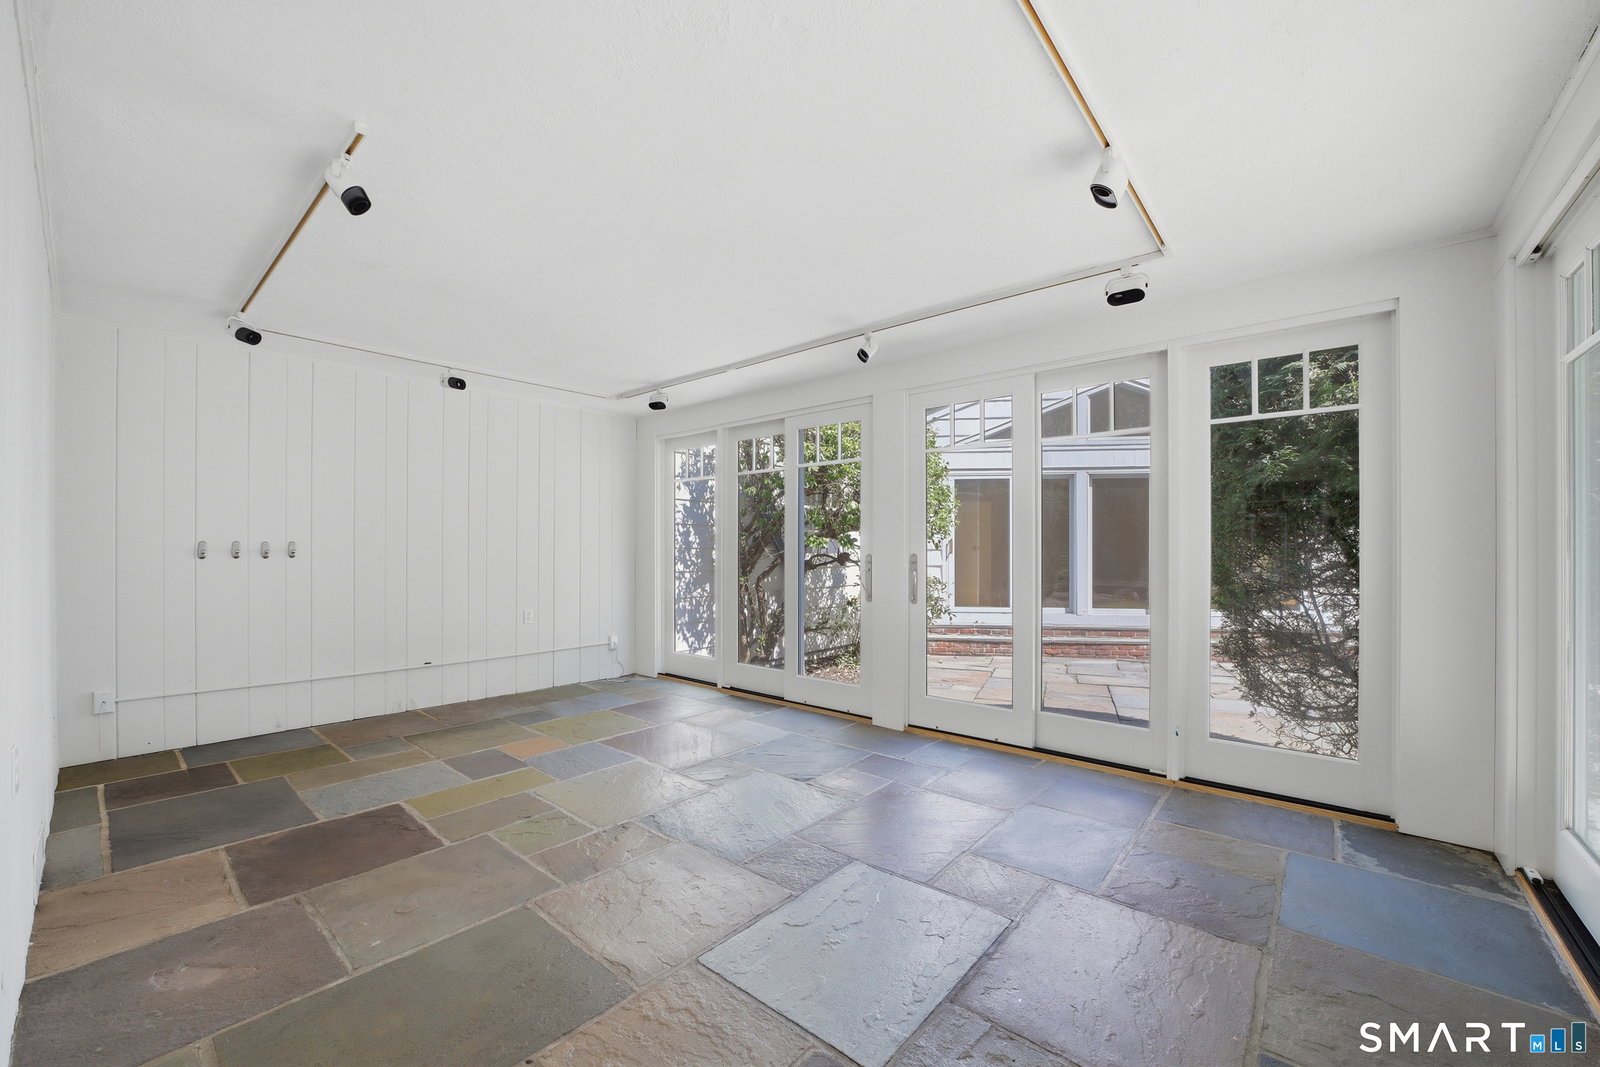
Set on one of Darien's most sought-after, multi-million dollar cul-de-sacs, this sprawling wood and brick ranch offers exceptional scale and endless potential for the discerning buyer, renovator, or builder. Positioned on a remarkably private 2.5 acre lot, abutting another 10+ acres of protected wetlands, the setting affords unmatched peace, natural beauty, and exclusivity. The interior boasts a versatile layout. The back of the home features expansive walls of glass, with a fully enclosed glass terrace, which creates a seamless visual connection to the serene, wooded surroundings. Highlights include 3 generously sized bedrooms, 3.5 baths, a sauna, a spacious living room anchored by a beautiful stone fireplace, a formal dining room, and a large eat-in kitchen, with a large breakfast area. Designed with an indoor-outdoor flow in mind, the substantial multi-purpose room anchoring one end of the house, can be used according to any family's needs: a playroom, family room, studio, in-law suite. With its sliding doors that open to the flagstone terrace and the private free-form pool, it shows the flexibility of the design. Whether remodeling, renovating, expanding, or building new, this is a special one-of-a-kind opportunity to create your dream in your new home. Agents please check confidential remarks.
Additional Information
- Taxes
- $24,457
- Lot Size
- 108,900
- Interior Features
- Sauna/Steam Room
- Heating
- Hot Air
- Cooling System Type
- Central Air
- Sewer
- Septic Tank
- Water Source
- Public
- Appliances
- Electric Cooktop, Wall Oven, Refrigerator, Freezer, Dishwasher, Disposal, Washer, Dryer
- Fireplaces
- 1
- Basement
- Full, Unfinished, Interior Entry
- Exterior Features
- Awnings, Sprinkler System
- Garage Spaces
- 2
- Parking Spaces
- 3
- Elementary School
- Ox Ridge
- Middle School
- Middlesex
- High School
- Darien
Mortgage Calculator
Listing courtesy of Ingrid Hess from Compass Connecticut, LLC. (203) 722-2111 (203) 423-3100
The data relating to real estate for sale on this website appears in part through the SMARTMLS Internet Data Exchange program, a voluntary cooperative exchange of property listing data between licensed real estate brokerage firms, and is provided by SMARTMLS through a licensing agreement. Listing information is from various brokers who participate in the SMARTMLS IDX program and not all listings may be visible on the site. The property information being provided on or through the website is for the personal, non-commercial use of consumers and such information may not be used for any purpose other than to identify prospective properties consumers may be interested in purchasing. Some properties which appear for sale on the website may no longer be available because they are for instance, under contract, sold or are no longer being offered for sale. Property information displayed is deemed reliable but is not guaranteed. Copyright 2026 SmartMLS, Inc.