270 Bound Line Rd, Wolcott, CT 06716
- $524,995
- 2
- BD
- 1
- BA
- 1,404
- SqFt





- List Price
- $524,995
- Status
- ACTIVE
- MLS#
- 24190978
- Price Change
- ▼ $5 1784412200
- Year Built
- 1975
- Style
- Split Level
- Bedrooms
- 2
- Bathrooms
- 1
- Acres
- 1.65
- Living Area
- 1,404
- Neighborhood
- Woodtick
Property Description
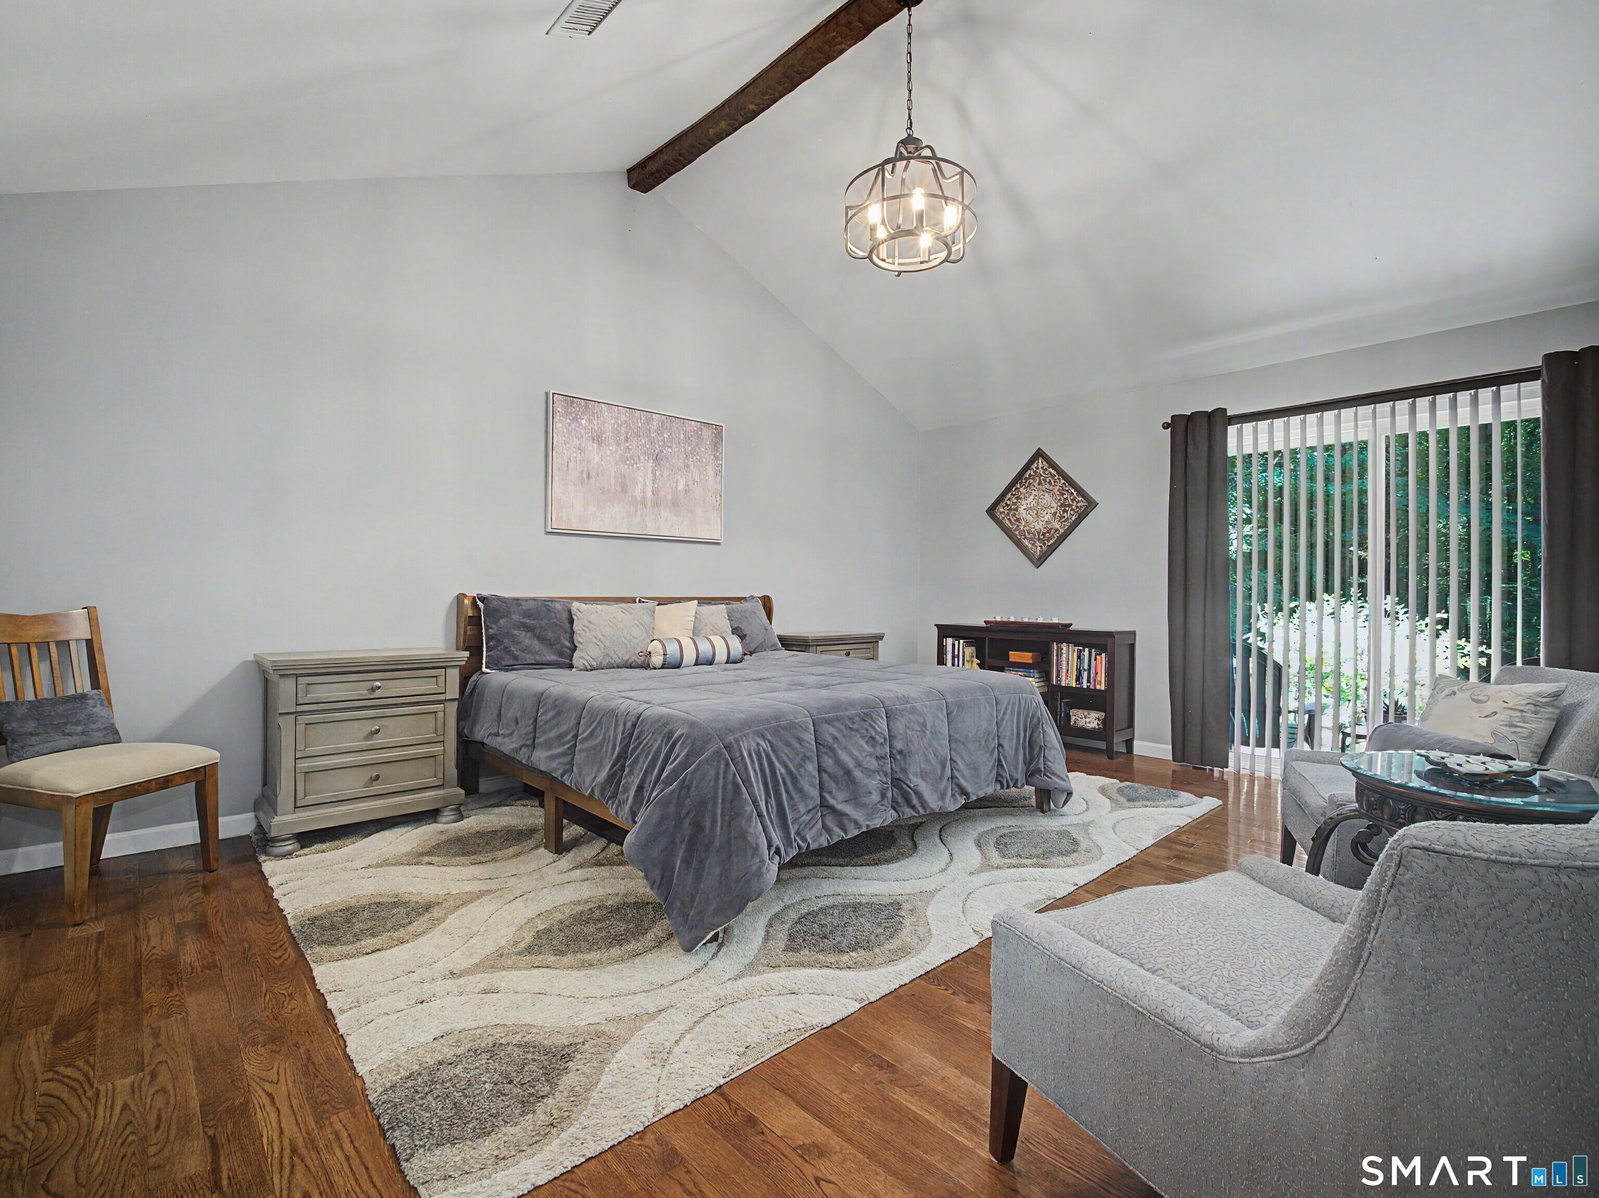
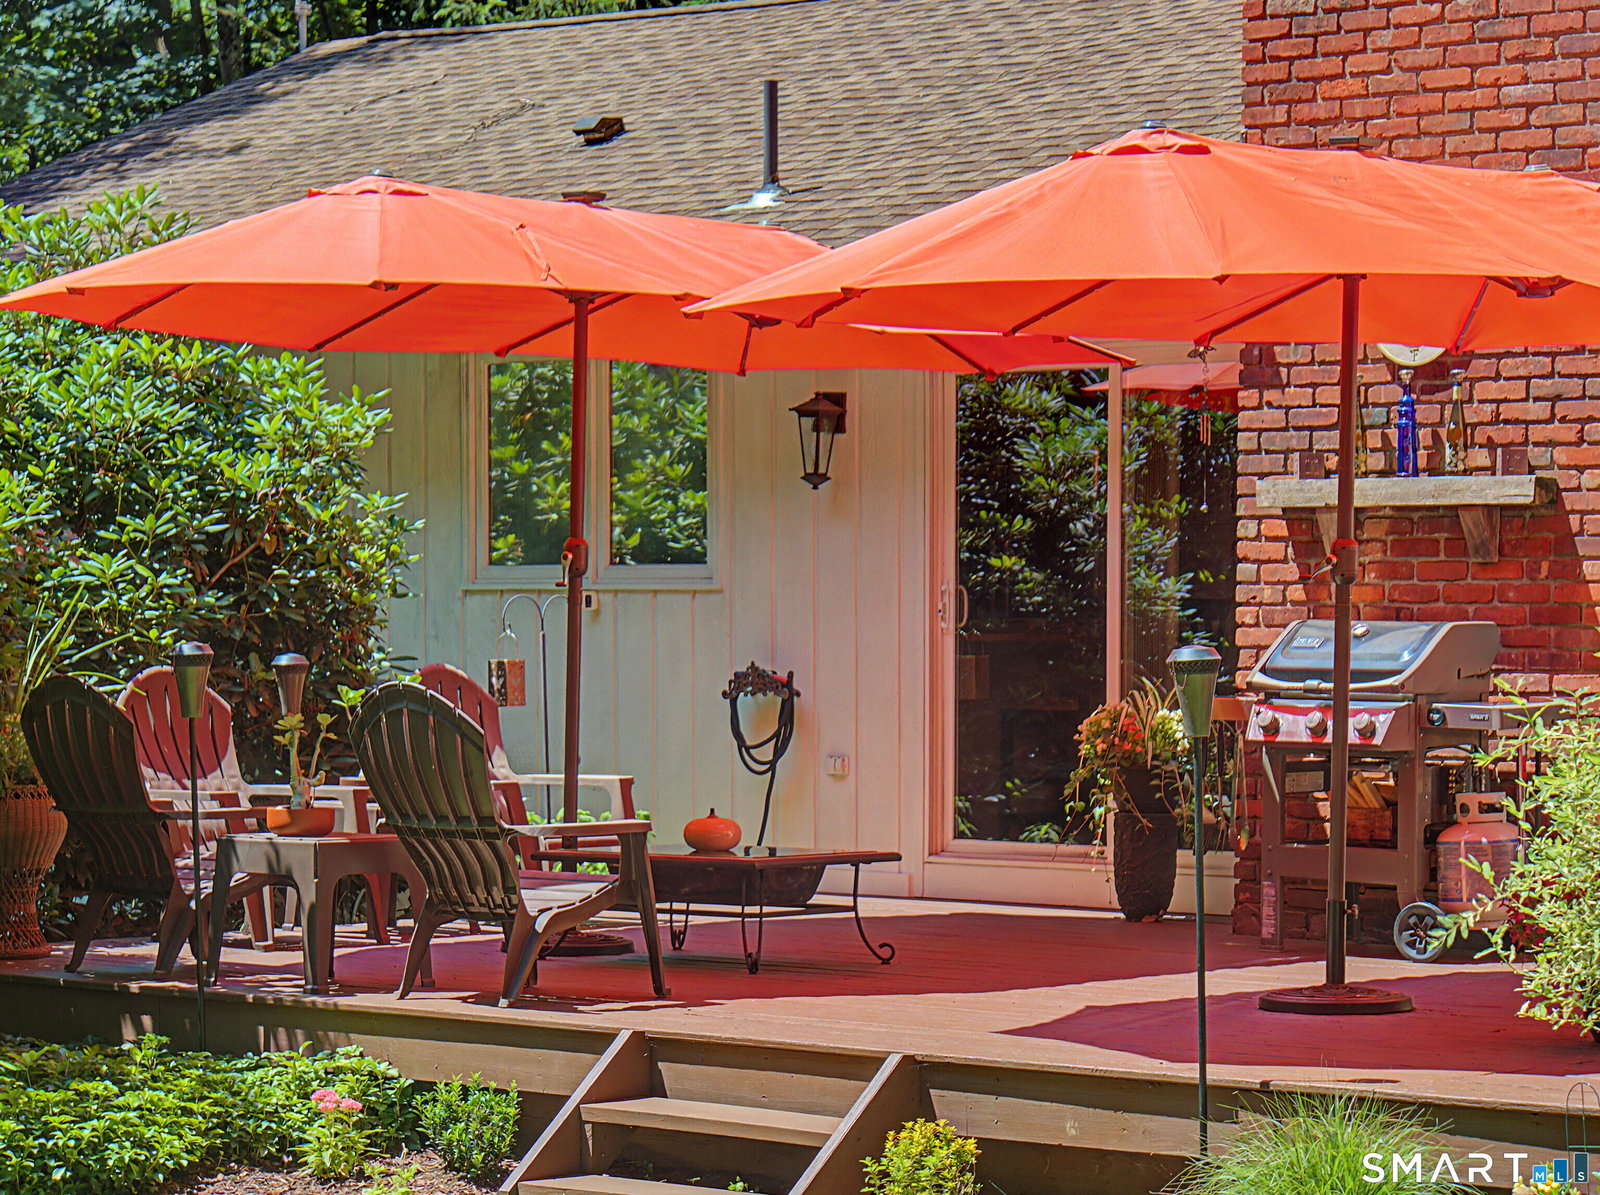
Custom-built split-level home, 2 bedroom, 1 bath on the upper level, and a 3rd bedroom, with a cedar walk-in closet and a 2nd bath on the lower level. Other notable features include: Field stone retaining walls, 2" blue stone front steps, Covered front porch, Custom hardwood/Morgan Door entryway with foyer, Two coat closets in foyer, Custom iron railings, Crystal drum chandelier, Floating stairs with wide board treads. In the lower level: Renovated full bathroom with original marble flooring, washer and dryer hookup, finished bedroom with space for storage and workout equipment, and a large cedar closet, Ph balance water system (installed 2018), Water softening system (installed 2023). In the Upper Level: Completely gutted and renovated full bathroom, Soaker bathtub with a hand-held shower. In the Kitchen: Salmon-colored granite countertops, Pub seating, Soft-close antique white cabinets (Renovated 2018). In the sitting room a floor-to-ceiling fieldstone fireplace, new propane gas insert, slider door to 20' x 15' back deck which overlooks a private grassy backyard with mature trees, manicured gardens, weber grill (conveys with property), reclaimed brick chimney with 100-year-old timber mantel (reclaimed from CT homestead barn). In the Upper Level, Dining & Living Room there L-shaped combined dining/living room, Castle professional-grade double sliding doors (paid $7,000 each, includes transferable warranty), 2 triangle-shaped windows above, Open to a 23' x 6' 2nd deck
Additional Information
- Taxes
- $6,352
- Lot Size
- 71,874
- Heating
- Hot Air
- Cooling System Type
- Central Air
- Sewer
- Septic Tank
- Water Source
- Private Well
- Appliances
- Electric Cooktop, Wall Oven, Microwave, Refrigerator, Dishwasher, Washer, Dryer
- Fireplaces
- 1
- Basement
- Full, Heated, Finished, Garage Access, Concrete
- Garage Spaces
- 2
- Elementary School
- Frisbie
- Middle School
- Tyrrell
- High School
- Wolcott
Mortgage Calculator
Listing courtesy of Ari Lee from Sunbelt Sales & Development. (212) 203-9953 (914) 262-1340
The data relating to real estate for sale on this website appears in part through the SMARTMLS Internet Data Exchange program, a voluntary cooperative exchange of property listing data between licensed real estate brokerage firms, and is provided by SMARTMLS through a licensing agreement. Listing information is from various brokers who participate in the SMARTMLS IDX program and not all listings may be visible on the site. The property information being provided on or through the website is for the personal, non-commercial use of consumers and such information may not be used for any purpose other than to identify prospective properties consumers may be interested in purchasing. Some properties which appear for sale on the website may no longer be available because they are for instance, under contract, sold or are no longer being offered for sale. Property information displayed is deemed reliable but is not guaranteed. Copyright 2026 SmartMLS, Inc.