114 Colony Rd, New Haven, CT 06511
- $699,900
- 4
- BD
- 3
- BA
- 2,753
- SqFt




- List Price
- $699,900
- Status
- ACTIVE
- MLS#
- 24191171
- Year Built
- 1929
- Style
- Colonial
- Bedrooms
- 4
- Bathrooms
- 3
- Acres
- 0.17
- Living Area
- 2,753
- Subdivision
- Beaver Hills
- Neighborhood
- N/A
Property Description
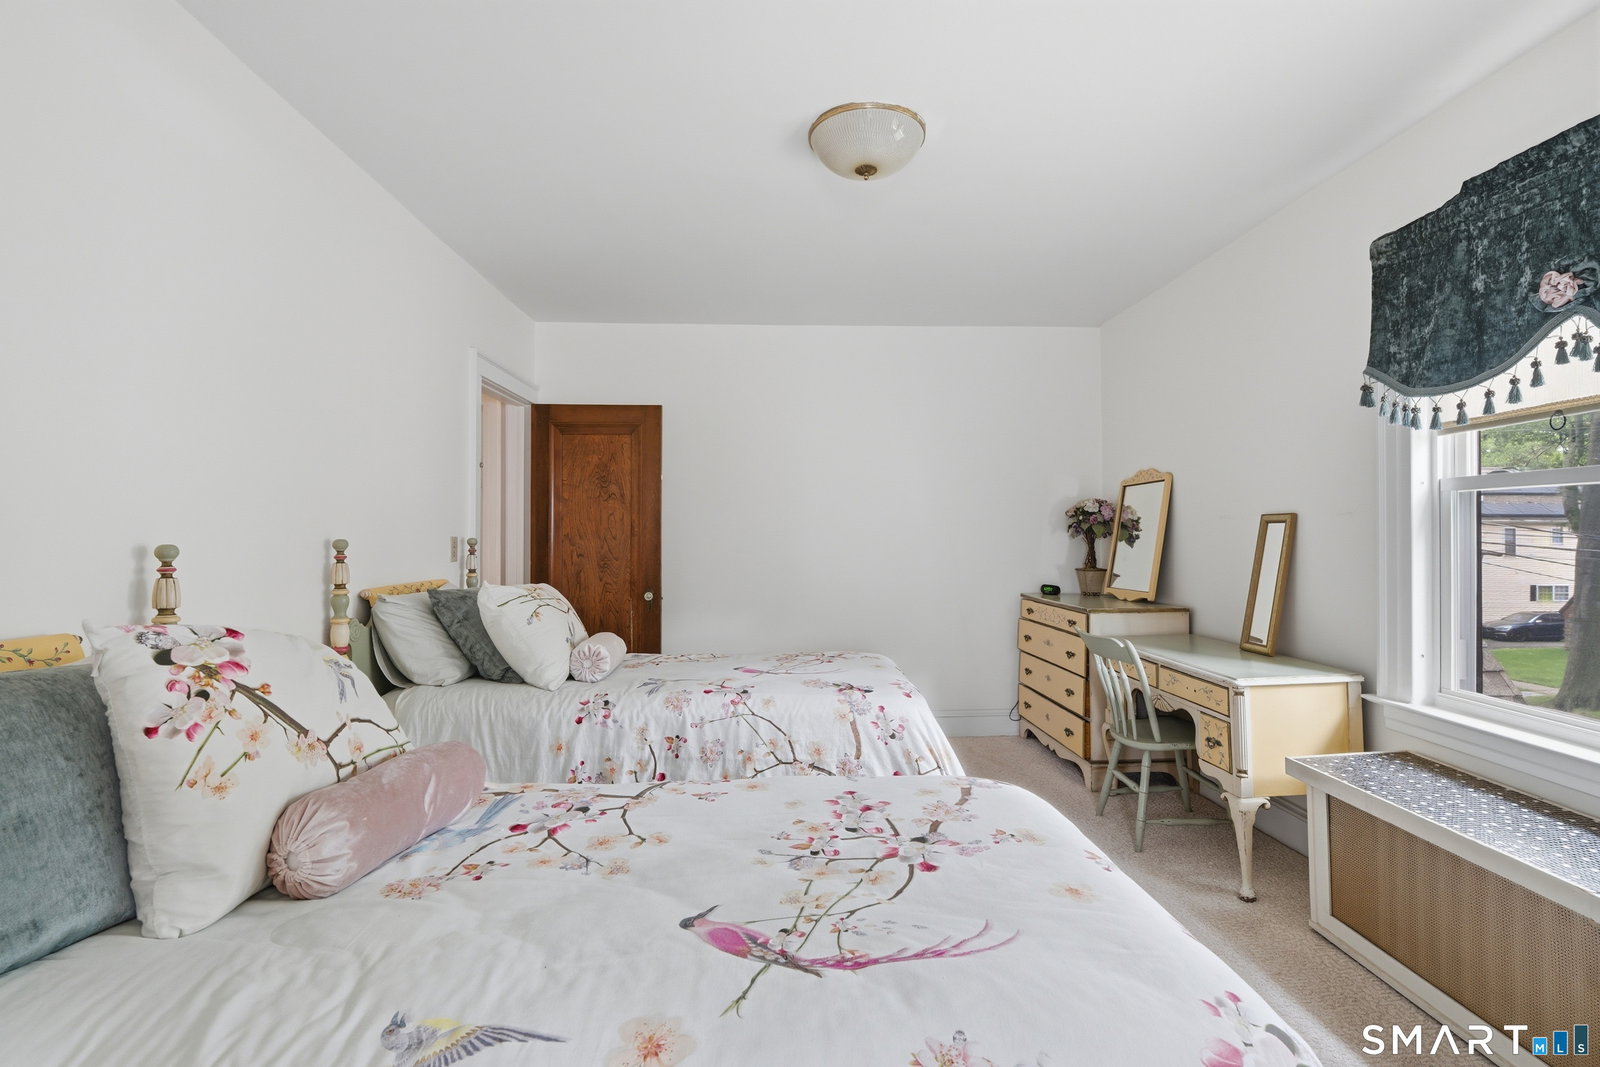
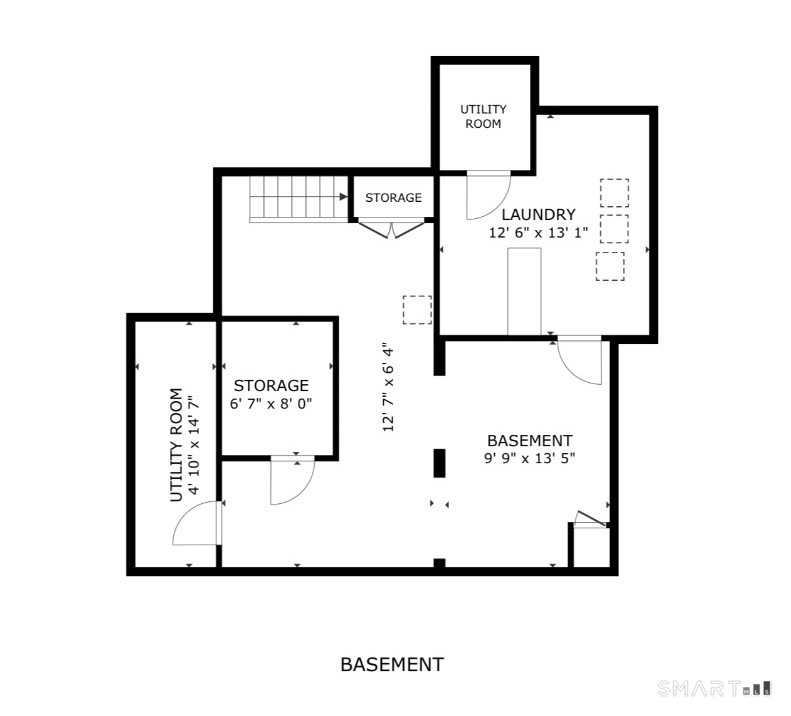
Welcome to this classic Tudor Colonial prime Beaver Hills, combining timeless charm with modern updates This home opens with an inviting living room leading into the dining room with new wood flooring & sunlight shining throughout. The very spacious kitchen is quite a treat. It includes Corian countertops, double ovens, a gas cooktop, 2 sinks, a dishwasher, 2 more ovens & loads of countertops & cabinets. There is ample space for a kitchen table & for moving around comfortably. Finishing off this floor is a half bath, a family room off the dining room & a lovely den off the living room. Make your way upstairs to 3 nicely sized bedrooms. The primary bedroom is unique, with a walk-in closet & an alcove that leads to a balcony overlooking the beautiful backyard. One bedroom has a closet with an alcove, that can be used as a work space. The other bedroom leads up to the 3rd floor. Finishing off this floor is a renovated bathroom with a jetted tub & a separate walk in shower. The 3rd floor has a bedroom with a closet. There is a full bathroom with a clawfoot tub. Adjacent to the bedroom is a closet which includes a cedar closet & more storage space. The basement is tiled & partially finished with a wet bar, a laundry room & additional rooms for storage. Outside is a lovely backyard, reminiscent of a secret garden. Updates include windows 2025, balcony fence 2025, wood floors 2024, Corian countertops 2023, garage door 2023, attic bathroom 2022, 2nd floor bathroom 2021, carpets 2021
Additional Information
- Taxes
- $9,248
- Lot Size
- 7,405
- Interior Features
- Open Floor Plan
- Heating
- Hot Water
- Cooling System Type
- Window/Wall
- Water Source
- Public
- Appliances
- Gas Cooktop, Range, Wall Oven, Microwave, Range Hood, Refrigerator, Dishwasher, Washer, Dryer
- Fireplaces
- 1
- Basement
- Full, Partial
- Garage Spaces
- 2
- Elementary School
- Per Board of Ed
- High School
- Per Board of Ed
Mortgage Calculator
Listing courtesy of Bluma Katz from mygoodagent. (203) 889-8296 (888) 257-8265
The data relating to real estate for sale on this website appears in part through the SMARTMLS Internet Data Exchange program, a voluntary cooperative exchange of property listing data between licensed real estate brokerage firms, and is provided by SMARTMLS through a licensing agreement. Listing information is from various brokers who participate in the SMARTMLS IDX program and not all listings may be visible on the site. The property information being provided on or through the website is for the personal, non-commercial use of consumers and such information may not be used for any purpose other than to identify prospective properties consumers may be interested in purchasing. Some properties which appear for sale on the website may no longer be available because they are for instance, under contract, sold or are no longer being offered for sale. Property information displayed is deemed reliable but is not guaranteed. Copyright 2026 SmartMLS, Inc.