2 High Noon Rd, Weston, CT 06883
- $2,545,000
- 5
- BD
- 7
- BA
- 6,782
- SqFt






- List Price
- $2,545,000
- Status
- ACTIVE UNDER CONTRACT
- MLS#
- 24191757
- Year Built
- 2008
- Style
- Colonial
- Bedrooms
- 5
- Bathrooms
- 7
- Acres
- 2
- Living Area
- 6,782
- Neighborhood
- Lower Weston
Property Description
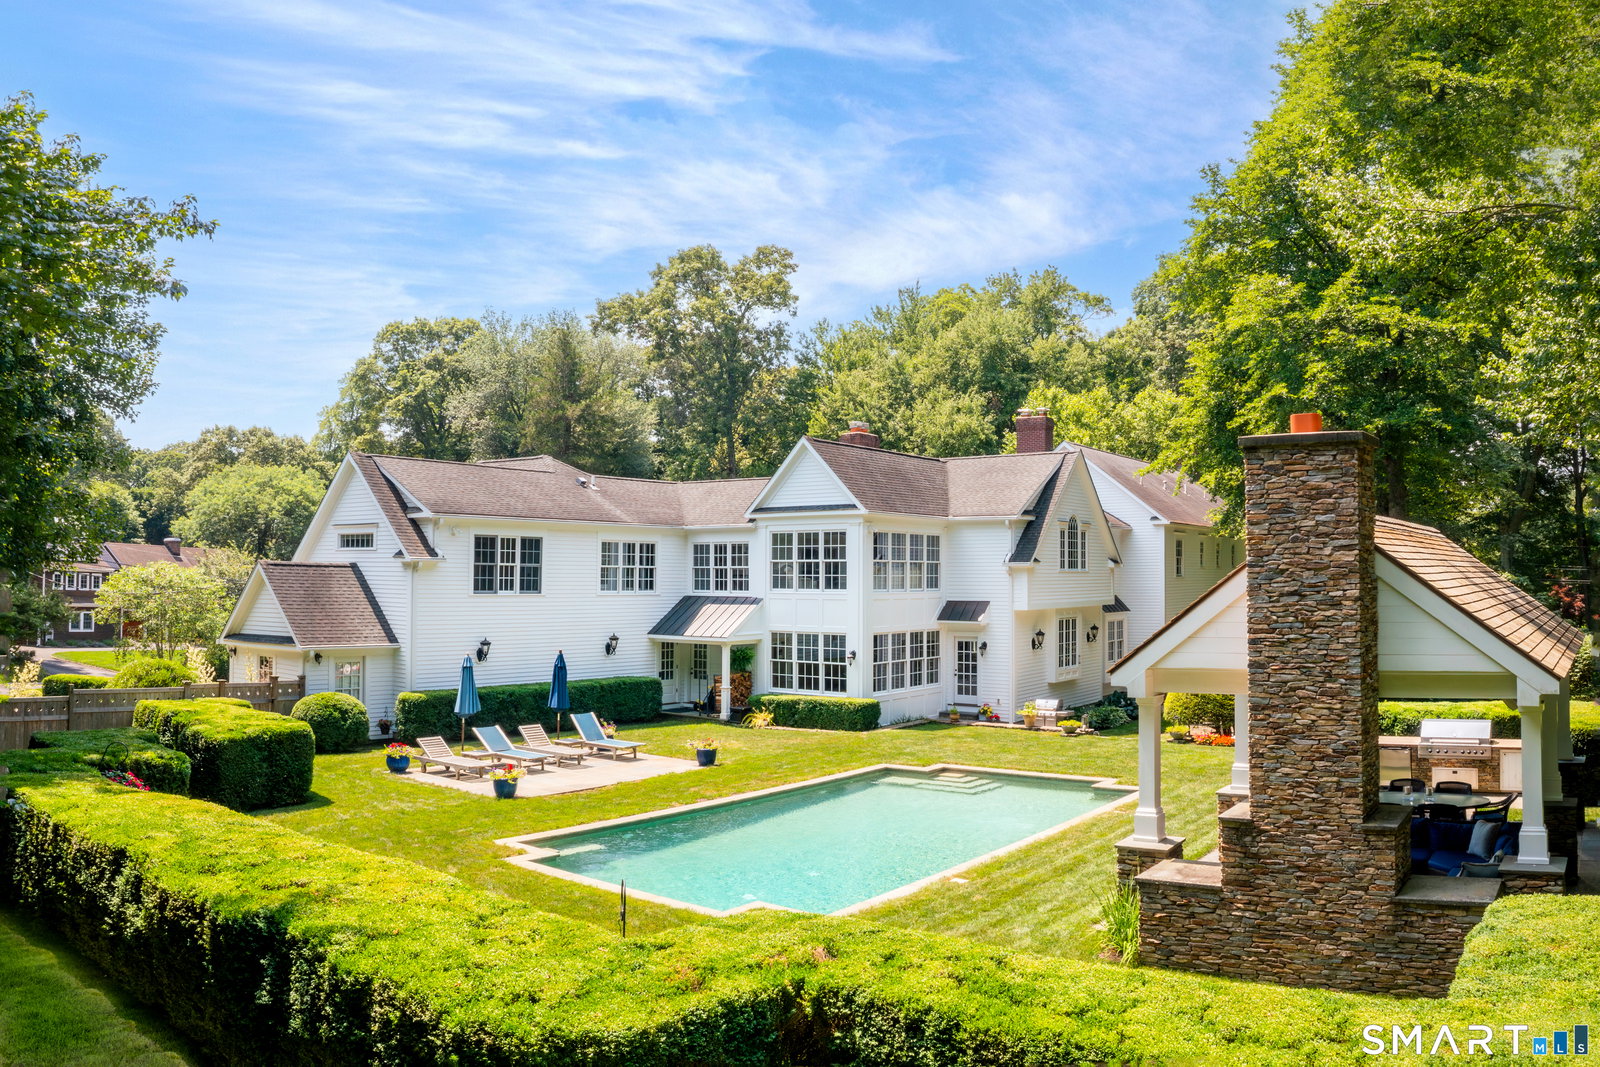
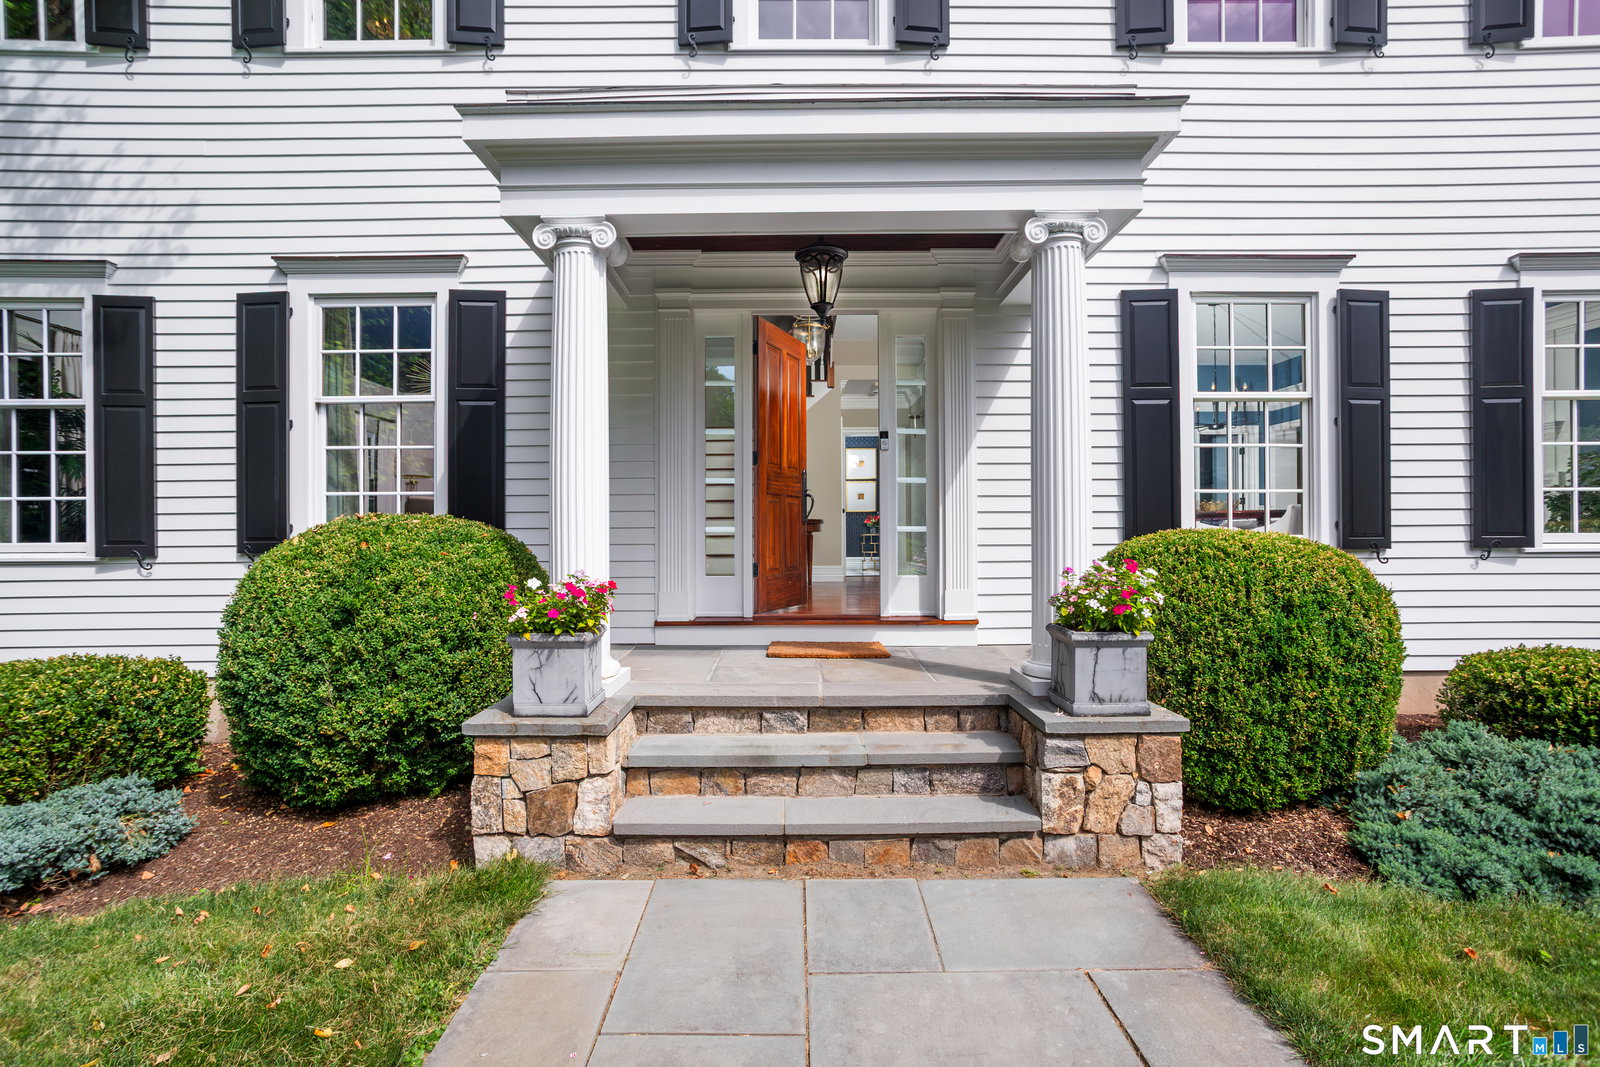
Prepare to be dazzled! A blend of sophistication & charm, this Federal-style colonial offers a combination of custom finishes & period details to create a home to suit a variety of lifestyles! It starts with the gorgeous 2 acres of level & dry property featuring gunite pool, changing cabana & spectacular pavilion w/ grilling station, dining & seating areas & outdoor fireplace. An outdoor living space for all seasons! Your friends will never want to leave & that's ok because in addition to the gourmet kitchen w/high end stainless steel appliances, sun-filled dining area & family room w/fireplace & built-ins, there is a banquet sized dining room w/ fireplace & climate controlled wine room & butler's pantry, as well as a large living room w/ fireplace to host your guests. An entertainers dream! There is room for everyone with the 5 ensuite bedrooms including fabulous primary w/ fireplace, sunroom and huge walk in closet/dressing room. The fun continues in the finished, heated lower level. Think a game of Pool, Ping Pong or just relaxing in front of the TV watching the big game with family & friends. In addition to all of this, you can enjoy central air, a generator, large mudroom and craft room, 2nd story laundry room, 9ft. ceilings and hardwood floors throughout. The extras that make daily living easy and comfortable. This is not just a home, it is an uncompromised sanctuary offering endless amenities for those who appreciate quality & ease of lifestyle. Make it yours!
Additional Information
- Taxes
- $32,225
- Lot Size
- 87,120
- Heating
- Zoned
- Cooling System Type
- Central Air, Zoned
- Sewer
- Septic Tank
- Water Source
- Private Well
- Appliances
- Wall Oven, Microwave, Refrigerator, Dishwasher
- Fireplaces
- 4
- Basement
- Partial, Heated, Sump Pump, Interior Entry, Partial
- Exterior Features
- Barbecue, Shed, Cabana, Garden, Lighting, Patio
- Garage Spaces
- 3
- Elementary School
- Per Board of Ed
- Middle School
- Per Board of Ed
- High School
- Per Board of Ed
Mortgage Calculator
Listing courtesy of Carrie Shea from Camelot Real Estate. (203) 858-7699 (203) 226-3568
The data relating to real estate for sale on this website appears in part through the SMARTMLS Internet Data Exchange program, a voluntary cooperative exchange of property listing data between licensed real estate brokerage firms, and is provided by SMARTMLS through a licensing agreement. Listing information is from various brokers who participate in the SMARTMLS IDX program and not all listings may be visible on the site. The property information being provided on or through the website is for the personal, non-commercial use of consumers and such information may not be used for any purpose other than to identify prospective properties consumers may be interested in purchasing. Some properties which appear for sale on the website may no longer be available because they are for instance, under contract, sold or are no longer being offered for sale. Property information displayed is deemed reliable but is not guaranteed. Copyright 2026 SmartMLS, Inc.