Share this with your friends


+12038558200
Guy Bocicaut Real Estate
42 Lakeview Dr, Wolcott, CT 06716
- $649,900
- 5
- BD
- 4
- BA
- 3,720
- SqFt






- List Price
- $649,900
- Status
- ACTIVE
- MLS#
- 24191897
- Price Change
- ▼ $46,000 1790871205
- Year Built
- 1988
- Style
- Colonial
- Bedrooms
- 5
- Bathrooms
- 4
- Acres
- 0.58
- Living Area
- 3,720
- Neighborhood
- N/A
Property Description
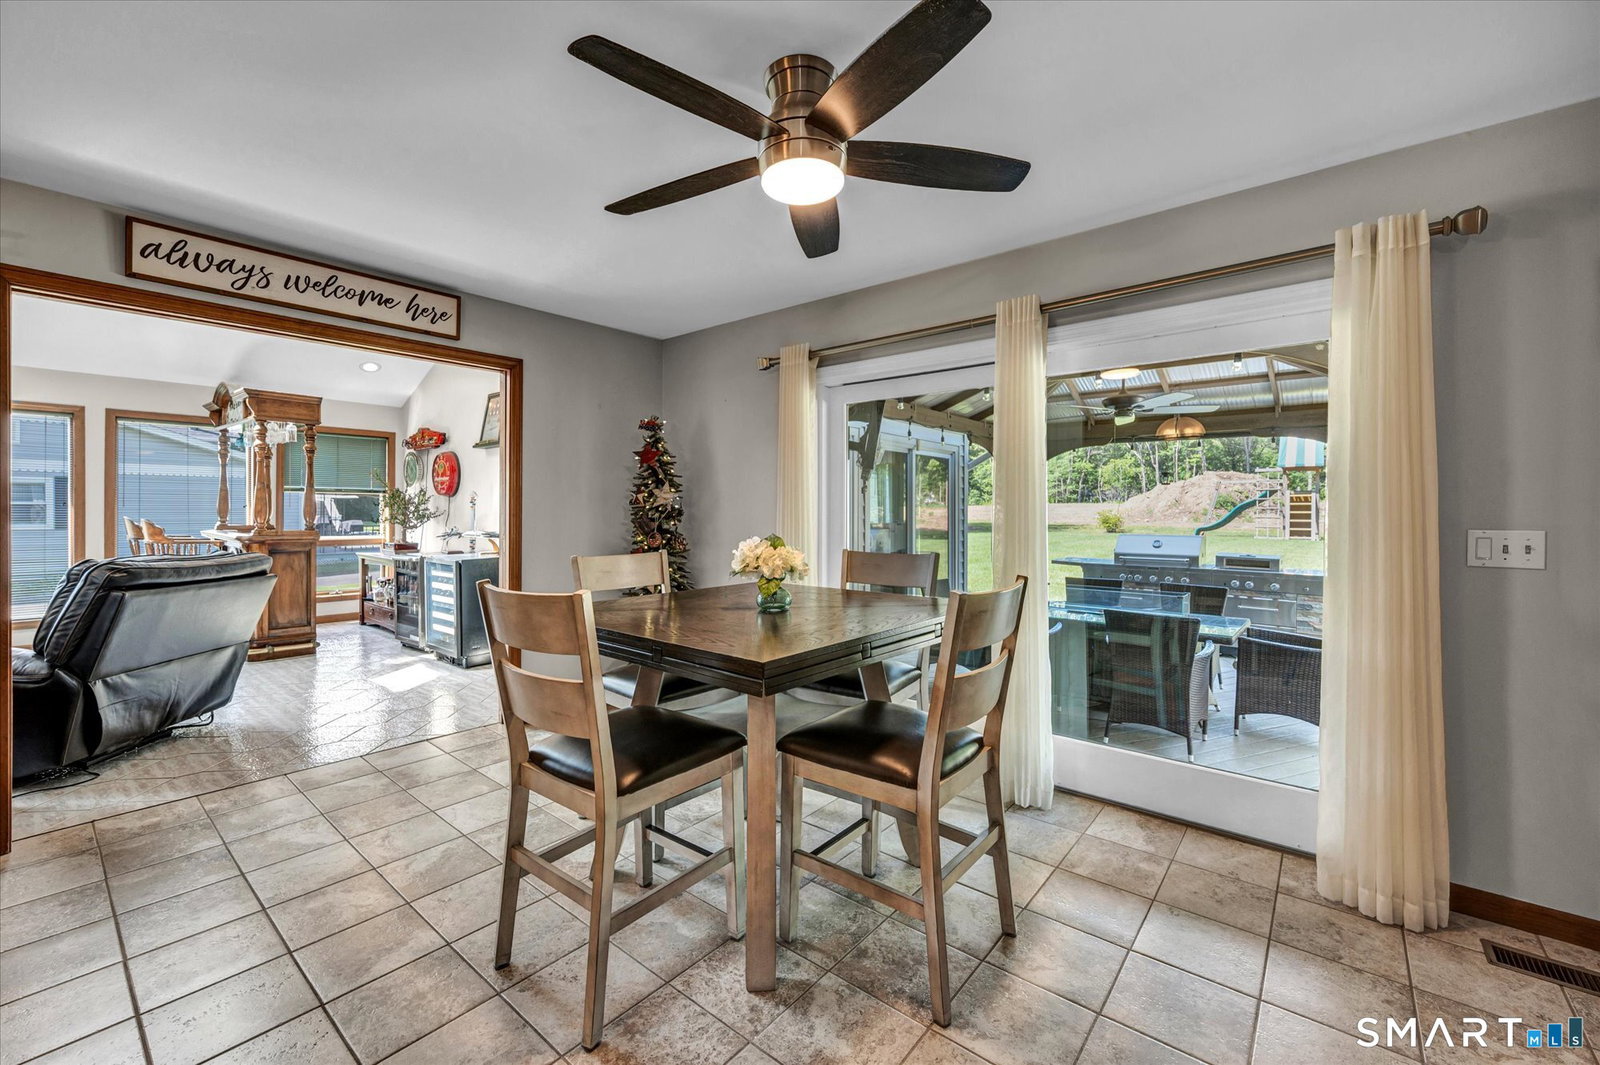
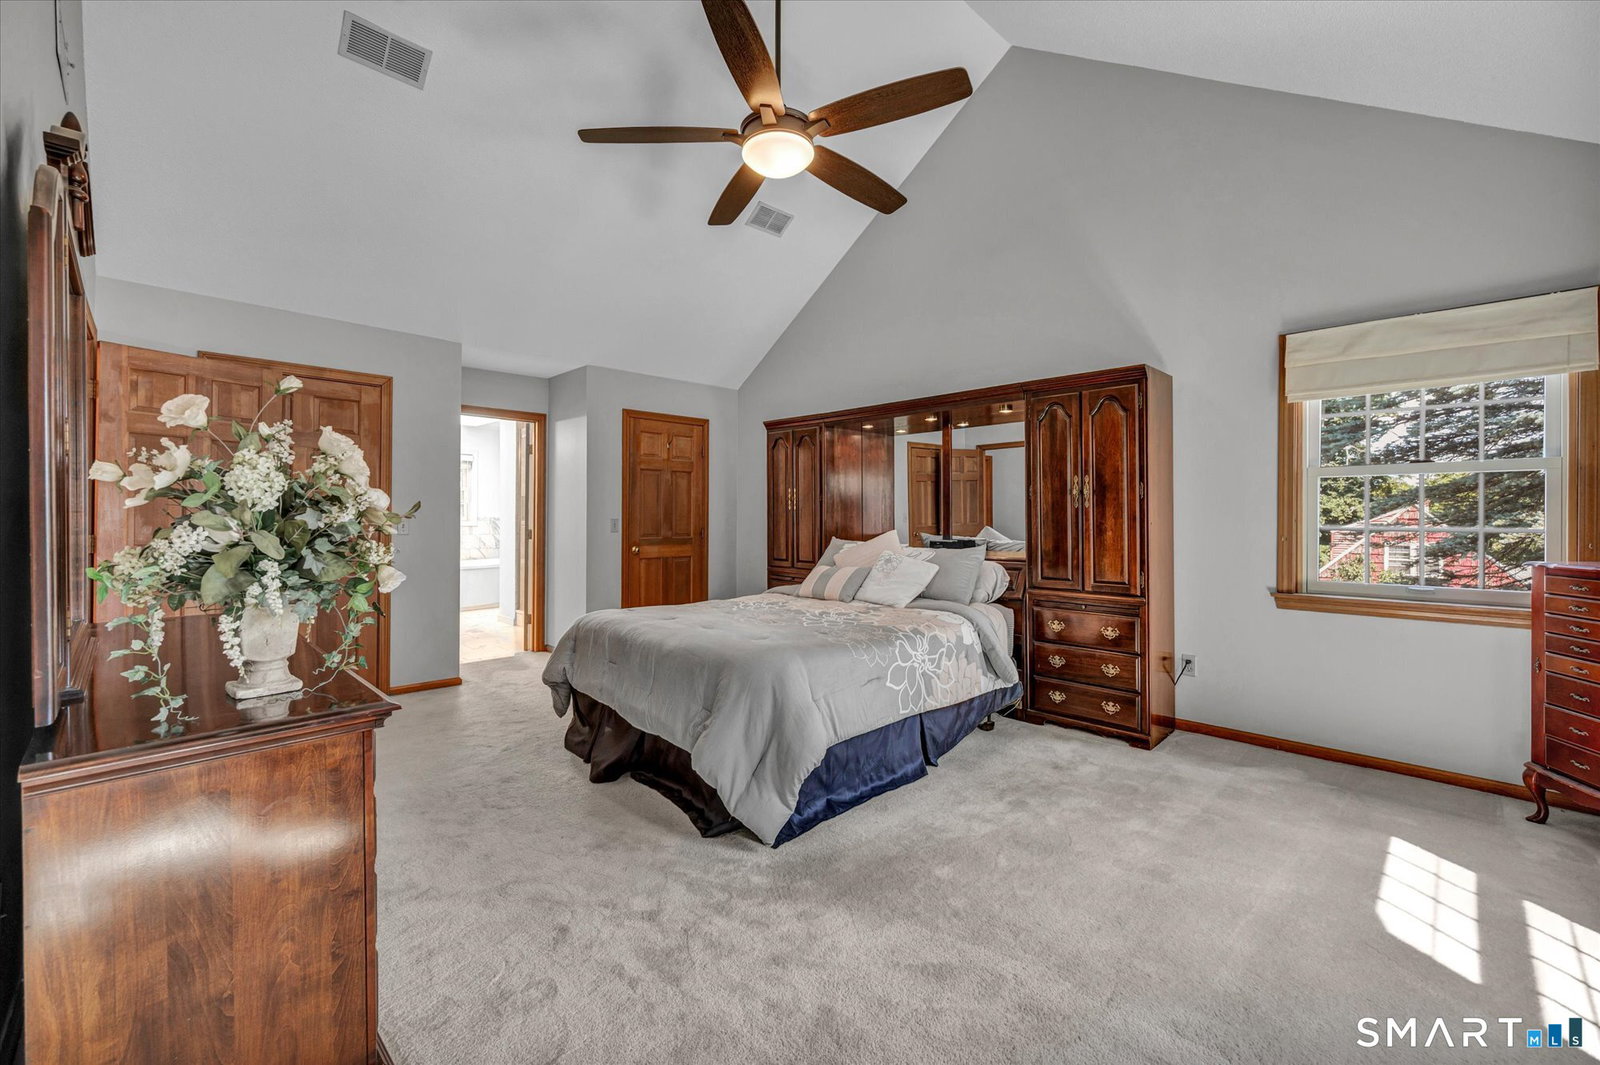
NEW PRICE improvement on this gorgous home! Rare custom colonial with a Private In-Law sits on a cul-de-sac, one block from cedar lake! This exceptionally well-built home truly has it all, perfectly balancing a quiet retreat with an entertainer's paradise. The grand two-story entry welcomes you with rich woodwork and granite flooring, leading into the first of two expansive living rooms. The space is expansive with tons of natural light yet cozy, anchored by a classic brick fireplace. The floor plan flows seamlessly into a second great room, surrounded by windows and skylights. The heart of the home features a massive eat-in kitchen complete with a quartz counters, center island, travertine floors and 8' slider to a sprawling deck built for entertaining with a pergola and integrated bench seating. Just off the main living area, a finished sunroom offers additional sliders to the deck. A home office and a large formal dining room, laundry completes the main level. The expansive primary suite serves as a private sanctuary, with a new, high-tech luxury spa ensuite. Three additional generously sized bedrooms and a second full bath complete this level. For multi-generational living or long-term guests, the 3 room in-law/guest house is freshly painted with new carpets, has a private entry and garage bay. Other features, new roof (3 years), solar panels, central vac and walk up attic! Property being sold as is. Some furniture may convey
Additional Information
- Taxes
- $11,294
- Lot Size
- 25,264
- Heating
- Hot Air
- Cooling System Type
- Ceiling Fan(s), Central Air
- Sewer
- Septic Tank
- Water Source
- Private Well
- Appliances
- Cooktop, Range, Microwave, Refrigerator, Freezer, Dishwasher, Disposal, Trash Compactor, Washer, Dryer
- Fireplaces
- 1
- Basement
- Full
- Exterior Features
- Porch, Deck, Covered Deck/Patio
- Garage Spaces
- 3
- Elementary School
- Alcott
- Middle School
- Tyrrell
- High School
- Wolcott
Mortgage Calculator
Listing courtesy of Laura Martin from LAER Realty Partners. (203) 605-8692 (203) 672-4499
The data relating to real estate for sale on this website appears in part through the SMARTMLS Internet Data Exchange program, a voluntary cooperative exchange of property listing data between licensed real estate brokerage firms, and is provided by SMARTMLS through a licensing agreement. Listing information is from various brokers who participate in the SMARTMLS IDX program and not all listings may be visible on the site. The property information being provided on or through the website is for the personal, non-commercial use of consumers and such information may not be used for any purpose other than to identify prospective properties consumers may be interested in purchasing. Some properties which appear for sale on the website may no longer be available because they are for instance, under contract, sold or are no longer being offered for sale. Property information displayed is deemed reliable but is not guaranteed. Copyright 2026 SmartMLS, Inc.