Share this with your friends


+12038558200
Guy Bocicaut Real Estate
14 Rice Rd, Woodbridge, CT 06525
- $629,900
- 3
- BD
- 2
- BA
- 2,920
- SqFt






- List Price
- $629,900
- Status
- ACTIVE
- MLS#
- 24191904
- Year Built
- 1959
- Style
- Ranch
- Bedrooms
- 3
- Bathrooms
- 2
- Acres
- 1.48
- Living Area
- 2,920
- Neighborhood
- N/A
Property Description
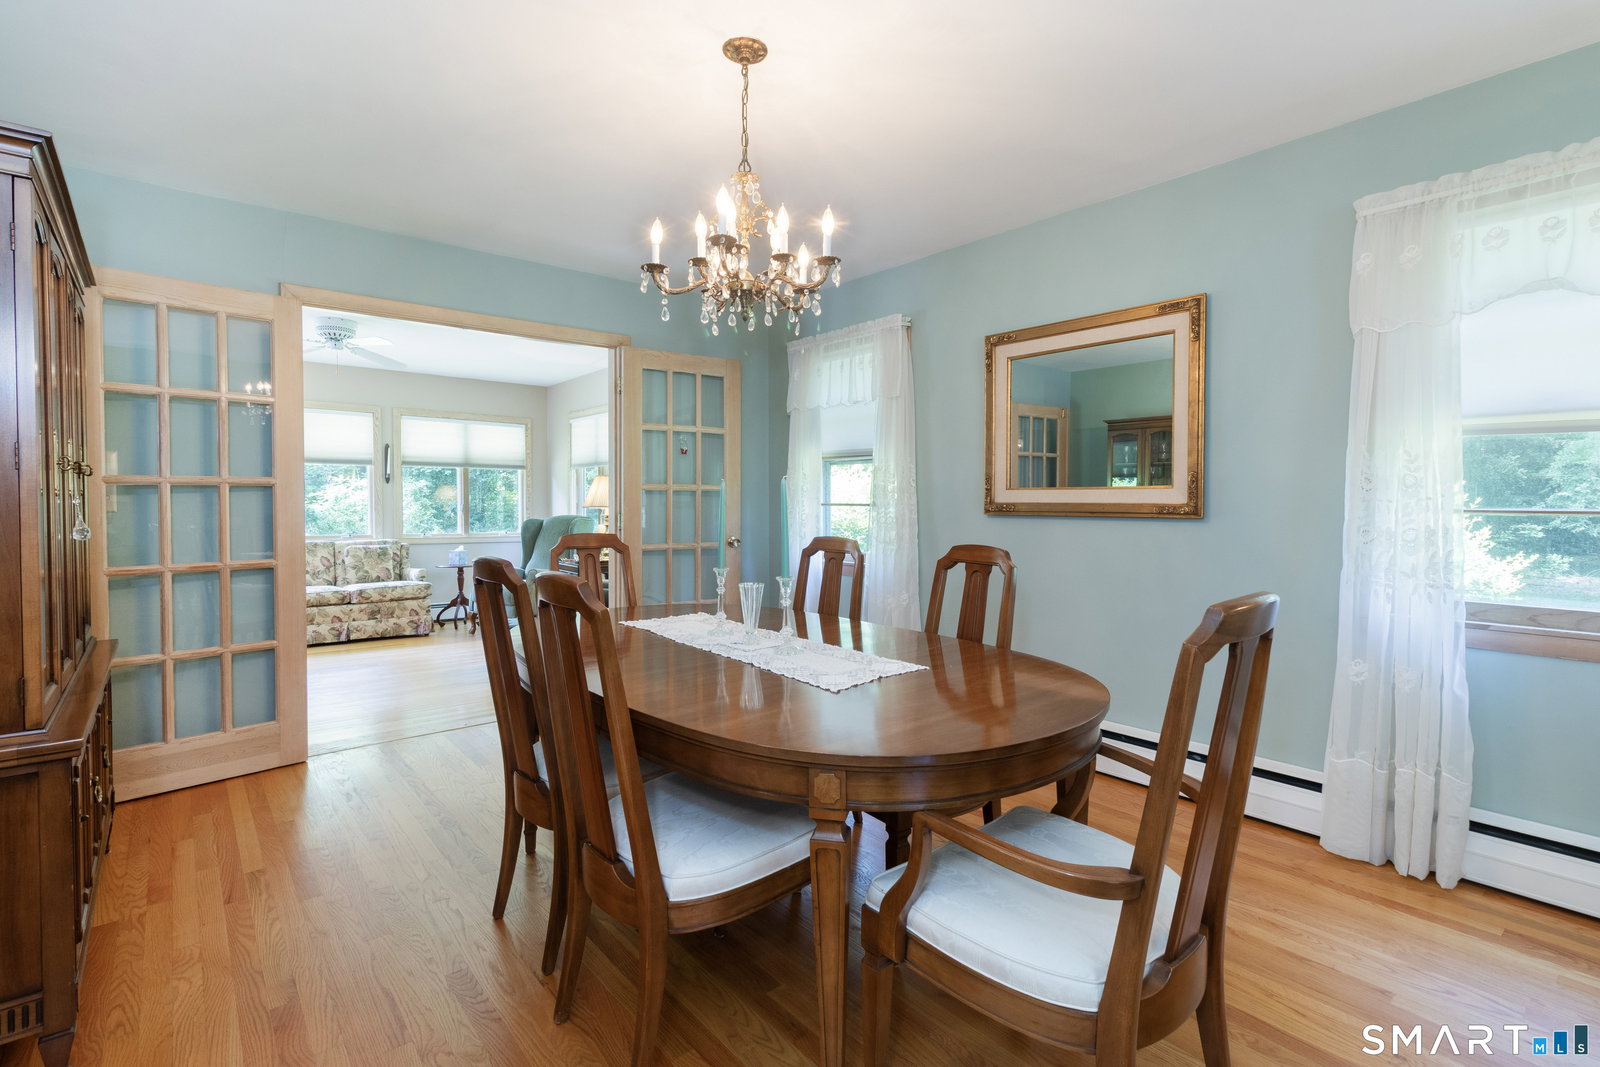
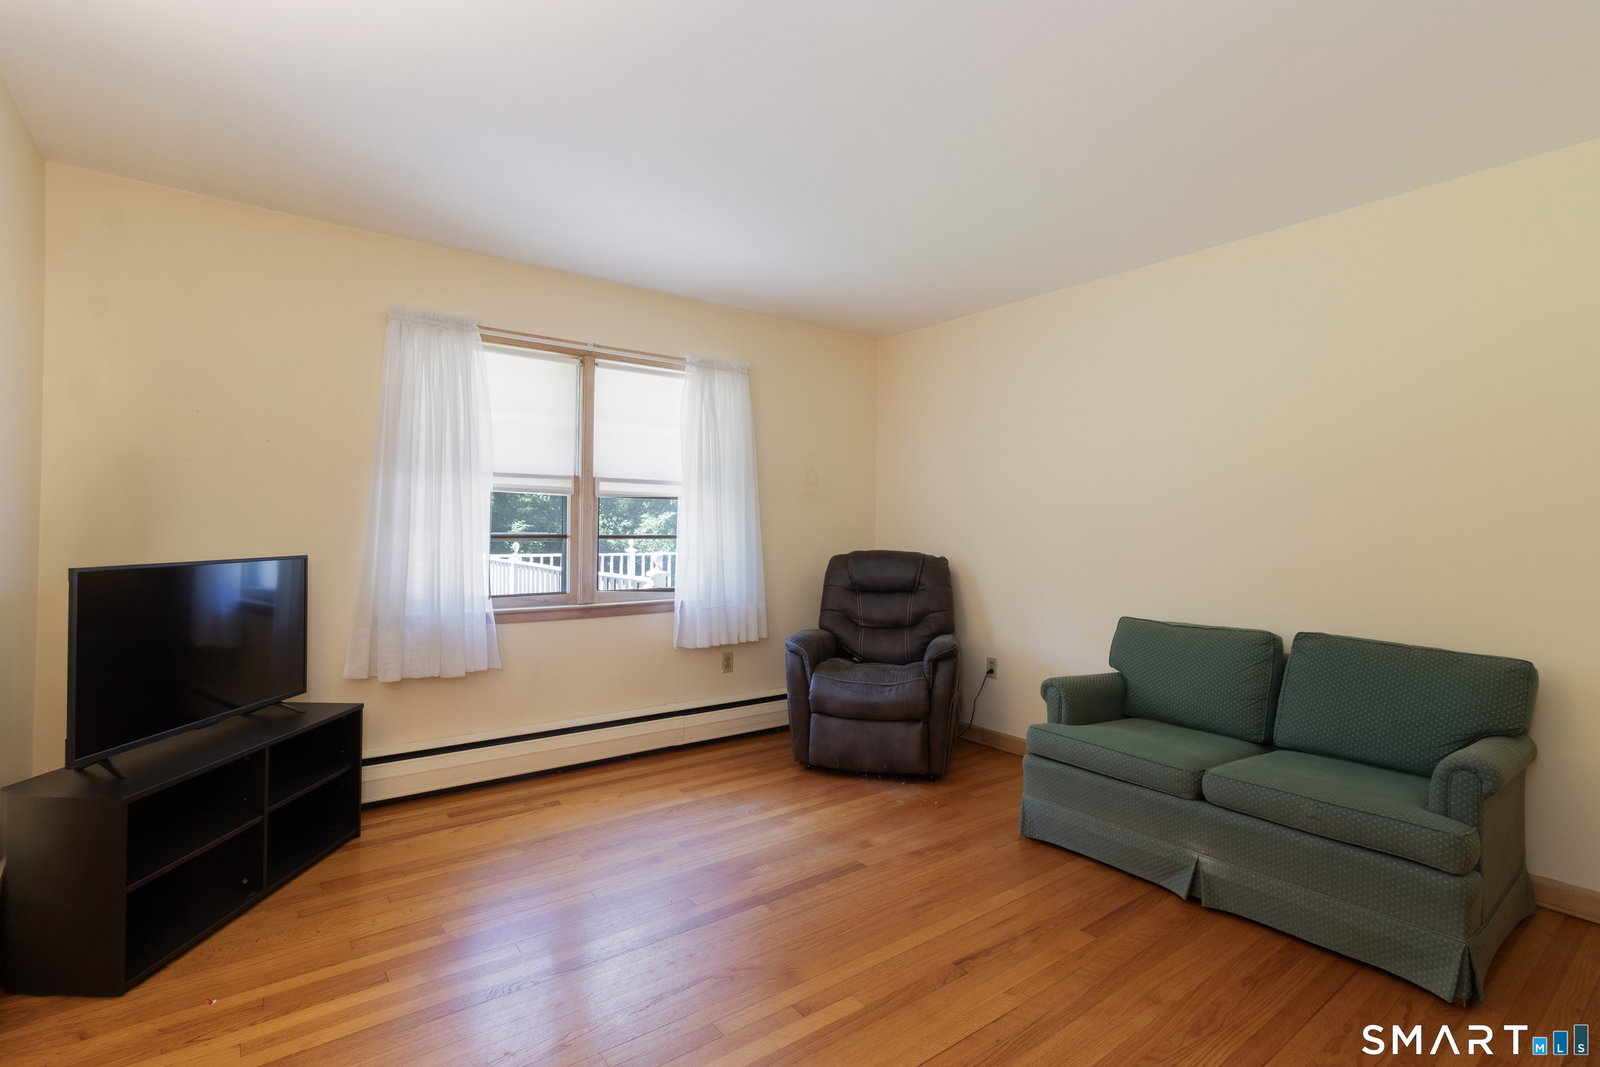
Meticulously maintained by its original owner, this 3 bedroom 1.5 bath ranch style home is nestled on a beautiful, park-like lot on a quiet, tree-lined street. Ideally located close to public schools, walking trails, places of worship, major conveniences, with easy access to Route 15. The thoughtfully designed floor plan offers a spacious eat-in kitchen with direct access to a large deck overlooking the level backyard-perfect for outdoor entertaining and everyday enjoyment. The well-proportioned living room features a pretty casement bay window and a wood-burning fireplace and flows seamlessly into the formal dining room. French doors lead to a cozy family room with walls of windows showcasing picturesque views of the rear yard. The king-sized primary bedroom offers a walk-in closet, while two additional generously sized bedrooms share a remodeled full bath featuring double sinks, a tub, & a separate stall shower. A home office overlooking the front of the property, & a conveniently located laundry area and half bath just off the kitchen complete the main living area. The lower level includes a heated recreation room with a fireplace in addition to plenty of storage space & walkout access to the oversized two-car garage. Additional highlights include multi-zone heating & central air conditioning, an approximately 8-year-old roof, & HVAC systems replaced approx. 10-12 years ago. An exceptional opportunity awaits!
Additional Information
- Taxes
- $12,608
- Lot Size
- 64,468
- Interior Features
- Cable Available, Security System
- Heating
- Hot Water
- Cooling System Type
- Ceiling Fan(s), Central Air
- Sewer
- Septic Tank
- Water Source
- Private Well
- Appliances
- Range, Microwave, Refrigerator, Dishwasher, Washer, Dryer
- Fireplaces
- 2
- Basement
- Full, Heated, Storage Space, Garage Access, Partial
- Exterior Features
- Lighting
- Garage Spaces
- 2
- Elementary School
- Beecher Road
- High School
- Amity Regional
Mortgage Calculator
Listing courtesy of Regina Sauer from Houlihan Lawrence WD. (203) 494-3421 (203) 701-4848
The data relating to real estate for sale on this website appears in part through the SMARTMLS Internet Data Exchange program, a voluntary cooperative exchange of property listing data between licensed real estate brokerage firms, and is provided by SMARTMLS through a licensing agreement. Listing information is from various brokers who participate in the SMARTMLS IDX program and not all listings may be visible on the site. The property information being provided on or through the website is for the personal, non-commercial use of consumers and such information may not be used for any purpose other than to identify prospective properties consumers may be interested in purchasing. Some properties which appear for sale on the website may no longer be available because they are for instance, under contract, sold or are no longer being offered for sale. Property information displayed is deemed reliable but is not guaranteed. Copyright 2026 SmartMLS, Inc.