80 Third St, Stamford, CT 06905
- $1,399,000
- 6
- BD
- 5
- BA
- 3,568
- SqFt






- List Price
- $1,399,000
- Status
- ACTIVE
- MLS#
- 24191947
- Year Built
- 1937
- Style
- Colonial
- Bedrooms
- 6
- Bathrooms
- 5
- Acres
- 0.32
- Living Area
- 3,568
- Neighborhood
- Mid City
Property Description
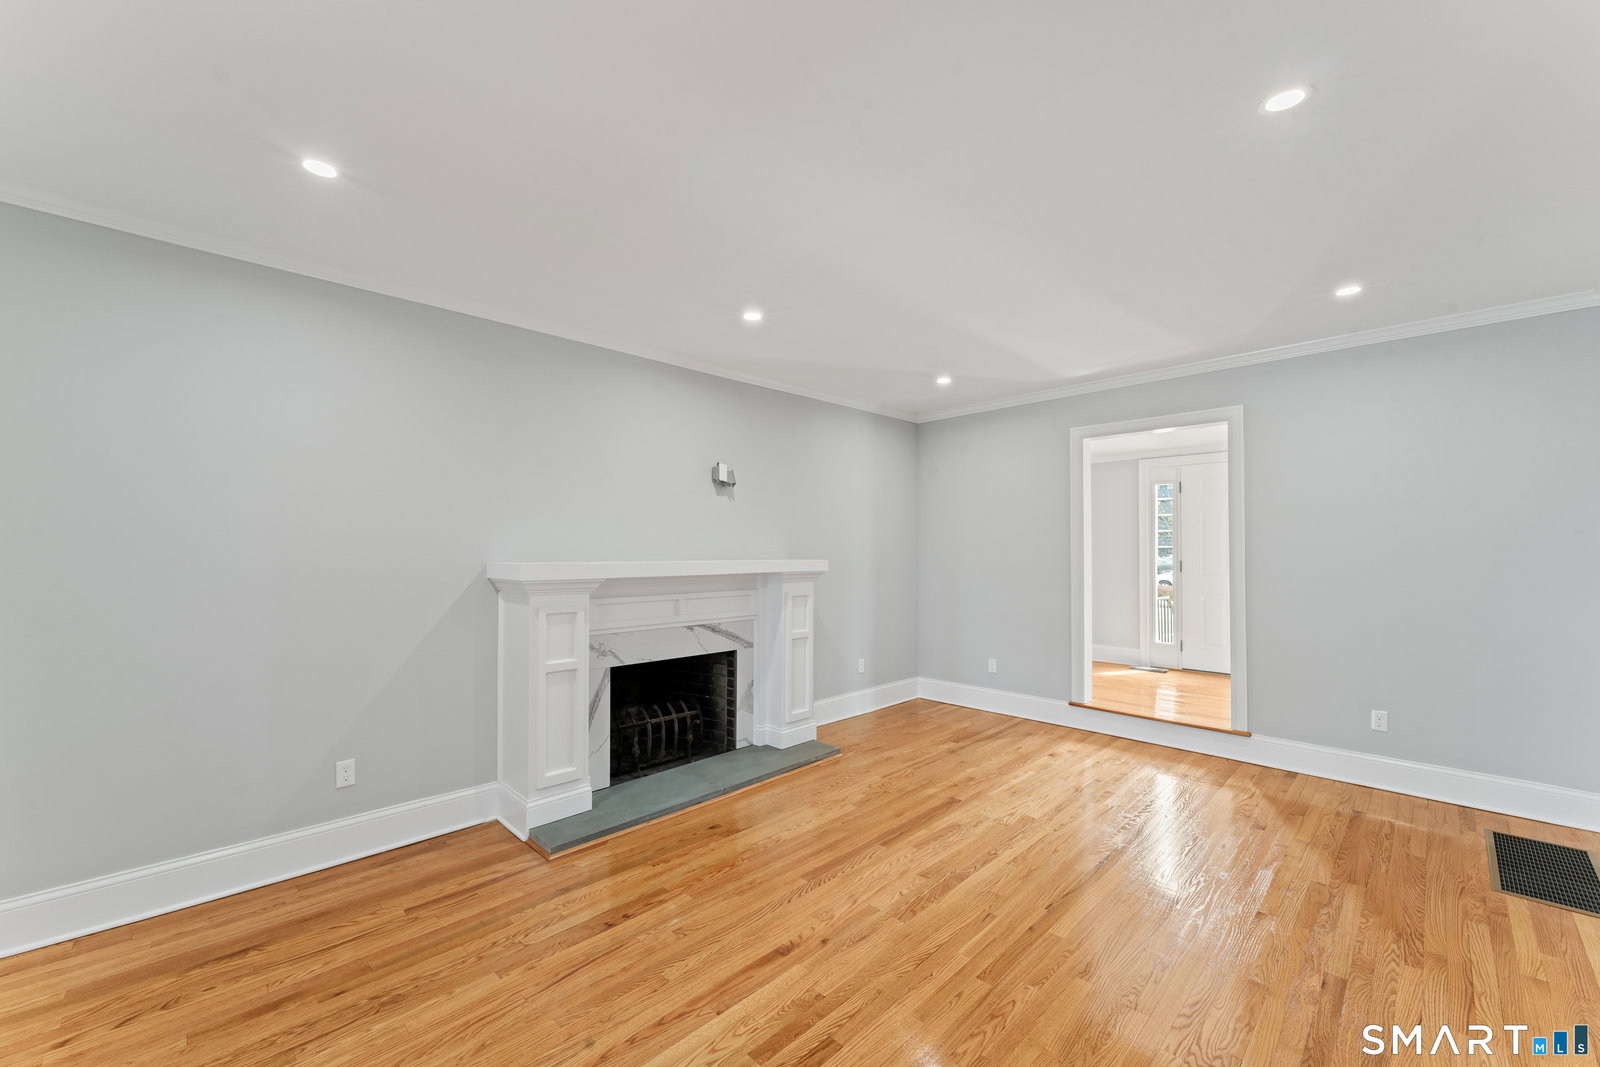
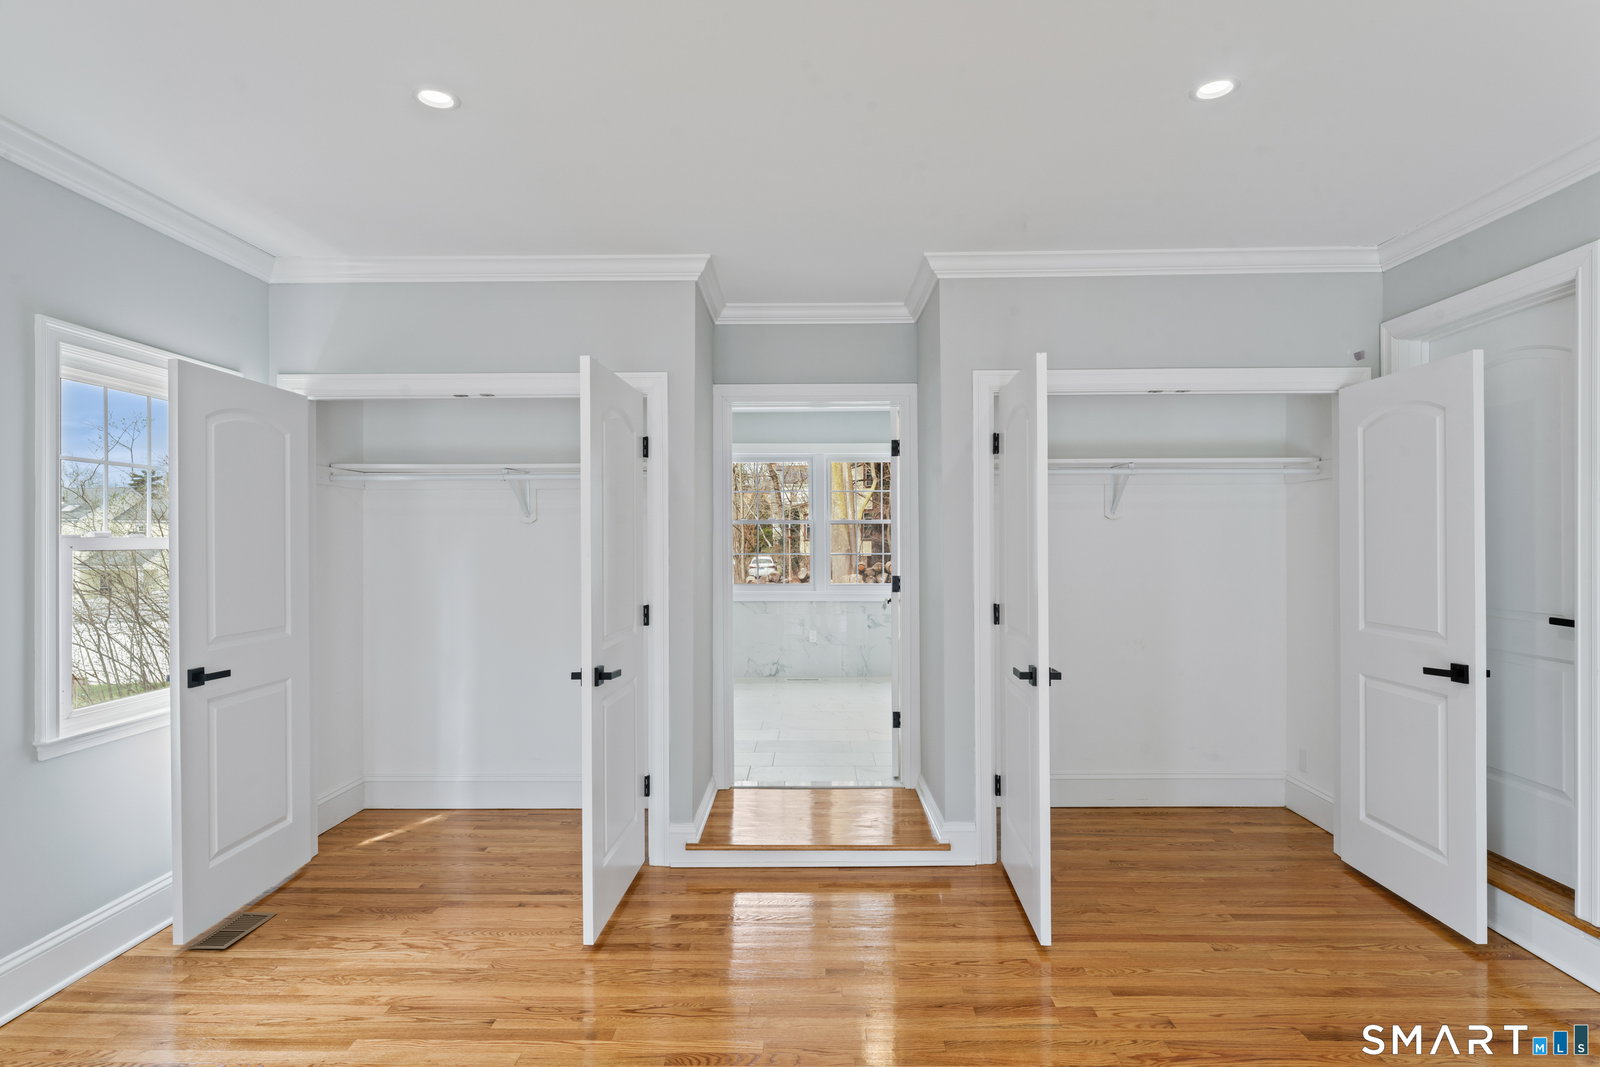
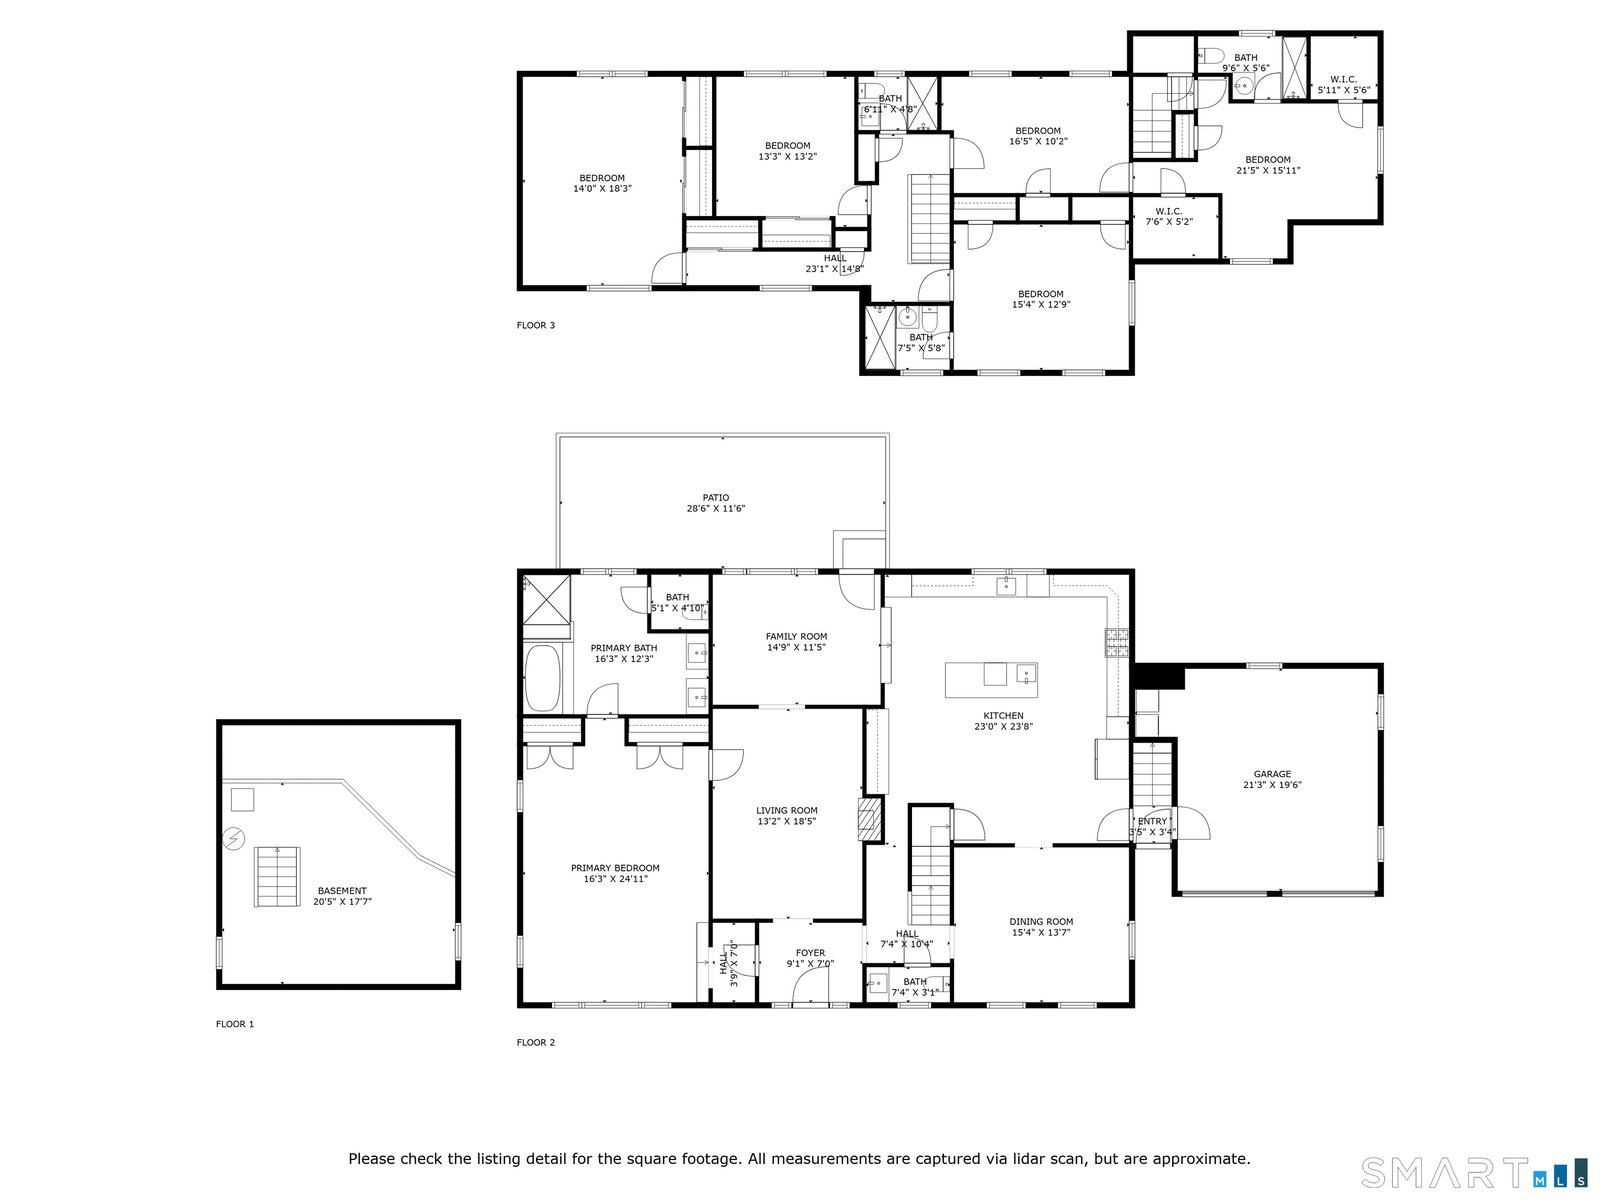
Discover the epitome of modern luxury living in this meticulously renovated 6 bedroom home nestled in the heart of Mid City, Stamford, CT. The perfect blend of timeless charm and contemporary flair, gleaming hardwood floors, abundant natural light, and elegant finishes adorn every corner, enhancing the ambiance of sophistication throughout. The gourmet kitchen is a chef's delight, featuring top-of-the-line stainless steel appliances, sleek countertops, and a spacious center island, coffee or wine bar for entertaining. Whether you're hosting intimate gatherings or large-scale soirees, this kitchen is sure to impress even the most discerning culinary enthusiasts. Off the large kitchen is another oversized dining area with ample space for gatherings. The kitchen also opens to the family room and onto the living room with a beautiful fireplace. Retreat to the luxurious main level primary suite, complete with a lavish en-suite bathroom boasting dual vanities, a soaking tub, and a separate glass-enclosed shower. Upstairs you will find additional bedrooms to offer ample space for family members or guests, each thoughtfully designed with comfort and style in mind. Outside, the meticulously landscaped grounds off the patio, providing a serene oasis for outdoor enjoyment, with a sprawling patio area perfect for al fresco dining and relaxing in the sunshine.
Additional Information
- Taxes
- $14,656
- Lot Size
- 13,939
- Interior Features
- Security System
- Heating
- Hot Air
- Cooling System Type
- Ceiling Fan(s), Central Air, Zoned
- Water Source
- Public
- Appliances
- Range, Microwave, Range Hood, Refrigerator, Dishwasher, Washer, Dryer
- Fireplaces
- 1
- Basement
- Crawl Space, Partial
- Garage Spaces
- 2
- Parking Spaces
- 4
- Elementary School
- Stillmeadow
- Middle School
- Cloonan
- High School
- Westhill
Mortgage Calculator
Listing courtesy of Jessica Buckley from Keller Williams Prestige Prop.. (781) 367-8165 (203) 327-6700
The data relating to real estate for sale on this website appears in part through the SMARTMLS Internet Data Exchange program, a voluntary cooperative exchange of property listing data between licensed real estate brokerage firms, and is provided by SMARTMLS through a licensing agreement. Listing information is from various brokers who participate in the SMARTMLS IDX program and not all listings may be visible on the site. The property information being provided on or through the website is for the personal, non-commercial use of consumers and such information may not be used for any purpose other than to identify prospective properties consumers may be interested in purchasing. Some properties which appear for sale on the website may no longer be available because they are for instance, under contract, sold or are no longer being offered for sale. Property information displayed is deemed reliable but is not guaranteed. Copyright 2026 SmartMLS, Inc.