512 Belden Hill Rd, Wilton, CT 06897
- $979,000
- 3
- BD
- 3
- BA
- 2,738
- SqFt






- List Price
- $979,000
- Status
- ACTIVE
- MLS#
- 24191982
- Year Built
- 1977
- Style
- Ranch
- Bedrooms
- 3
- Bathrooms
- 3
- Acres
- 2.26
- Living Area
- 2,738
- Neighborhood
- South Wilton
Property Description
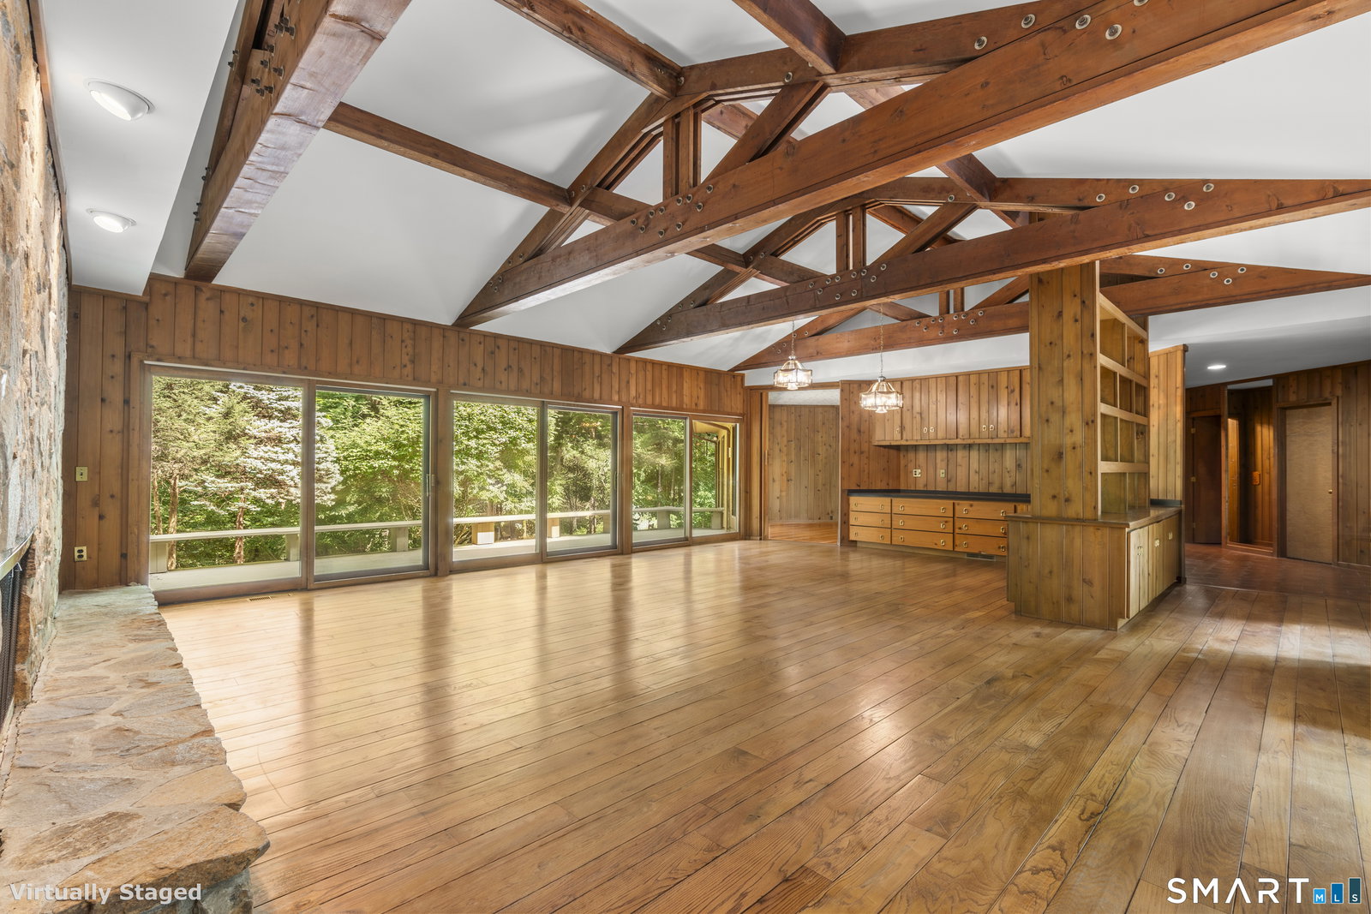
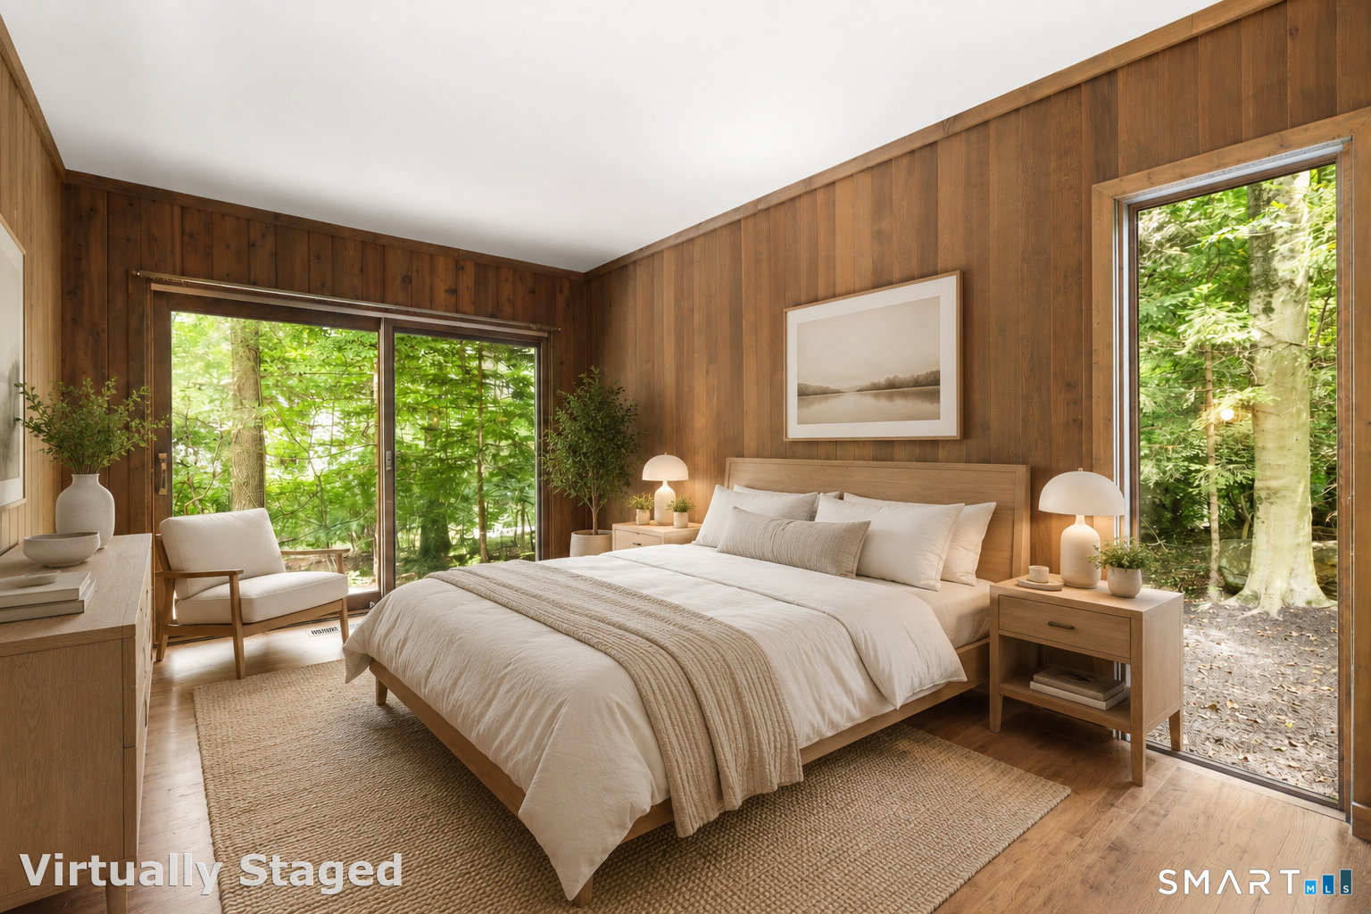
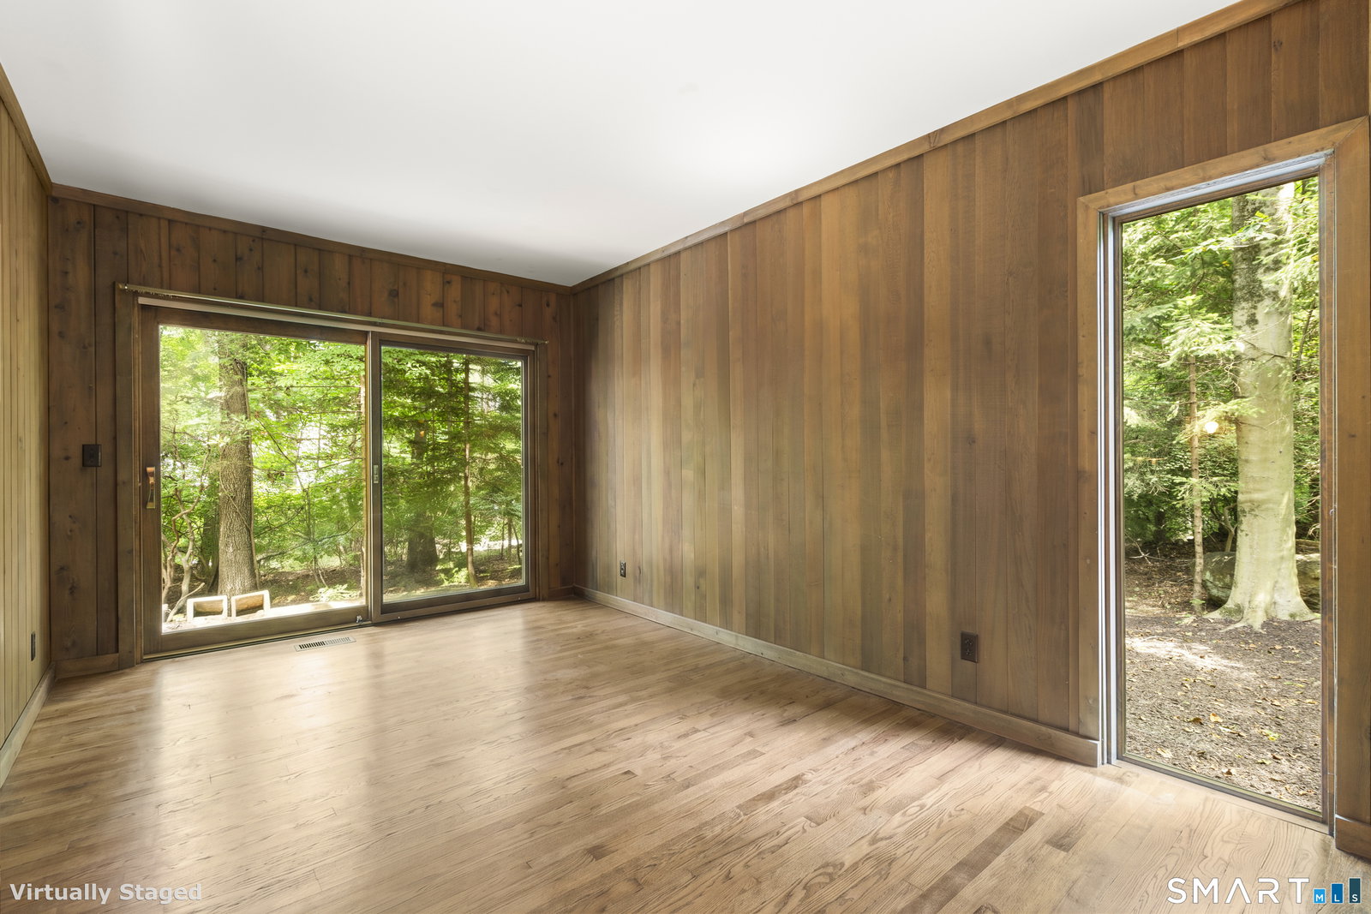
Nestled among the trees in desirable South Wilton, this architecturally significant mid-century modern contemporary offers timeless design, privacy, and comfort. Inspired by Frank Lloyd Wright's principles of organic architecture, the home was designed by noted Connecticut architect David D. Coffin, with original plans by Rafter Johnson, Inc. Offering approximately 2,700 square feet, this 3-bedroom, 2.5-bath residence is filled with natural light from expansive windows and sliding glass doors that seamlessly connect the interior with the surrounding landscape. A dramatic living room features vaulted ceilings, exposed wood beams, built-in shelving, and a striking stone fireplace. The adjoining dining room flows into the kitchen and inviting family room with a wood-burning fireplace and sliders to the deck and private backyard. The spacious primary suite is a true retreat with its own fireplace, sitting area, walk-in closet, private deck access, and spa-inspired bath with soaking tub, oversized shower, double vanity, skylight, and water closet. Two additional bedrooms, hardwood floors, an attached two-car garage, and a full unfinished basement provide flexibility and abundant storage. Conveniently located just minutes to Metro-North, major commuting routes, Wilton Center, and award-winning schools, this is a rare opportunity to own an architecturally distinctive home in one of Fairfield Counties favorite towns.
Additional Information
- Taxes
- $17,275
- Lot Size
- 98,445
- Interior Features
- Open Floor Plan
- Heating
- Hot Air
- Cooling System Type
- Ceiling Fan(s), Central Air
- Sewer
- Septic Tank
- Water Source
- Private Well
- Appliances
- Cooktop, Wall Oven, Range Hood, Refrigerator, Dishwasher, Washer, Dryer
- Fireplaces
- 3
- Basement
- Crawl Space, Full
- Exterior Features
- Deck, Garden, Lighting
- Garage Spaces
- 2
- Elementary School
- Miller-Driscoll
- Middle School
- Middlebrook
- High School
- Wilton
Mortgage Calculator
Listing courtesy of Lynne Murphy from Berkshire Hathaway NE Prop.. (203) 940-0628 (203) 762-8331
The data relating to real estate for sale on this website appears in part through the SMARTMLS Internet Data Exchange program, a voluntary cooperative exchange of property listing data between licensed real estate brokerage firms, and is provided by SMARTMLS through a licensing agreement. Listing information is from various brokers who participate in the SMARTMLS IDX program and not all listings may be visible on the site. The property information being provided on or through the website is for the personal, non-commercial use of consumers and such information may not be used for any purpose other than to identify prospective properties consumers may be interested in purchasing. Some properties which appear for sale on the website may no longer be available because they are for instance, under contract, sold or are no longer being offered for sale. Property information displayed is deemed reliable but is not guaranteed. Copyright 2026 SmartMLS, Inc.