36 E Main St, Westport, CT 06880
- $2,999,000
- 6
- BD
- 6
- BA
- 4,922
- SqFt







- List Price
- $2,999,000
- Status
- ACTIVE
- MLS#
- 24192039
- New Construction
- Yes
- Year Built
- 2026
- Style
- Colonial
- Bedrooms
- 6
- Bathrooms
- 6
- Acres
- 0.20
- Living Area
- 4,922
- Neighborhood
- In-Town
Property Description
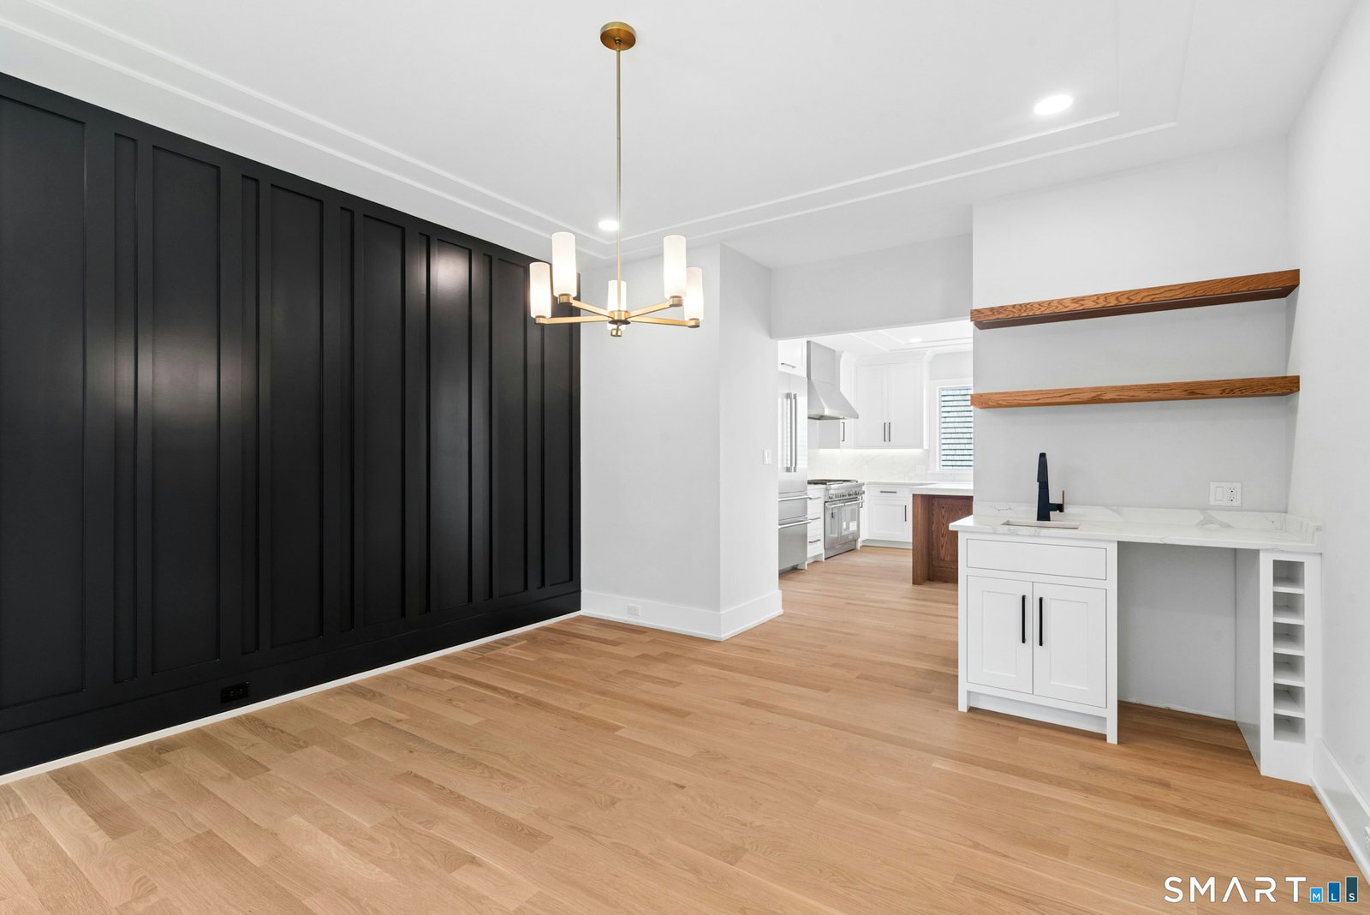
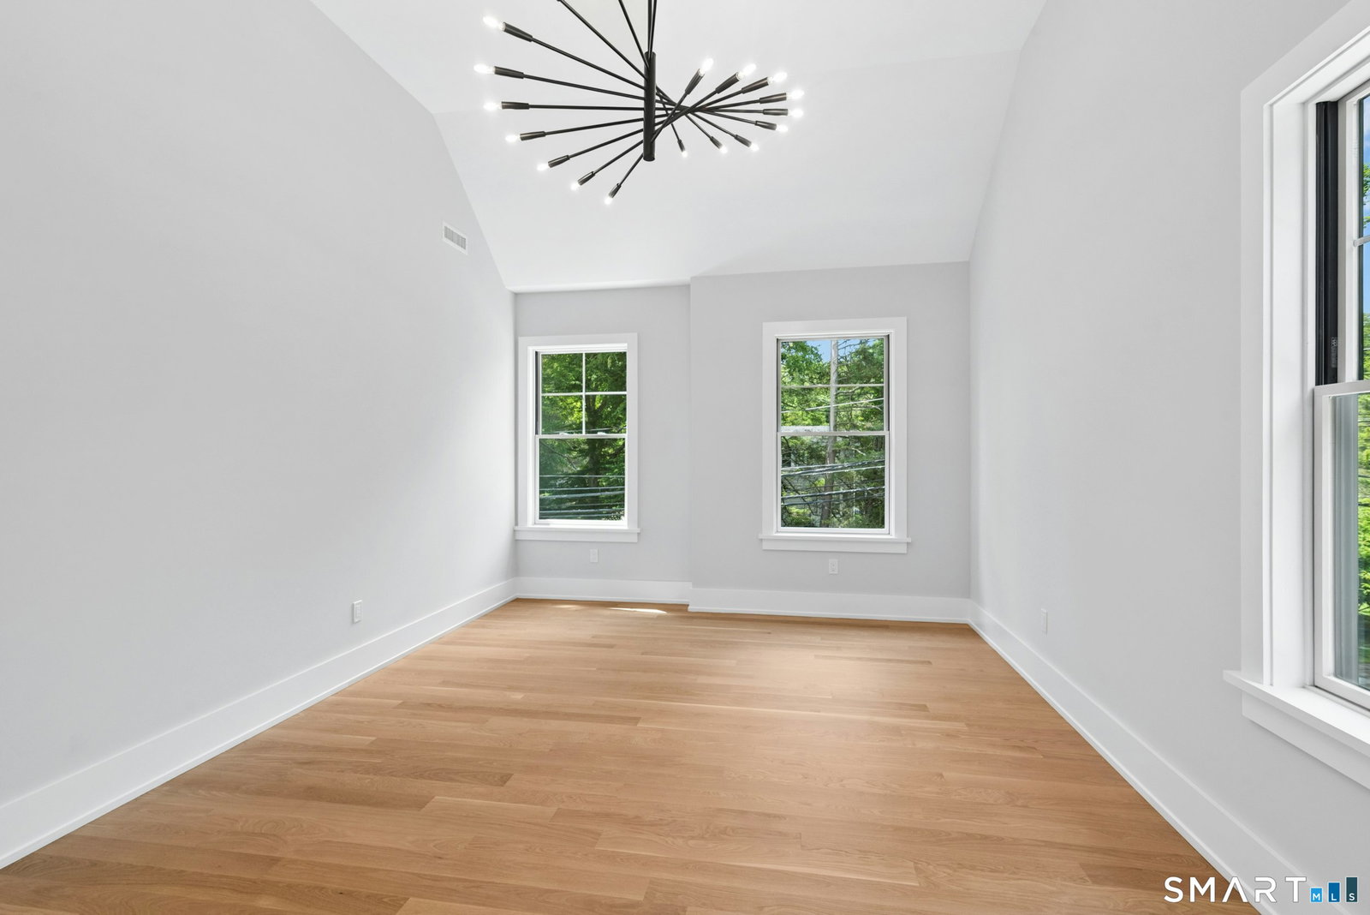
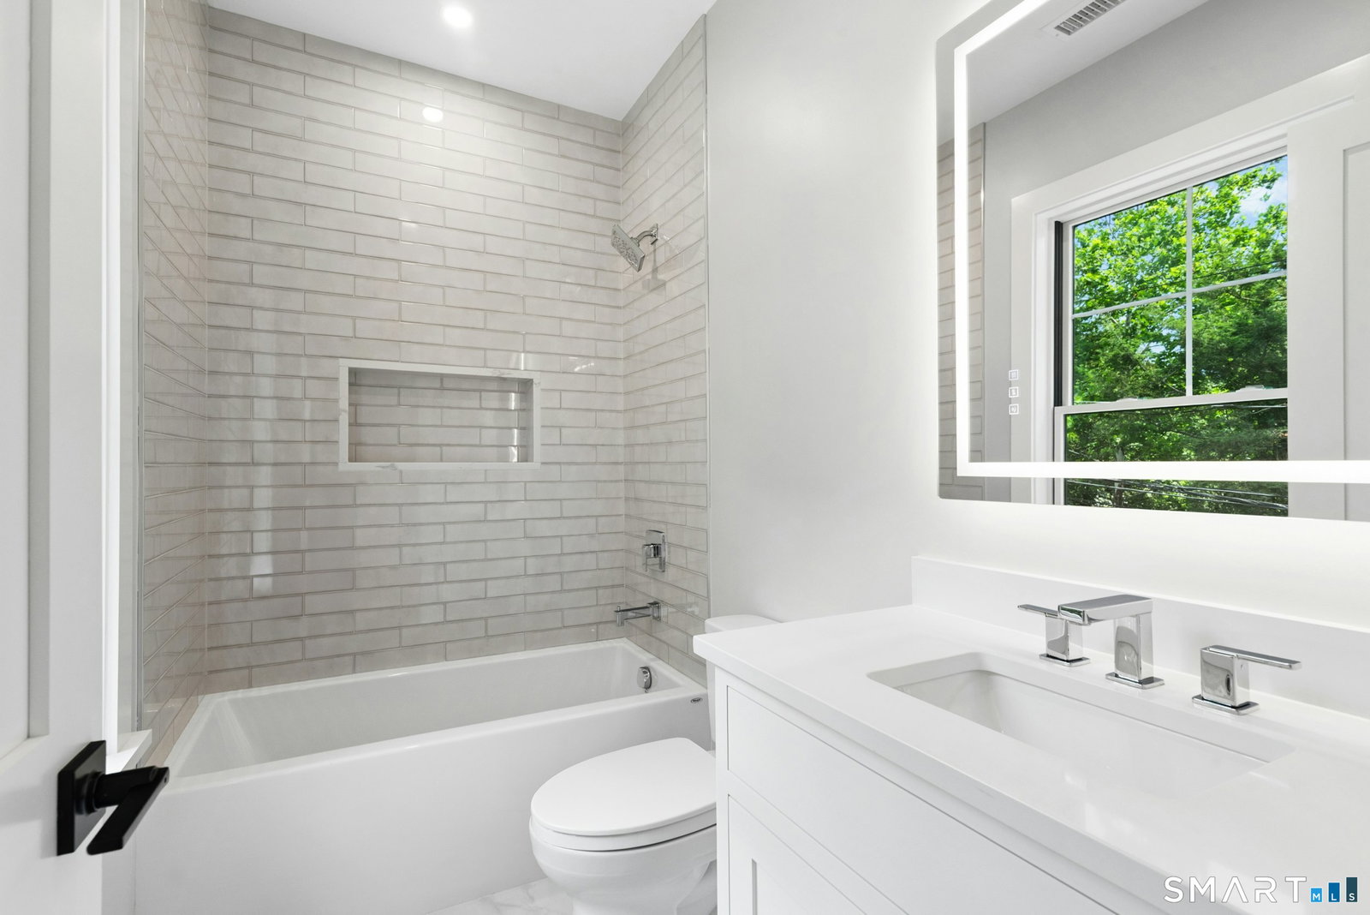
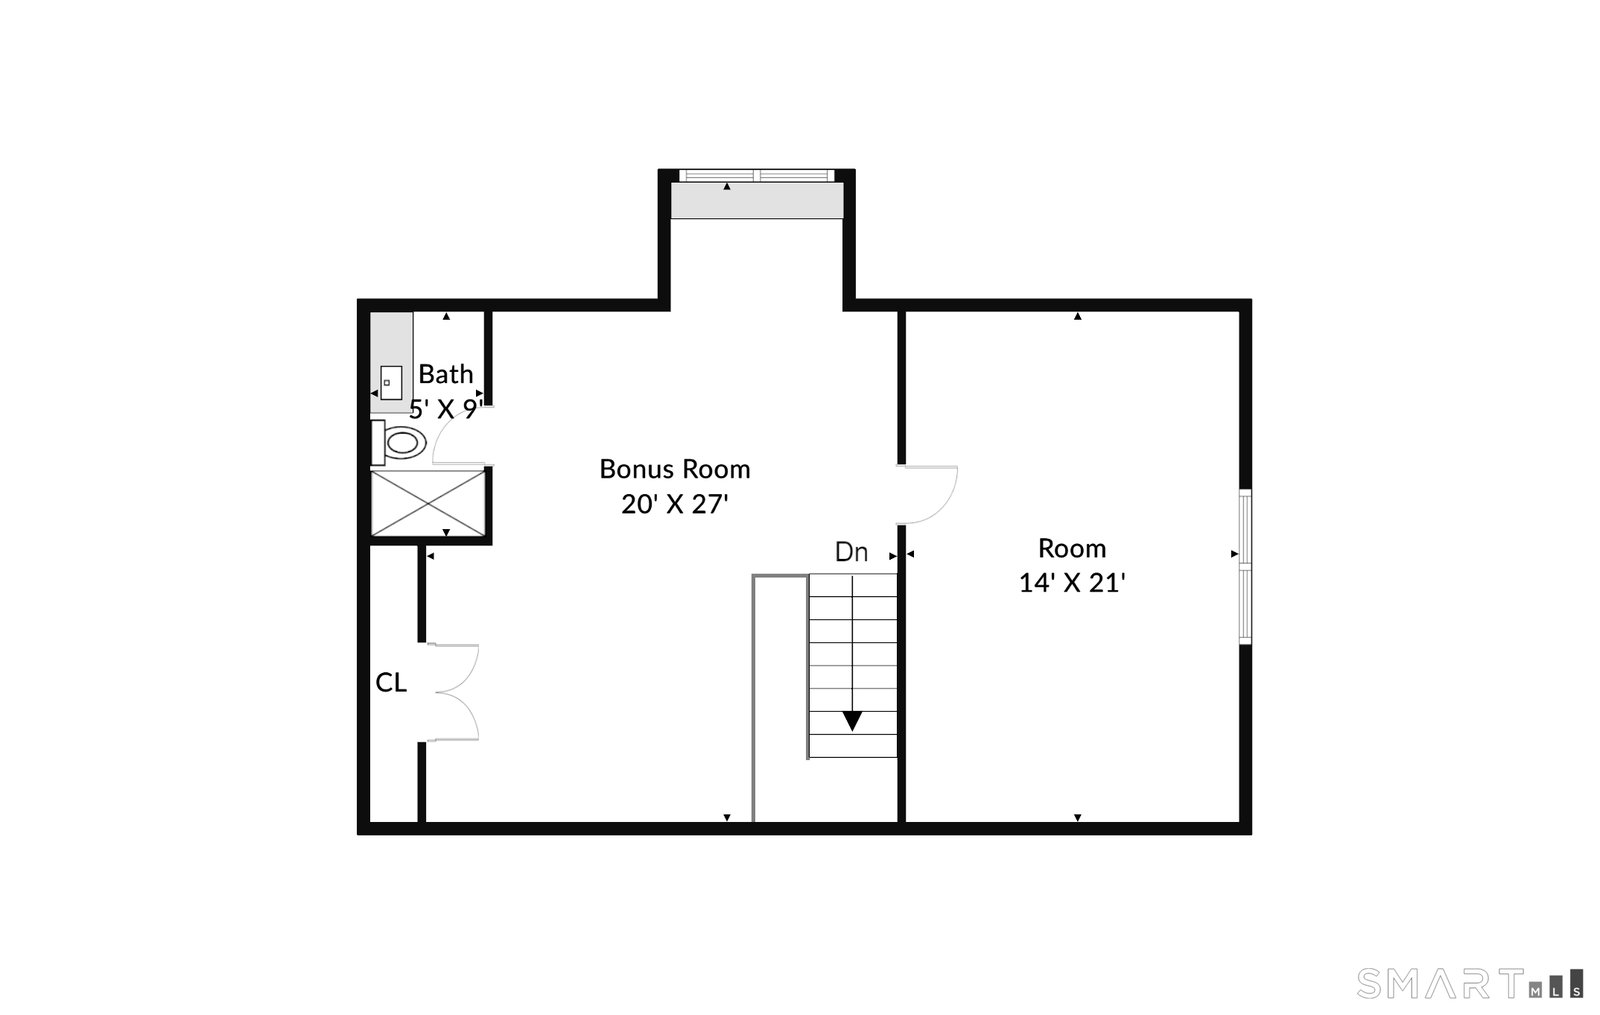
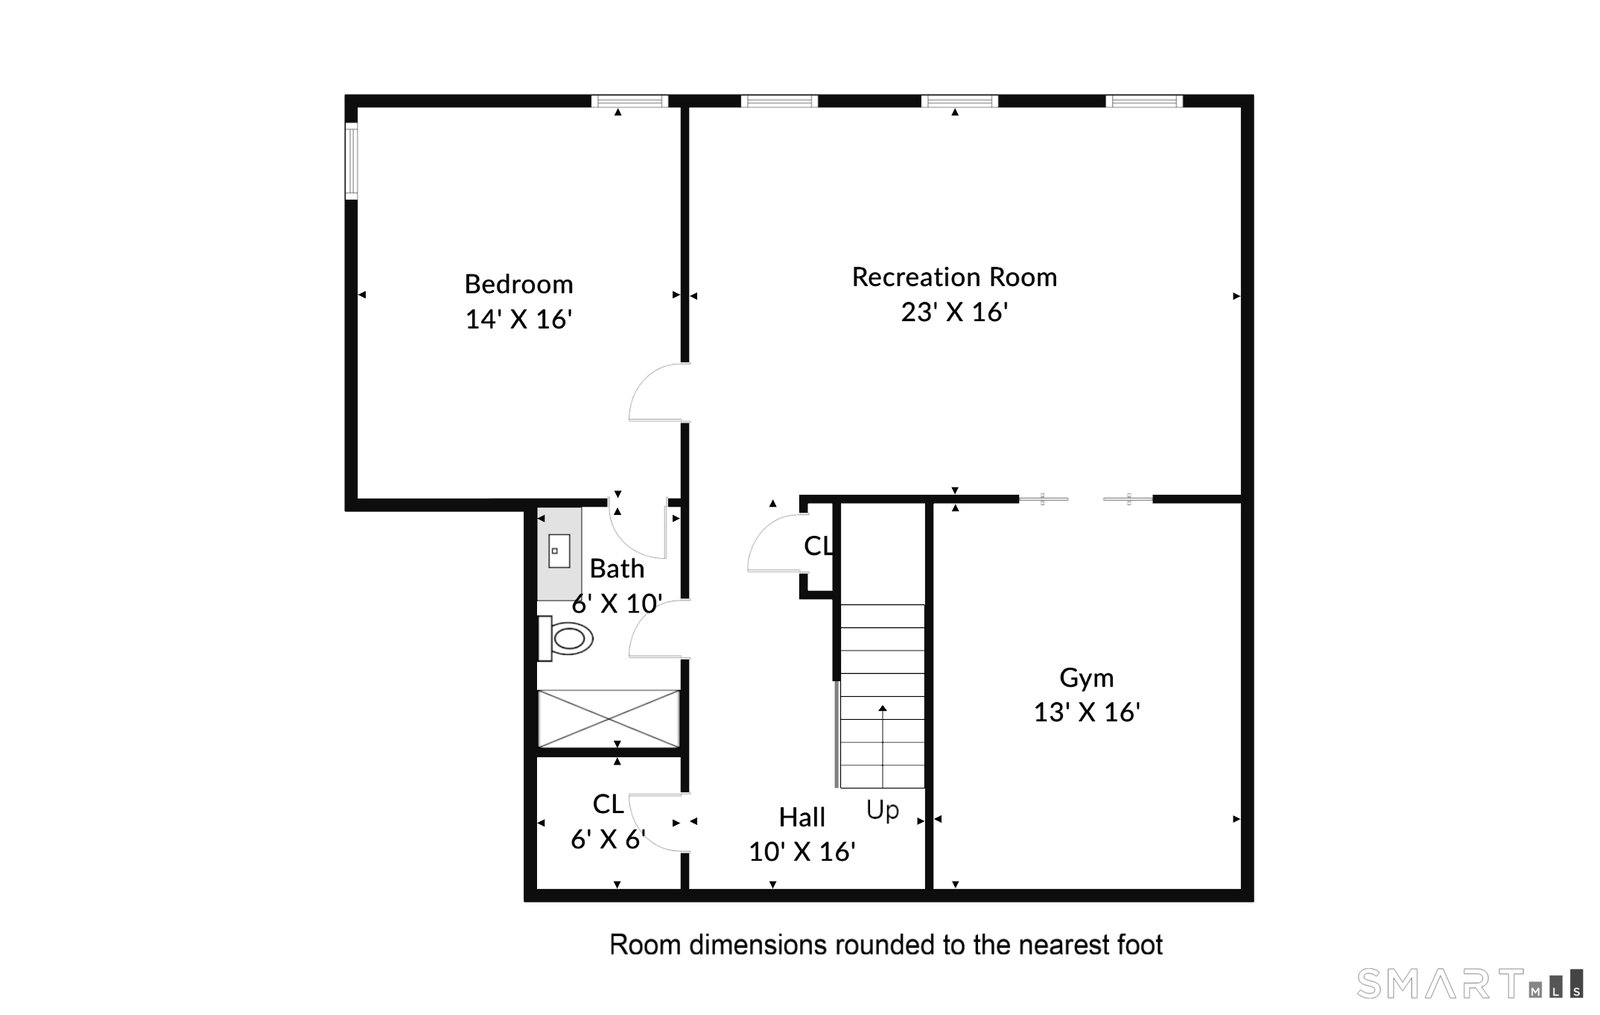
Nestled in the heart of Westport, Connecticut, this stunning new construction residence redefines elegant suburban living with unparalleled sophistication, timeless grace and is complete and ready for immediate occupancy. Boasting six generous bedrooms and six luxurious bathrooms, the home features soaring nine-foot ceilings that bathe its expansive interiors in natural light and create an atmosphere of airy grandeur. Thoughtfully designed with premium finishes, custom millwork, and state-of-the-art systems. From the chef's kitchen with Thermador Appliances and a commanding kitchen island to the serene primary suite with a warming fireplace and a walk in closet fit for royalty; every detail invites effortless entertaining and refined daily living. Spanning three floors, this home offers exceptional versatility with a peaceful third floor sanctuary housing a private office and media room for entertainment or productivity. The finished lower lever further elevates the lifestyle with a spacious additional family room and an exercise studio, creating inviting spaces for relaxation, recreation, and personal wellness. Set against Westport's coveted landscape, located across from Winslow Park and upscale shopping, this exceptional property offers a rare opportunity to embrace modern luxury within one of Fairfield County's most distinguished communities.
Additional Information
- Taxes
- $999
- Lot Size
- 8,712
- Interior Features
- Open Floor Plan
- Heating
- Hot Air
- Cooling System Type
- Central Air, Zoned
- Water Source
- Public
- Appliances
- Range, Microwave, Refrigerator, Dishwasher
- Fireplaces
- 2
- Basement
- Full, Heated, Finished, Interior Entry
- Exterior Features
- Awnings, Garden, Lighting, Patio
- Garage Spaces
- 2
- Parking Spaces
- 4
- Elementary School
- Saugatuck
- Middle School
- Bedford
- High School
- Staples
Mortgage Calculator
Listing courtesy of Paul Plonsky from Realty ONE Group Connect. (203) 747-1358 (203) 590-1111
The data relating to real estate for sale on this website appears in part through the SMARTMLS Internet Data Exchange program, a voluntary cooperative exchange of property listing data between licensed real estate brokerage firms, and is provided by SMARTMLS through a licensing agreement. Listing information is from various brokers who participate in the SMARTMLS IDX program and not all listings may be visible on the site. The property information being provided on or through the website is for the personal, non-commercial use of consumers and such information may not be used for any purpose other than to identify prospective properties consumers may be interested in purchasing. Some properties which appear for sale on the website may no longer be available because they are for instance, under contract, sold or are no longer being offered for sale. Property information displayed is deemed reliable but is not guaranteed. Copyright 2026 SmartMLS, Inc.