Share this with your friends


+12038558200
Guy Bocicaut Real Estate
41 Greystone, Unit 41, Shelton, CT 06484
- $535,000
- 2
- BD
- 3
- BA
- 1,775
- SqFt









- List Price
- $535,000
- Status
- ACTIVE
- MLS#
- 24192050
- Price Change
- ▼ $4,900 1790273180
- Year Built
- 1988
- Style
- Townhouse
- Bedrooms
- 2
- Bathrooms
- 3
- Building Name
- Greystone On The Lake
- Living Area
- 1,775
- Neighborhood
- N/A
Property Description
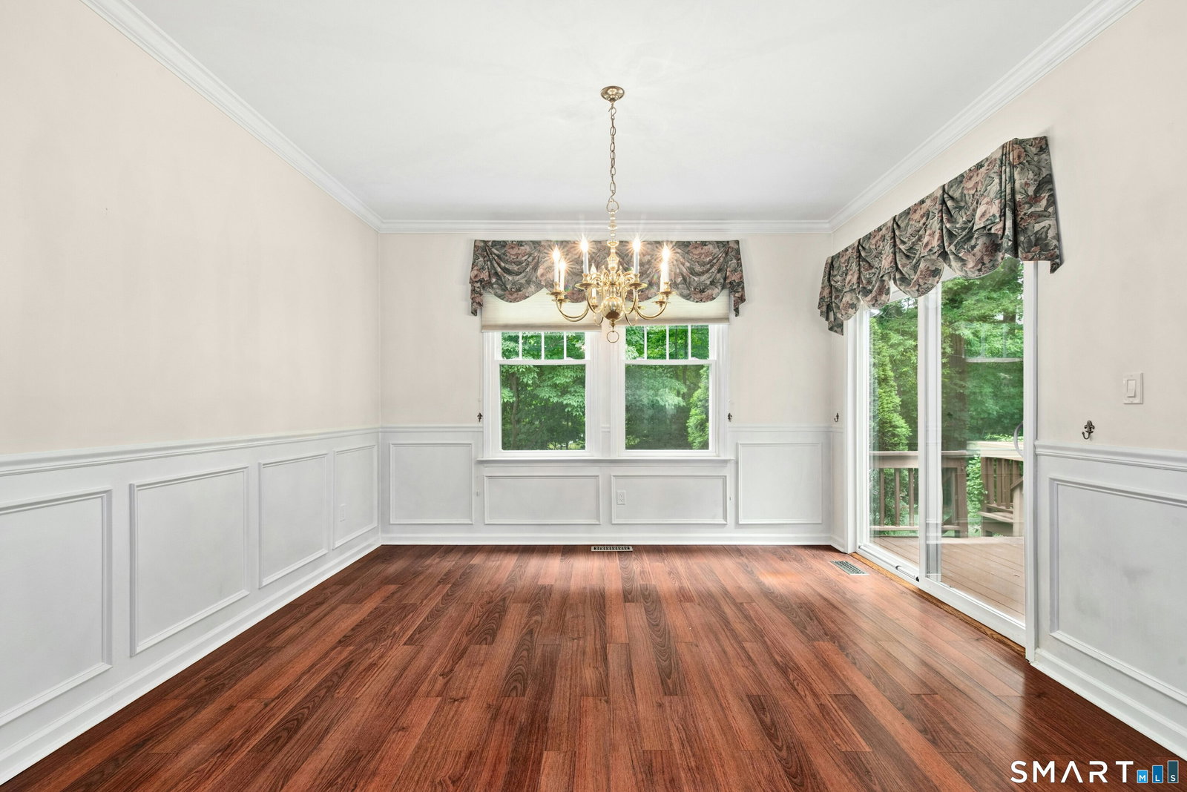
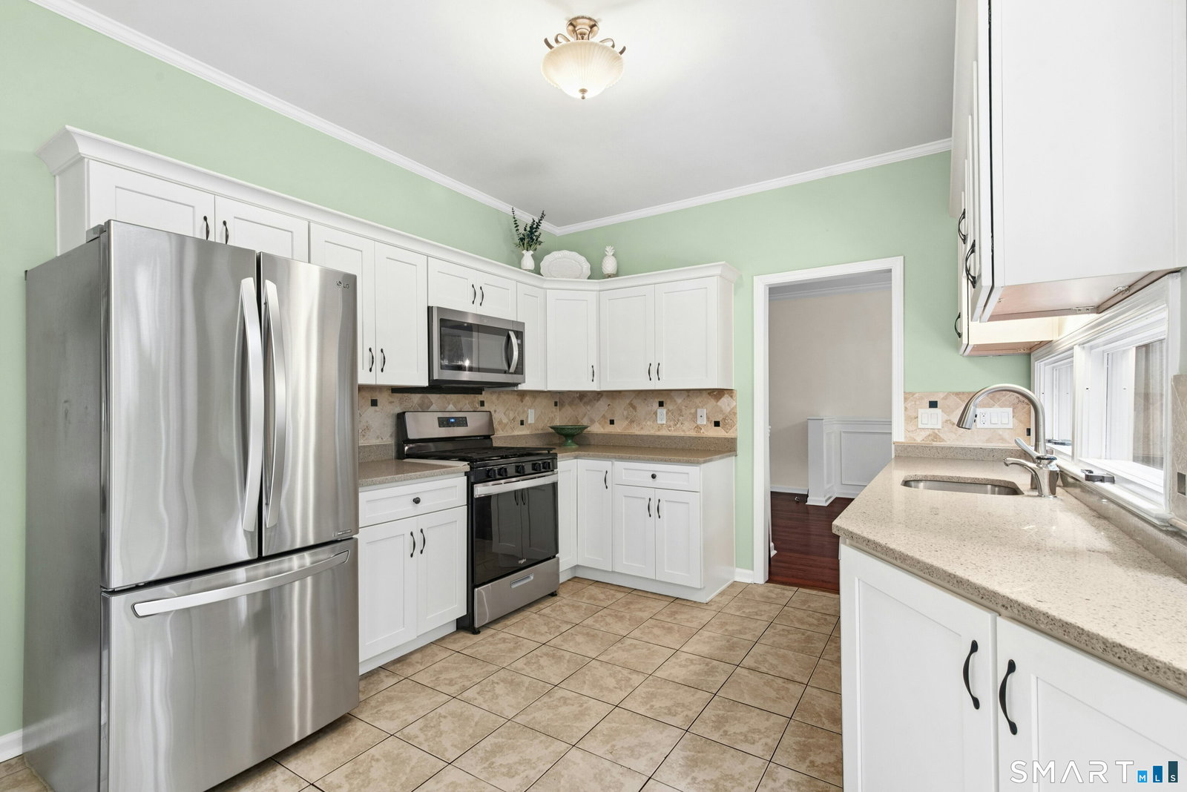
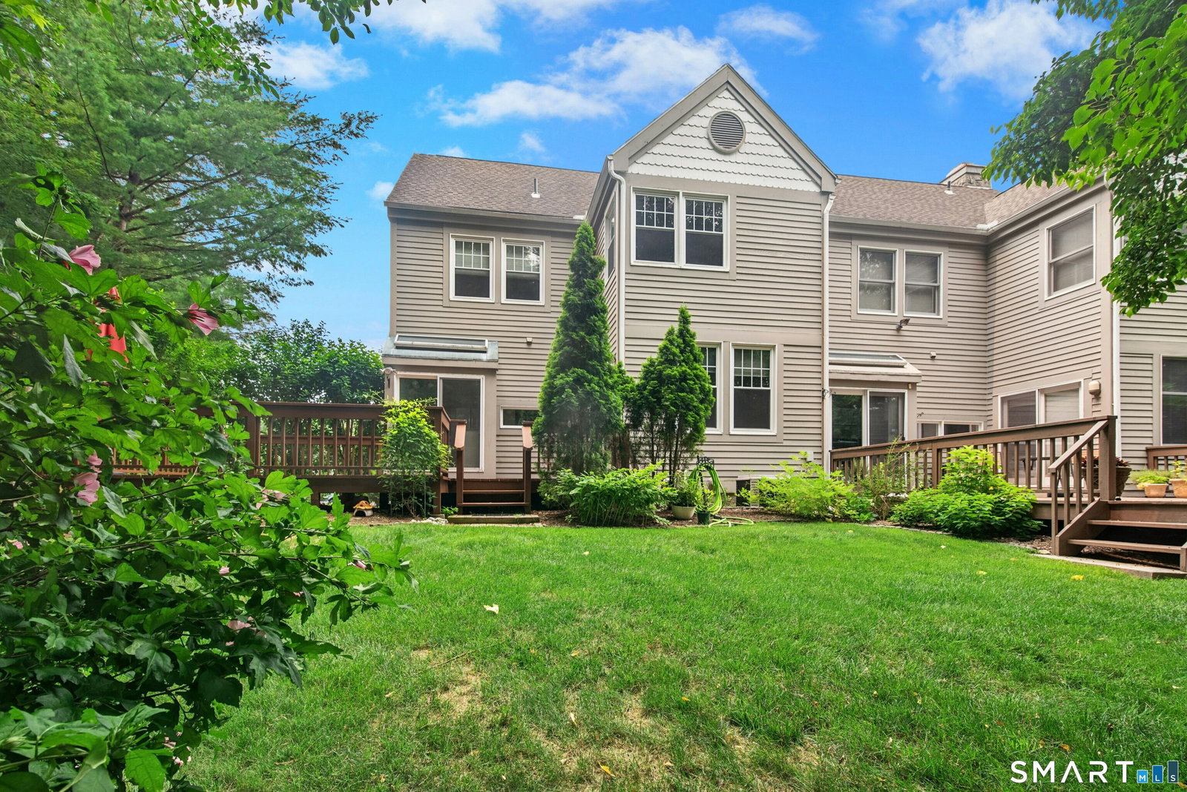
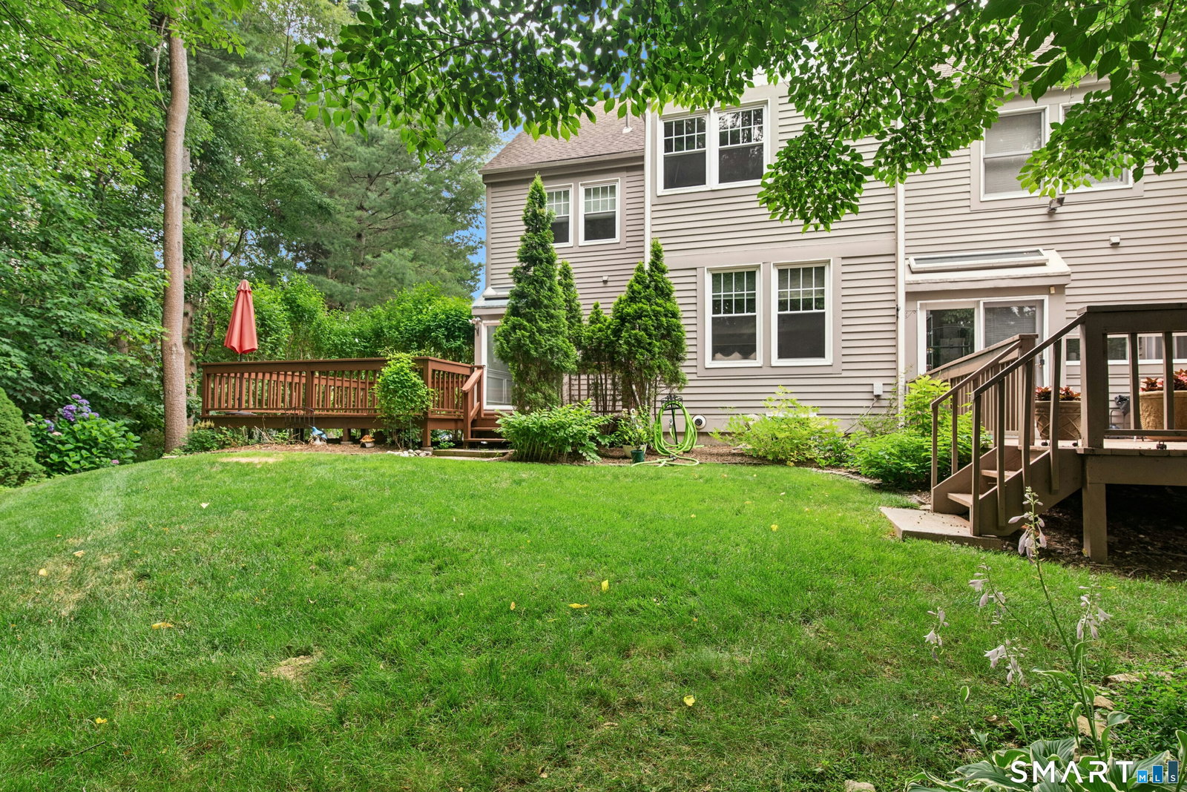
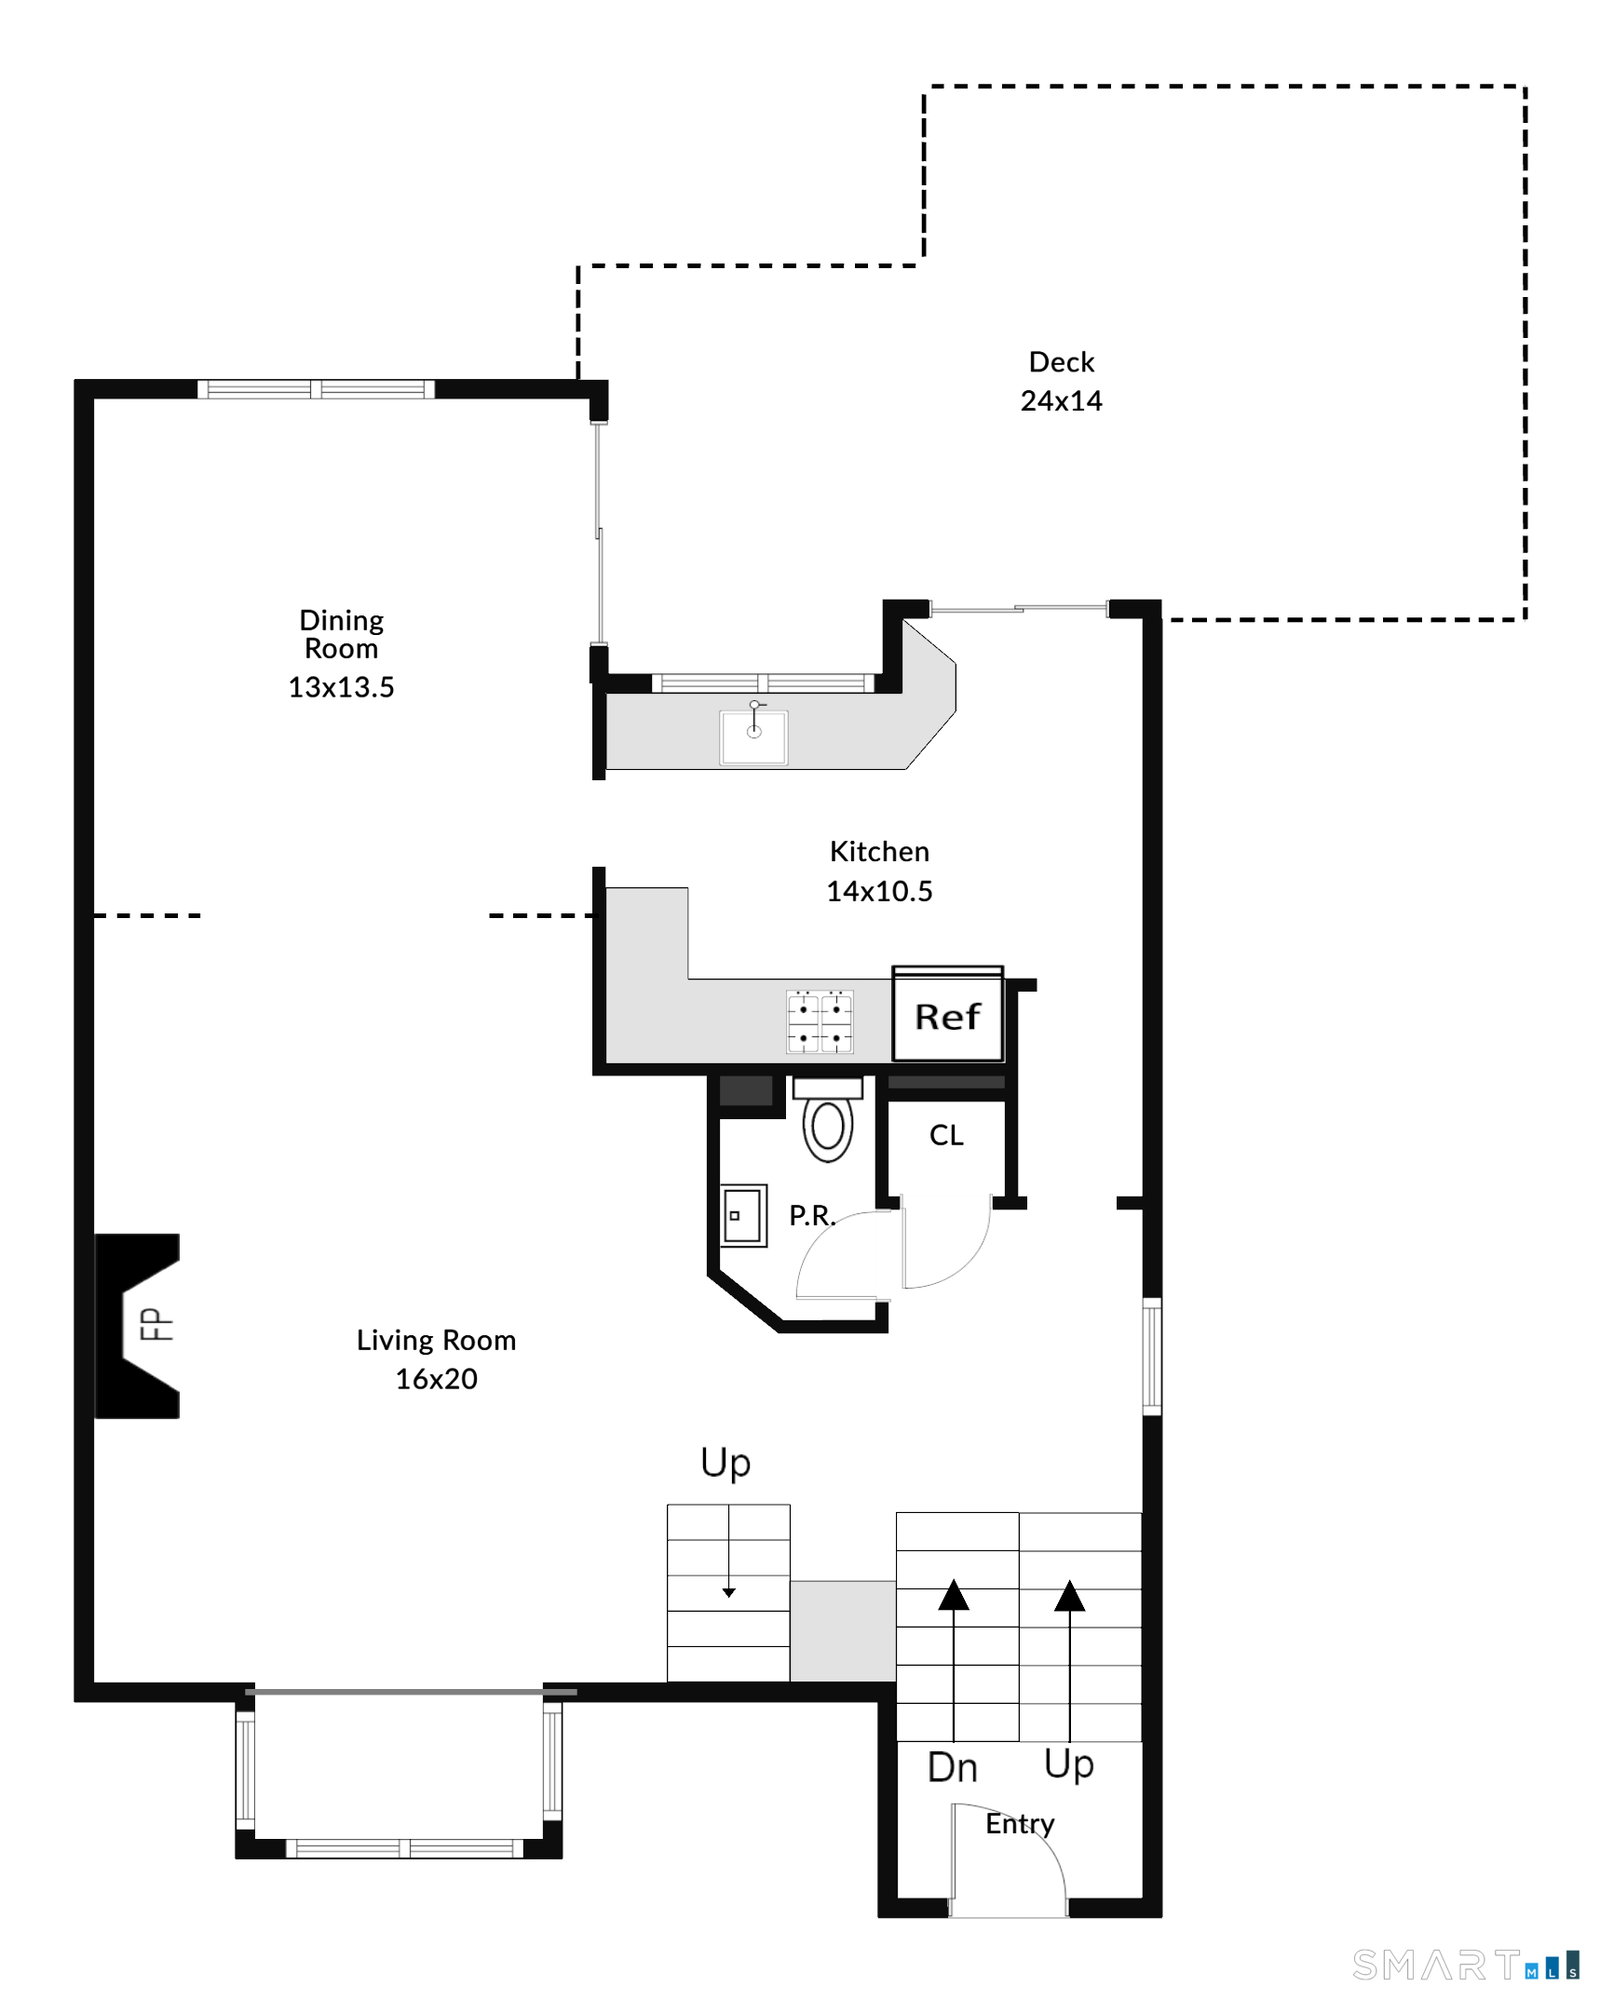
Welcome to one of the most desirable locations in Greystone! Perfectly situated on a premium end-unit lot with exceptional privacy, additional guest parking just steps away, and one of the largest outdoor spaces in the community, this beautifully updated townhome offers the perfect blend of style, comfort, and convenience. The stunning, fully renovated kitchen is the heart of the home, featuring elegant quartz countertops, stainless steel appliances, a BRAND-NEW gas range, and abundant cabinetry. Luxury vinyl flooring flows throughout the main living areas, while the inviting living room showcases a cozy gas fireplace and opens to an expansive new deck-ideal for relaxing, entertaining, or enjoying the peaceful surroundings. Upstairs, the spacious primary suite offers a walk-in closet and beautifully renovated ensuite bath with double sinks. A generously sized second bedroom, updated full bath, and convenient second-floor laundry complete the upper level. The unfinished lower level provides excellent storage or endless possibilities for future finishing. Additional highlights include a two-car garage with an epoxy-coated floor, newer central air, updated electrical panel, on-demand hot water, newer furnace, and countless thoughtful improvements throughout. Residents enjoy the highly sought-after Greystone community with its beautiful clubhouse, pool, and convenient location close to shopping, dining, parks, and major commuter routes. THIS HOME IS MINT! HURRY!
Additional Information
- Taxes
- $5,573
- Hoa Fee
- $457
- Interior Features
- Cable Available, Open Floor Plan
- Heating
- Hot Air, Zoned
- Cooling System Type
- Ceiling Fan(s), Central Air
- Water Source
- Public
- Appliances
- Gas Range, Microwave, Range Hood, Refrigerator, Dishwasher, Washer, Dryer
- Fireplaces
- 1
- Basement
- Partial, Unfinished, Storage Space
- Exterior Features
- Underground Utilities, Fruit Trees, Deck, Garden, Lighting
- Garage Spaces
- 2
- Elementary School
- Mohegan
- High School
- Shelton
Mortgage Calculator
Listing courtesy of Mela Veltri Case from KW Legacy Partners. (203) 209-8403 (860) 313-0700
The data relating to real estate for sale on this website appears in part through the SMARTMLS Internet Data Exchange program, a voluntary cooperative exchange of property listing data between licensed real estate brokerage firms, and is provided by SMARTMLS through a licensing agreement. Listing information is from various brokers who participate in the SMARTMLS IDX program and not all listings may be visible on the site. The property information being provided on or through the website is for the personal, non-commercial use of consumers and such information may not be used for any purpose other than to identify prospective properties consumers may be interested in purchasing. Some properties which appear for sale on the website may no longer be available because they are for instance, under contract, sold or are no longer being offered for sale. Property information displayed is deemed reliable but is not guaranteed. Copyright 2026 SmartMLS, Inc.