226 Stony Creek Rd, Branford, CT 06405
- $799,000
- 3
- BD
- 3
- BA
- 2,867
- SqFt





- List Price
- $799,000
- Status
- ACTIVE
- MLS#
- 24192100
- Year Built
- 1988
- Style
- Contemporary
- Bedrooms
- 3
- Bathrooms
- 3
- Acres
- 0.95
- Living Area
- 2,867
- Neighborhood
- Stony Creek
Property Description
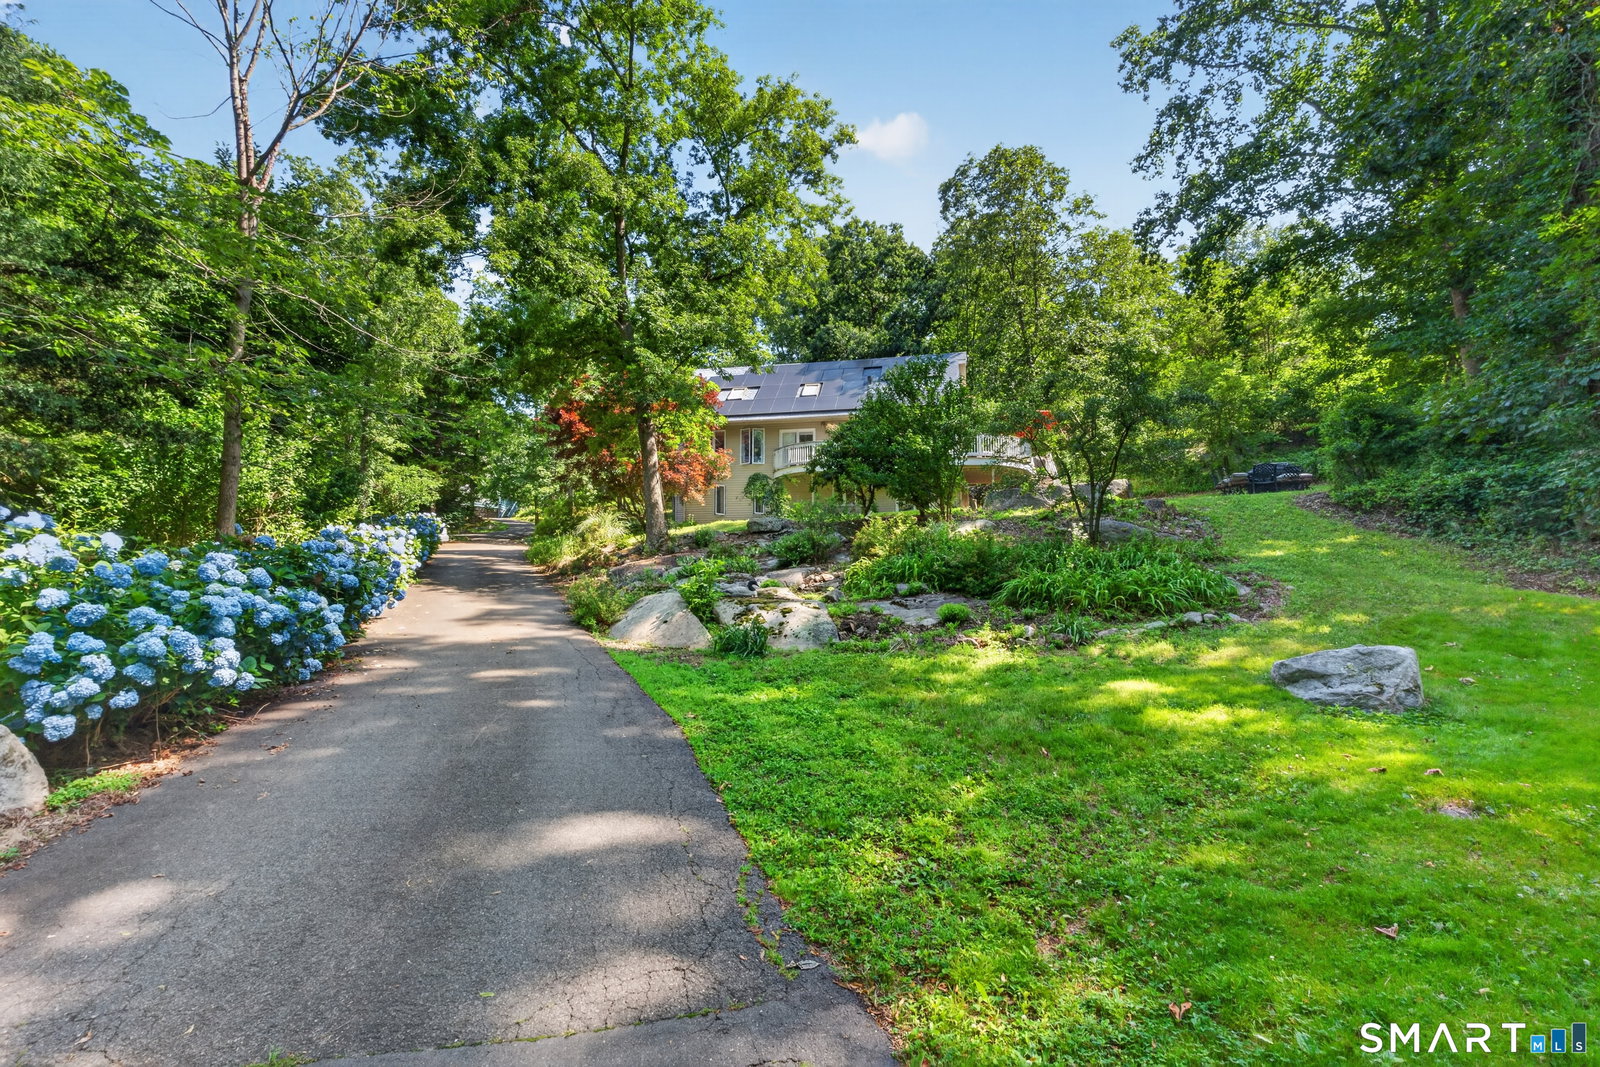
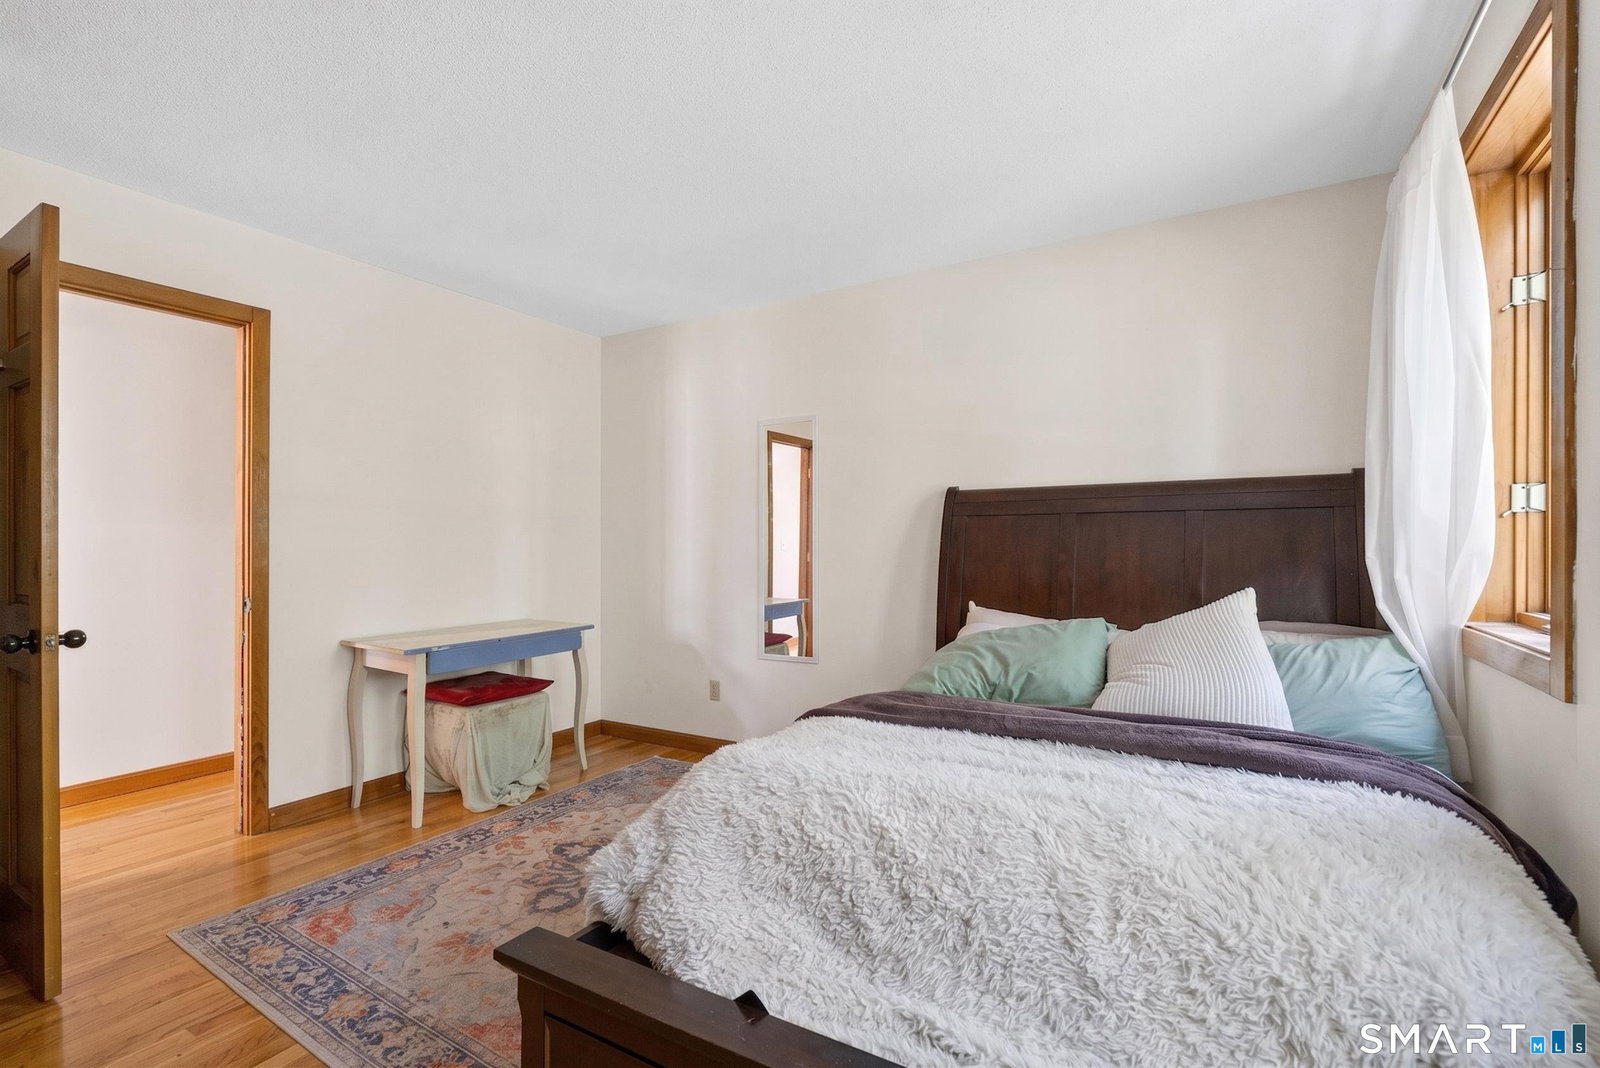
Stunning 3-Bedroom Retreat on Nearly an Acre - Steps from Stony Creek Village This impeccably maintained 3-bedroom, 3-bath home offers privacy, space, and style on nearly an acre of wooded grounds, less than a mile from historic Stony Creek Village. A large wrap-around deck sets the stage for easy indoor-outdoor living. Inside, the sun-filled kitchen impresses with a huge center island, gas cooktop, double wall ovens, new granite countertops, and stainless steel appliances. It flows effortlessly into an open-concept dining area and living room, highlighted by a striking accent wall of pink Stony Creek granite. The living room is generously sized and filled with natural light. Two additional bedrooms and a full bath complete the main level, all set atop gleaming hardwood floors. Upstairs, the expansive 1,100 square foot primary suite serves as a true private retreat, complete with a dedicated office and sitting area, a full en-suite bath, and multiple closets. The fully finished, walk-out lower level offers exceptional space with potential for a fourth bedroom - currently featuring a room with a newly added closet, a half bath, and custom barn doors built to fit seamlessly around the natural stone wall. A 2-car attached garage completes the home. Recent updates include a new roof, refinished hardwood floors, a renovated primary bathroom, a new shower in a secondary bedroom, a new water heater, a new septic system, and a replaced front entry door.
Additional Information
- Taxes
- $9,076
- Lot Size
- 41,382
- Interior Features
- Central Vacuum
- Heating
- Hot Water
- Cooling System Type
- Central Air
- Sewer
- Septic Tank
- Water Source
- Public
- Appliances
- Gas Cooktop, Wall Oven, Convection Oven, Microwave, Refrigerator, Dishwasher, Washer, Dryer
- Basement
- None
- Garage Spaces
- 2
- Elementary School
- Per Board of Ed
- High School
- Per Board of Ed
Mortgage Calculator
Listing courtesy of Christopher Penner from YellowBrick Real Estate LLC. (203) 500-3227 (203) 445-6949
The data relating to real estate for sale on this website appears in part through the SMARTMLS Internet Data Exchange program, a voluntary cooperative exchange of property listing data between licensed real estate brokerage firms, and is provided by SMARTMLS through a licensing agreement. Listing information is from various brokers who participate in the SMARTMLS IDX program and not all listings may be visible on the site. The property information being provided on or through the website is for the personal, non-commercial use of consumers and such information may not be used for any purpose other than to identify prospective properties consumers may be interested in purchasing. Some properties which appear for sale on the website may no longer be available because they are for instance, under contract, sold or are no longer being offered for sale. Property information displayed is deemed reliable but is not guaranteed. Copyright 2026 SmartMLS, Inc.