94 Mohawk Trail, Unit 94, Guilford, CT 06437
- $209,900
- 1
- BD
- 1
- BA
- 839
- SqFt




- List Price
- $209,900
- Status
- ACTIVE
- MLS#
- 24192213
- Year Built
- 1978
- Style
- Other
- Bedrooms
- 1
- Bathrooms
- 1
- Building Name
- Quonnipaug Hills
- Living Area
- 839
- Neighborhood
- N/A
Property Description
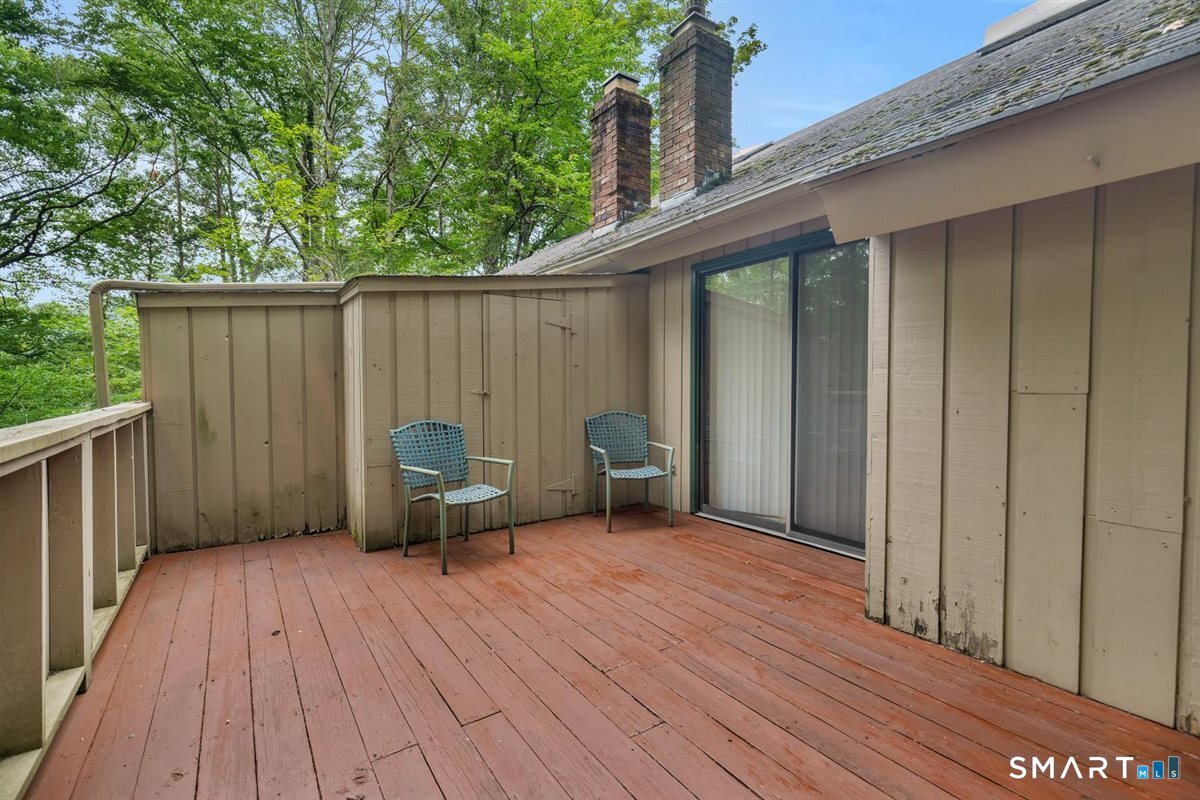
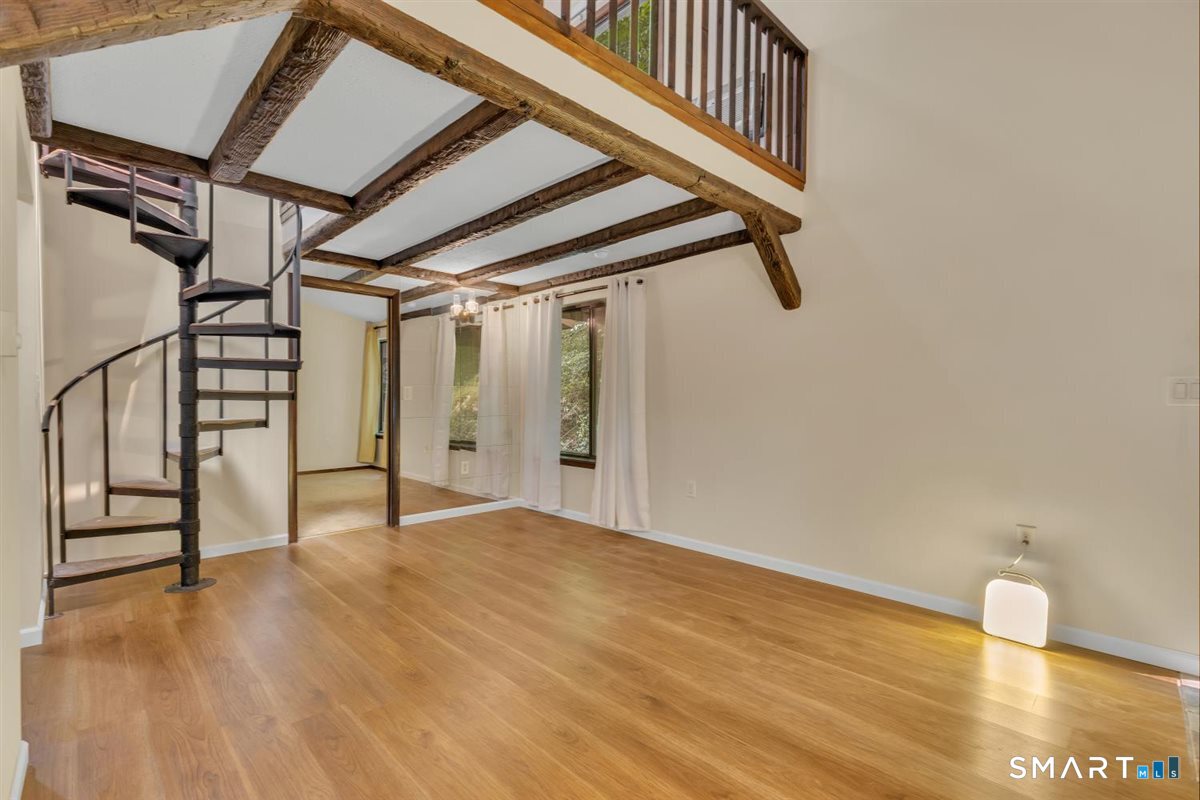
Tucked away in the serene and highly sought-after Quonnipaug Hills community, 94 Mohawk Trail offers a rare combination of ultimate privacy, modern upgrades, and exceptional architectural character. As a peaceful end-unit, this beautiful home provides a secluded retreat that feels miles away from the hustle and bustle, yet remains incredibly convenient. Inside, the entire space has been meticulously updated and is completely turn-key, showcasing brand-new luxury vinyl plank (LVP) flooring on the main level, plush new carpeting in the private areas, fresh contemporary paint, and crisp new baseboards throughout. The bright, open-concept living area flows effortlessly, centered around a striking spiral staircase that leads up to a spacious, versatile second-floor loft-perfectly suited for a home office, media room, or guest suite. Adding to the home's unique appeal are the dual outdoor spaces: both the main level and the upstairs loft feature their own private walk-out decks, allowing you to seamlessly step outside and enjoy the quiet wooded surroundings from two different vantage points. Complete with the ultimate convenience of an in-unit washer and dryer, this pristine, low-maintenance home is ready for you to move right in and start enjoying the peaceful, updated lifestyle you deserve. Don't miss the opportunity to make this rare, turn-key Quonnipaug Hills gem your very own; schedule your private viewing today and experience everything this exceptional property has to offer
Additional Information
- Taxes
- $2,735
- Hoa Fee
- $432
- Heating
- Hot Water
- Cooling System Type
- Wall Units
- Sewer
- Shared Septic
- Water Source
- Shared Well
- Appliances
- Electric Cooktop, Range, Dishwasher, Washer, Dryer
- Fireplaces
- 1
- Basement
- None
- Parking Spaces
- 2
- Elementary School
- Per Board of Ed
- Middle School
- Per Board of Ed
- High School
- Guilford
Mortgage Calculator
Listing courtesy of Adam Zak from Century 21 Classic Homes. (860) 328-5856 (860) 633-2192
The data relating to real estate for sale on this website appears in part through the SMARTMLS Internet Data Exchange program, a voluntary cooperative exchange of property listing data between licensed real estate brokerage firms, and is provided by SMARTMLS through a licensing agreement. Listing information is from various brokers who participate in the SMARTMLS IDX program and not all listings may be visible on the site. The property information being provided on or through the website is for the personal, non-commercial use of consumers and such information may not be used for any purpose other than to identify prospective properties consumers may be interested in purchasing. Some properties which appear for sale on the website may no longer be available because they are for instance, under contract, sold or are no longer being offered for sale. Property information displayed is deemed reliable but is not guaranteed. Copyright 2026 SmartMLS, Inc.