99 William St, Norwalk, CT 06851
- $849,000
- 3
- BD
- 2
- BA
- 1,764
- SqFt






- List Price
- $849,000
- Status
- ACTIVE
- MLS#
- 24192276
- Year Built
- 1962
- Style
- Colonial
- Bedrooms
- 3
- Bathrooms
- 2
- Acres
- 0.29
- Living Area
- 1,764
- Neighborhood
- N/A
Property Description
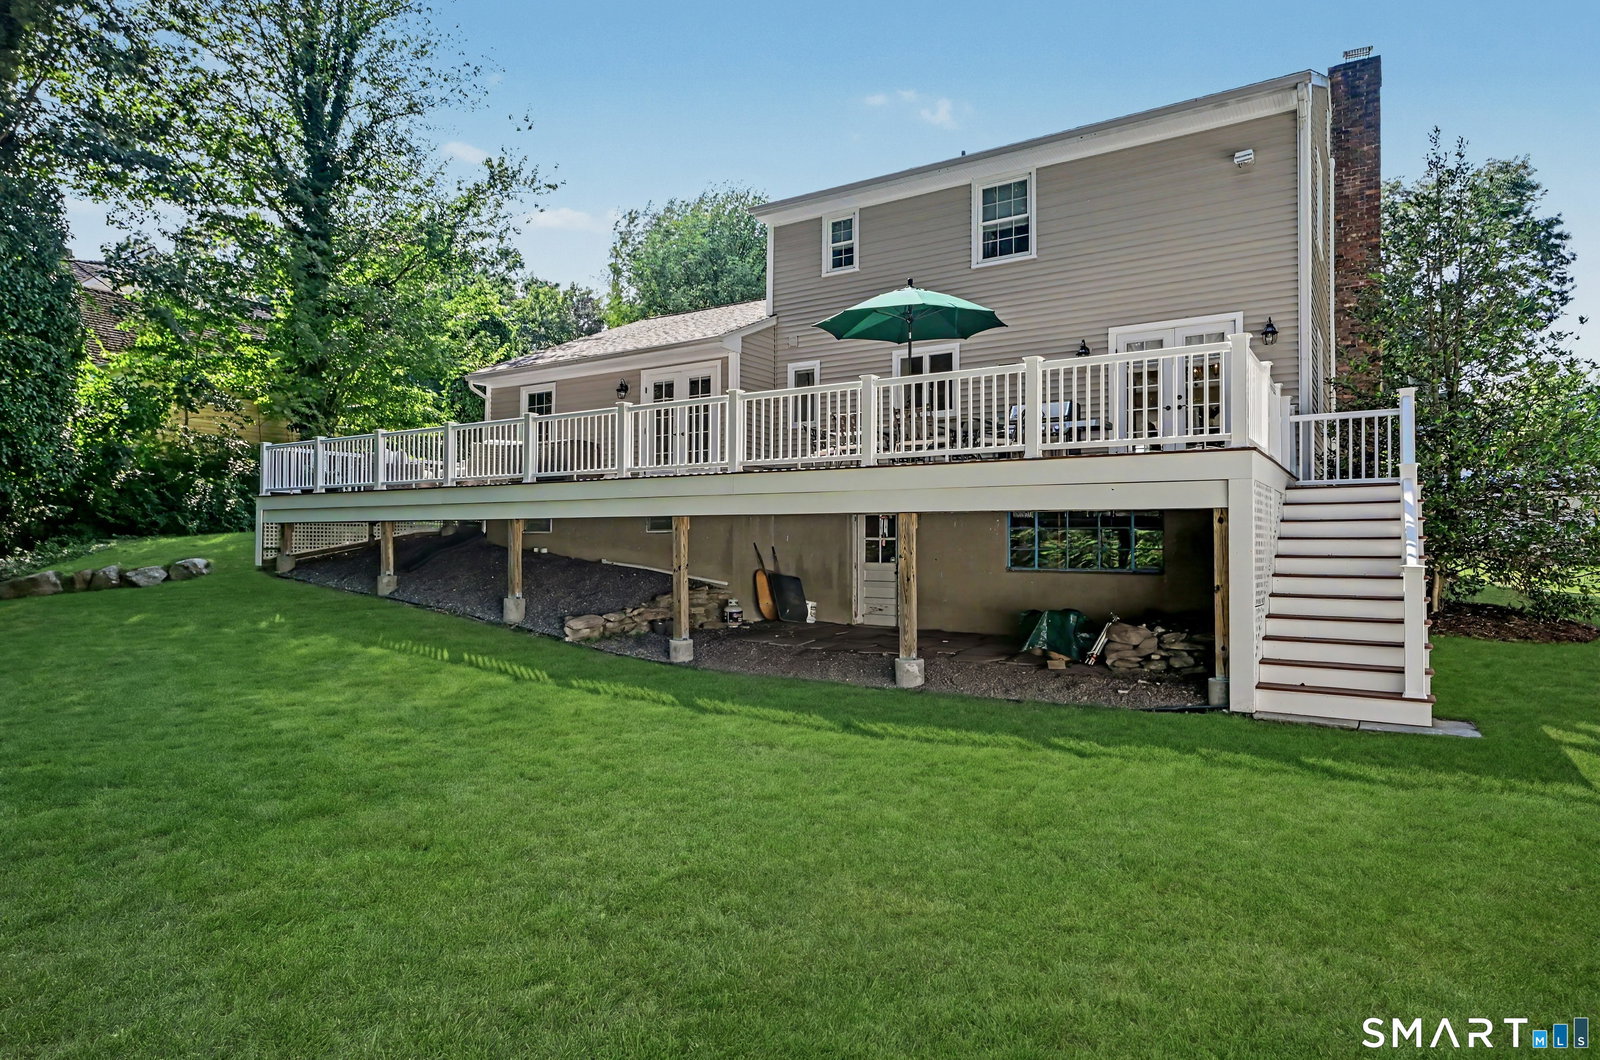
From the moment you arrive, the incredible curb appeal sets the stage, featuring a stunning bluestone walkway, fresh landscaping, high-end garage doors, and a sleek paved driveway framed by a classic Belgian block apron. Cherished and continuously improved by its owners since 2011, this gorgeous 3-bedroom home pairs peace of mind with exceptional design, in a class by itself! Don't miss these key features & high-end upgrades including Chef's Dream Kitchen: A brand-new, custom-designed kitchen equipped with top-of-the-line appliances, crisp white Corian counters, hardwood and premium finishes. Refined interior details include a large, light-filled Living Room showcasing a fireplace with custom mantel, gleaming hardwood plus solid wood interior doors throughout, and updated designer hardware. A formal/informal Dining Room is ready for special occasions w/ French doors. A beautifully refreshed second floor Bath, Central Air conditioning, and a full Security System providing ultimate comfort and security. Your outdoor oasis awaits as you step out onto a massive, maintenance-free TimberTech deck-perfect for entertaining, dining, or quiet relaxation just steps from your DR or comfy FR. Enjoy peace of mind with new electric water heater and a top-tier Roth oil tank. Unbeatable Location!!! Enjoy amazing conveniences and easy living. Owners love the unbeatable walkability and quick access to local beaches, train stations, shopping, and dining. Don't miss the full list of Updates!
Additional Information
- Taxes
- $9,953
- Lot Size
- 12,632
- Interior Features
- Cable Available, Security System
- Heating
- Hot Water
- Cooling System Type
- Central Air, Zoned
- Water Source
- Public
- Appliances
- Electric Cooktop, Range, Microwave, Refrigerator, Freezer, Dishwasher, Washer, Dryer
- Fireplaces
- 1
- Basement
- Full, Storage Space, Interior Entry, Walkout, Concrete
- Exterior Features
- Deck, Garden
- Garage Spaces
- 2
- Parking Spaces
- 6
- Elementary School
- Per Board of Ed
- Middle School
- Per Board of Ed
- High School
- Per Board of Ed
Mortgage Calculator
Listing courtesy of Mary Bozzuti Higgins from William Pitt Sotheby's Int'l. (203) 216-7999 (203) 966-2633
The data relating to real estate for sale on this website appears in part through the SMARTMLS Internet Data Exchange program, a voluntary cooperative exchange of property listing data between licensed real estate brokerage firms, and is provided by SMARTMLS through a licensing agreement. Listing information is from various brokers who participate in the SMARTMLS IDX program and not all listings may be visible on the site. The property information being provided on or through the website is for the personal, non-commercial use of consumers and such information may not be used for any purpose other than to identify prospective properties consumers may be interested in purchasing. Some properties which appear for sale on the website may no longer be available because they are for instance, under contract, sold or are no longer being offered for sale. Property information displayed is deemed reliable but is not guaranteed. Copyright 2026 SmartMLS, Inc.