235 Treadwell St, Hamden, CT 06517
- $399,000
- 3
- BD
- 3
- BA
- 1,635
- SqFt











- List Price
- $399,000
- Status
- ACTIVE UNDER CONTRACT
- MLS#
- 24192528
- Year Built
- 1929
- Style
- Colonial
- Bedrooms
- 3
- Bathrooms
- 3
- Acres
- 0.29
- Living Area
- 1,635
- Neighborhood
- Whitneyville
Property Description
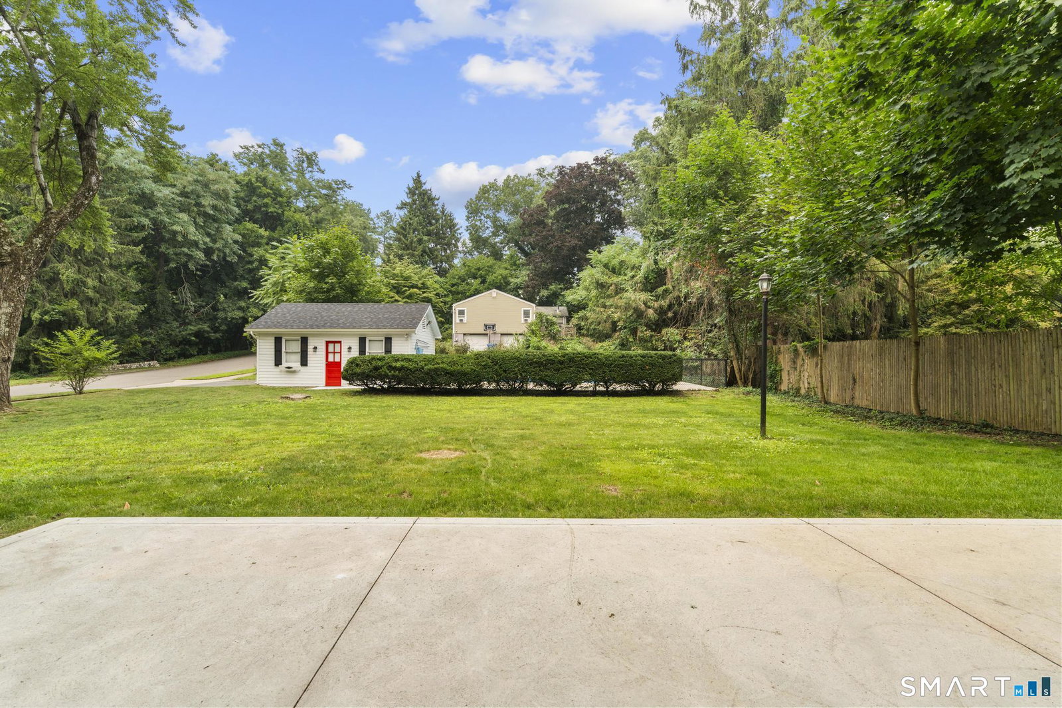
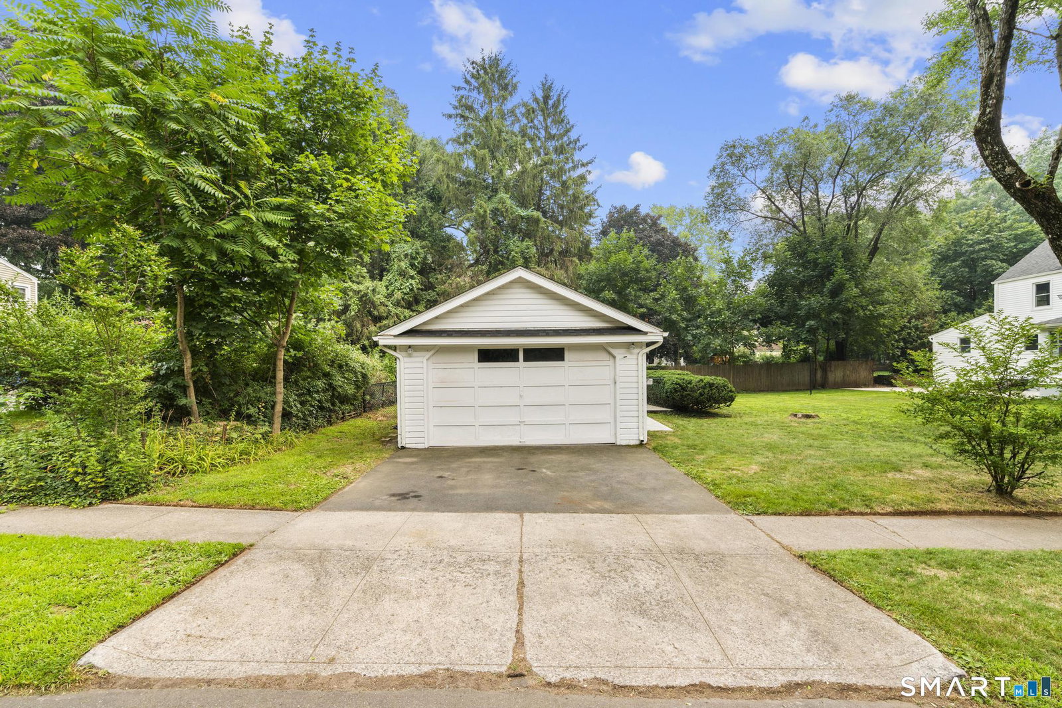
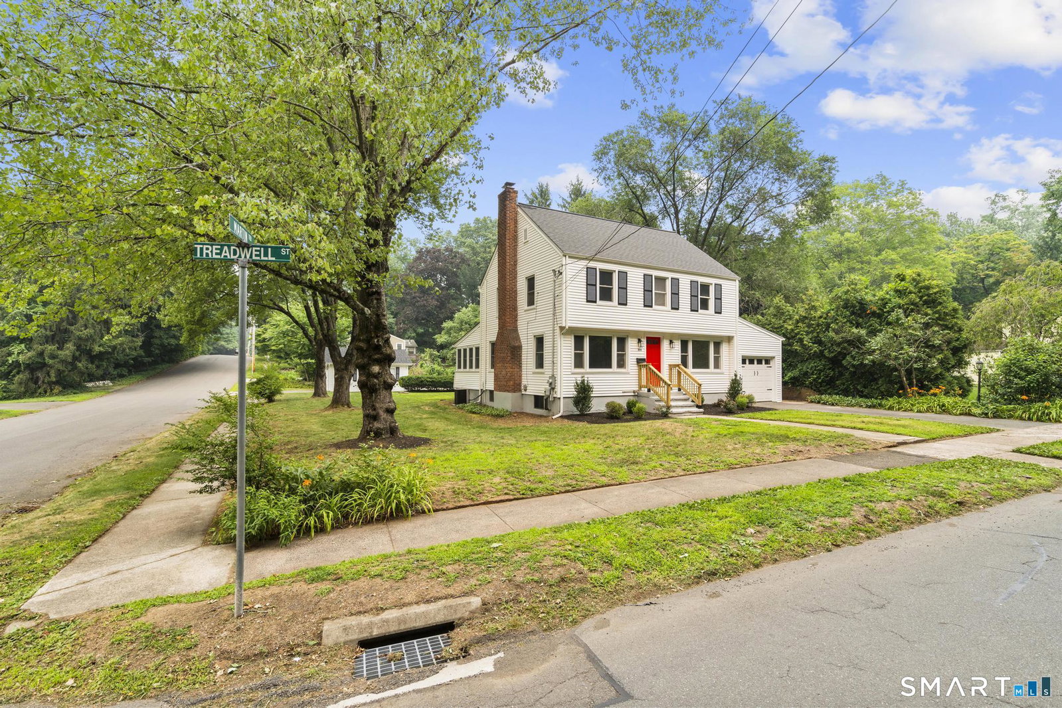
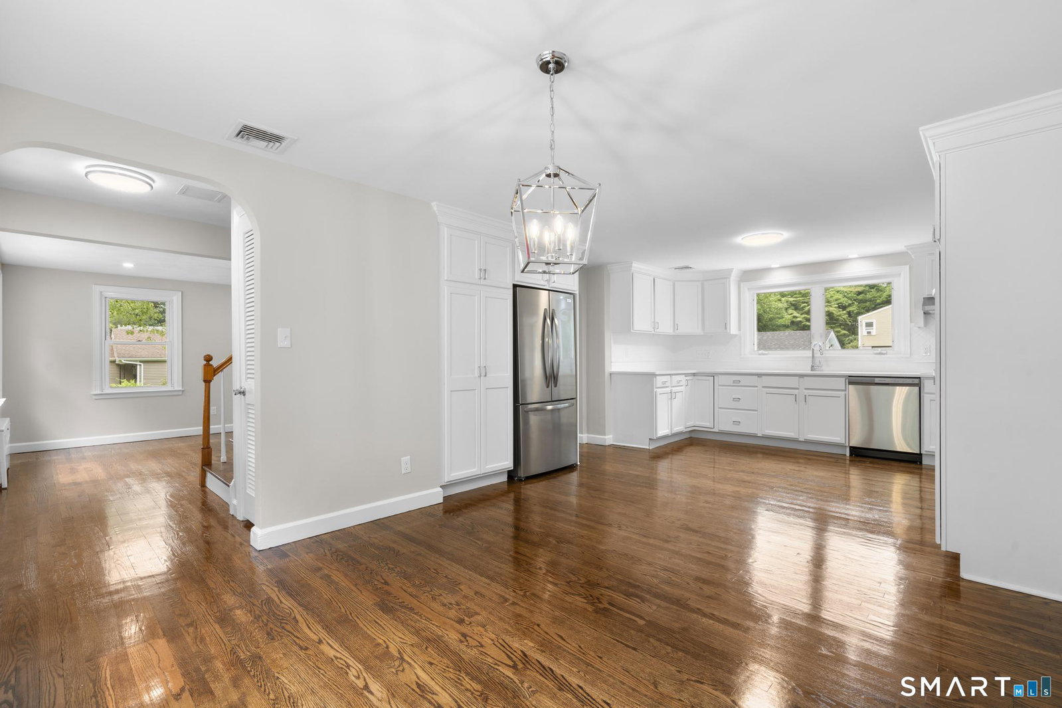
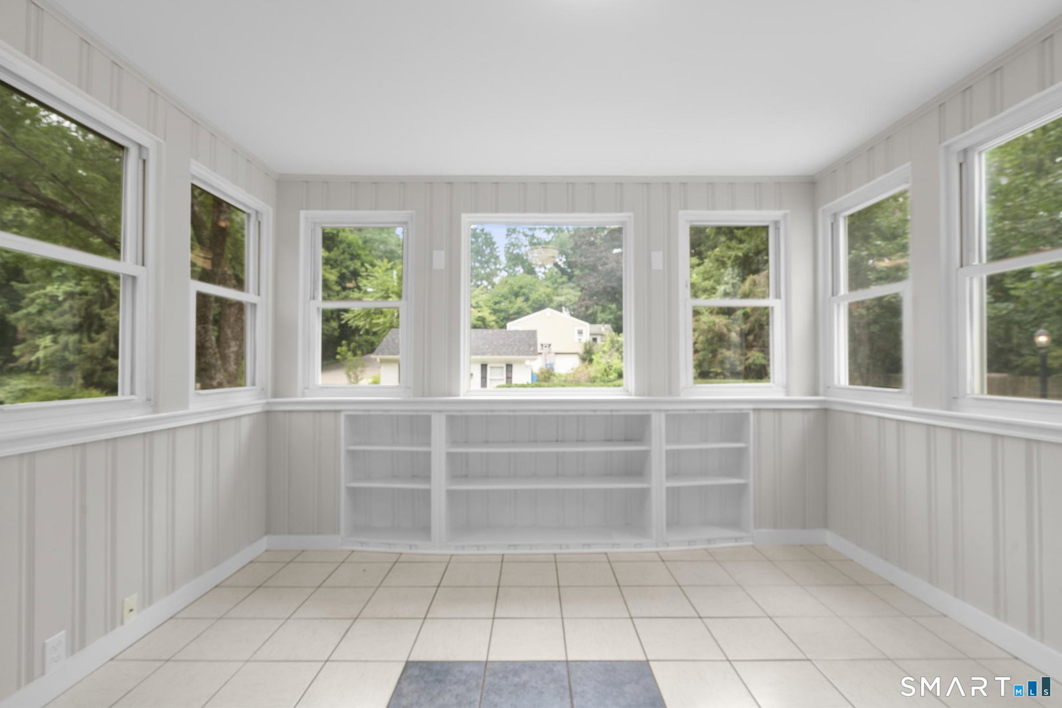
Welcome home to this charming Colonial nestled in the highly sought-after Whitneyville neighborhood.Situated on a beautifully landscaped corner lot, this inviting home offers 3 spacious bedrooms, 1 full bath, and 2 half baths, providing plenty of space for comfortable living. The heart of the home is the expansive eat-in kitchen, thoughtfully designed for both everyday living and entertaining. It features stunning quartz countertops, a double wall oven, a wine chiller, and abundant cabinetry, making it a dream for home chefs and hosts alike.Enjoy multiple living spaces, including a bright and relaxing sunroom overlooking the backyard, a cozy living room with a fireplace, and a partially finished basement offering flexible space for a recreation room, home office, or gym. Central air conditioning ensures year-round comfort. The level yard boasts a spacious patio and an inground pool-perfect for summer entertaining, family gatherings, or simply unwinding after a long day. Car enthusiasts and hobbyists will appreciate the exceptional garage space, featuring a detached two-car garage in addition to an attached one-car garage, providing ample room for vehicles, storage, and projects. Conveniently located in the desirable Whitneyville neighborhood, this home offers classic Colonial charm, generous living spaces, and outstanding outdoor amenities, all within close proximity to parks, schools, shopping, and commuter routes.The perfect place to create lasting memories! Owner/Agent
Additional Information
- Taxes
- $10,120
- Lot Size
- 12,632
- Heating
- Hot Water
- Cooling System Type
- Central Air
- Sewer
- Septic Tank
- Water Source
- Public
- Appliances
- Electric Cooktop, Wall Oven, Range Hood, Refrigerator, Dishwasher
- Fireplaces
- 1
- Basement
- Full
- Garage Spaces
- 3
- Elementary School
- Per Board of Ed
- High School
- Per Board of Ed
Mortgage Calculator
Listing courtesy of Vincenzo Suppa from Coldwell Banker Realty. (203) 815-8930 (203) 239-2553
The data relating to real estate for sale on this website appears in part through the SMARTMLS Internet Data Exchange program, a voluntary cooperative exchange of property listing data between licensed real estate brokerage firms, and is provided by SMARTMLS through a licensing agreement. Listing information is from various brokers who participate in the SMARTMLS IDX program and not all listings may be visible on the site. The property information being provided on or through the website is for the personal, non-commercial use of consumers and such information may not be used for any purpose other than to identify prospective properties consumers may be interested in purchasing. Some properties which appear for sale on the website may no longer be available because they are for instance, under contract, sold or are no longer being offered for sale. Property information displayed is deemed reliable but is not guaranteed. Copyright 2026 SmartMLS, Inc.