231 Crestwood Dr, Naugatuck, CT 06770
- $379,900
- 3
- BD
- 2
- BA
- 1,425
- SqFt








- List Price
- $379,900
- Status
- ACTIVE
- MLS#
- 24192607
- Year Built
- 1981
- Style
- Cape Cod
- Bedrooms
- 3
- Bathrooms
- 2
- Acres
- 3.10
- Living Area
- 1,425
- Neighborhood
- N/A
Property Description
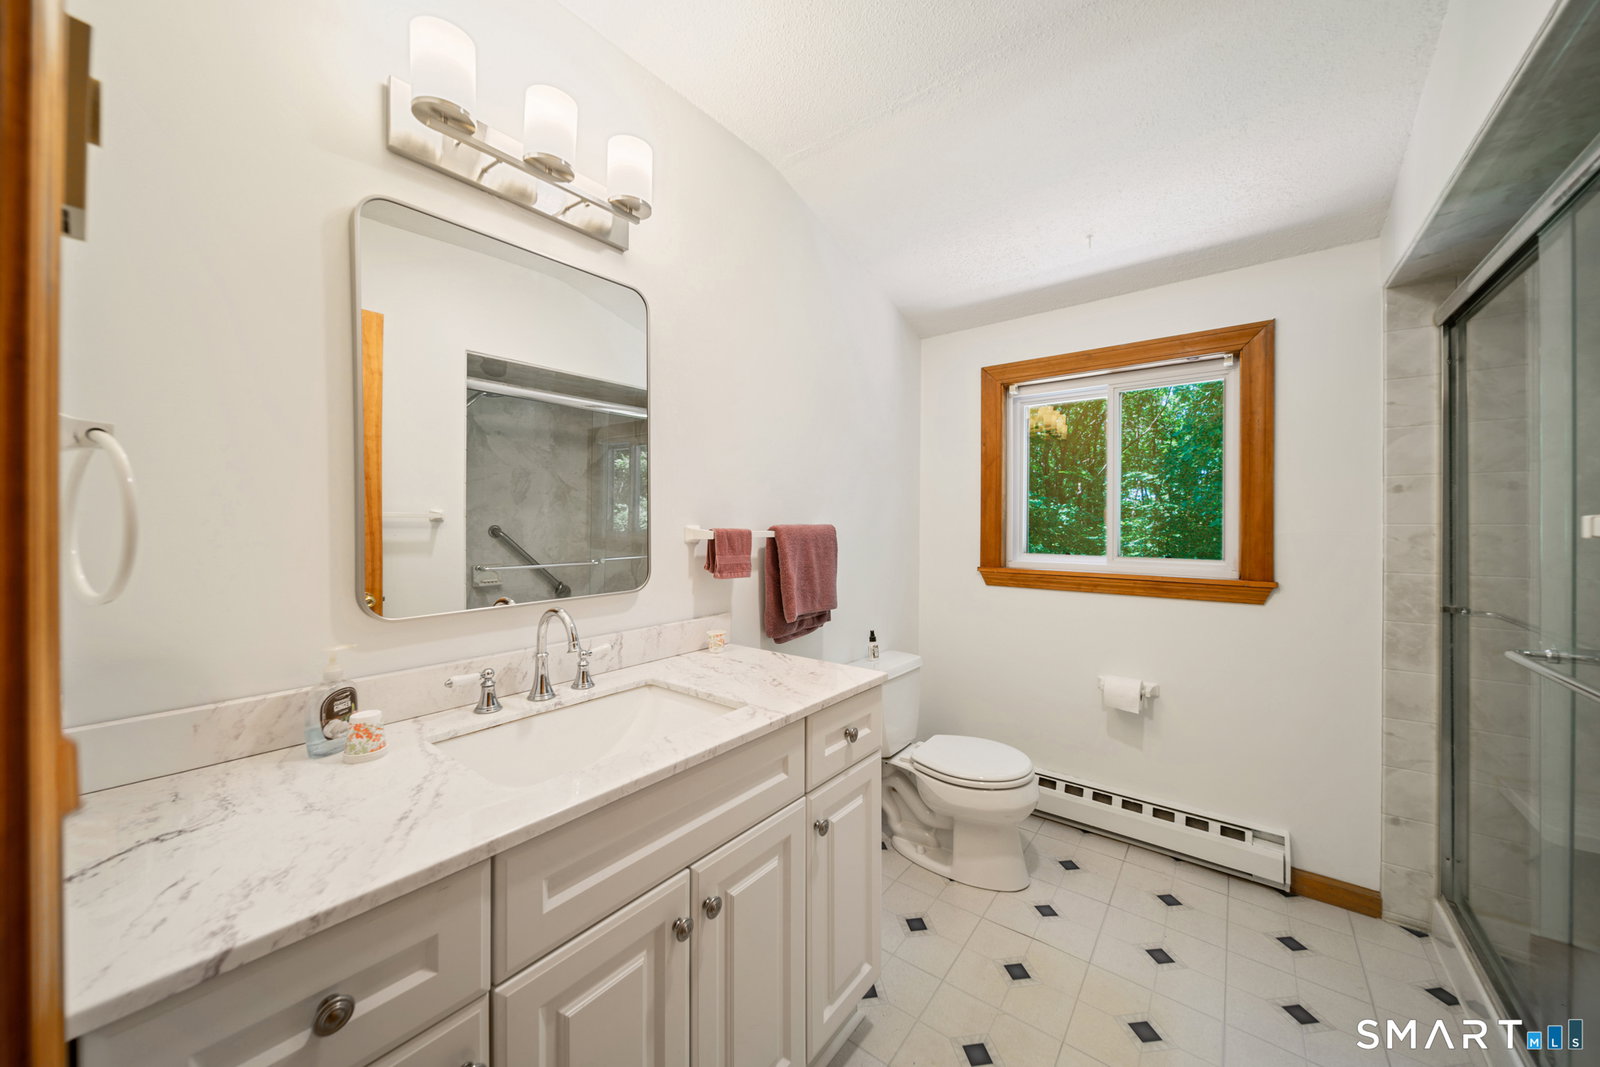
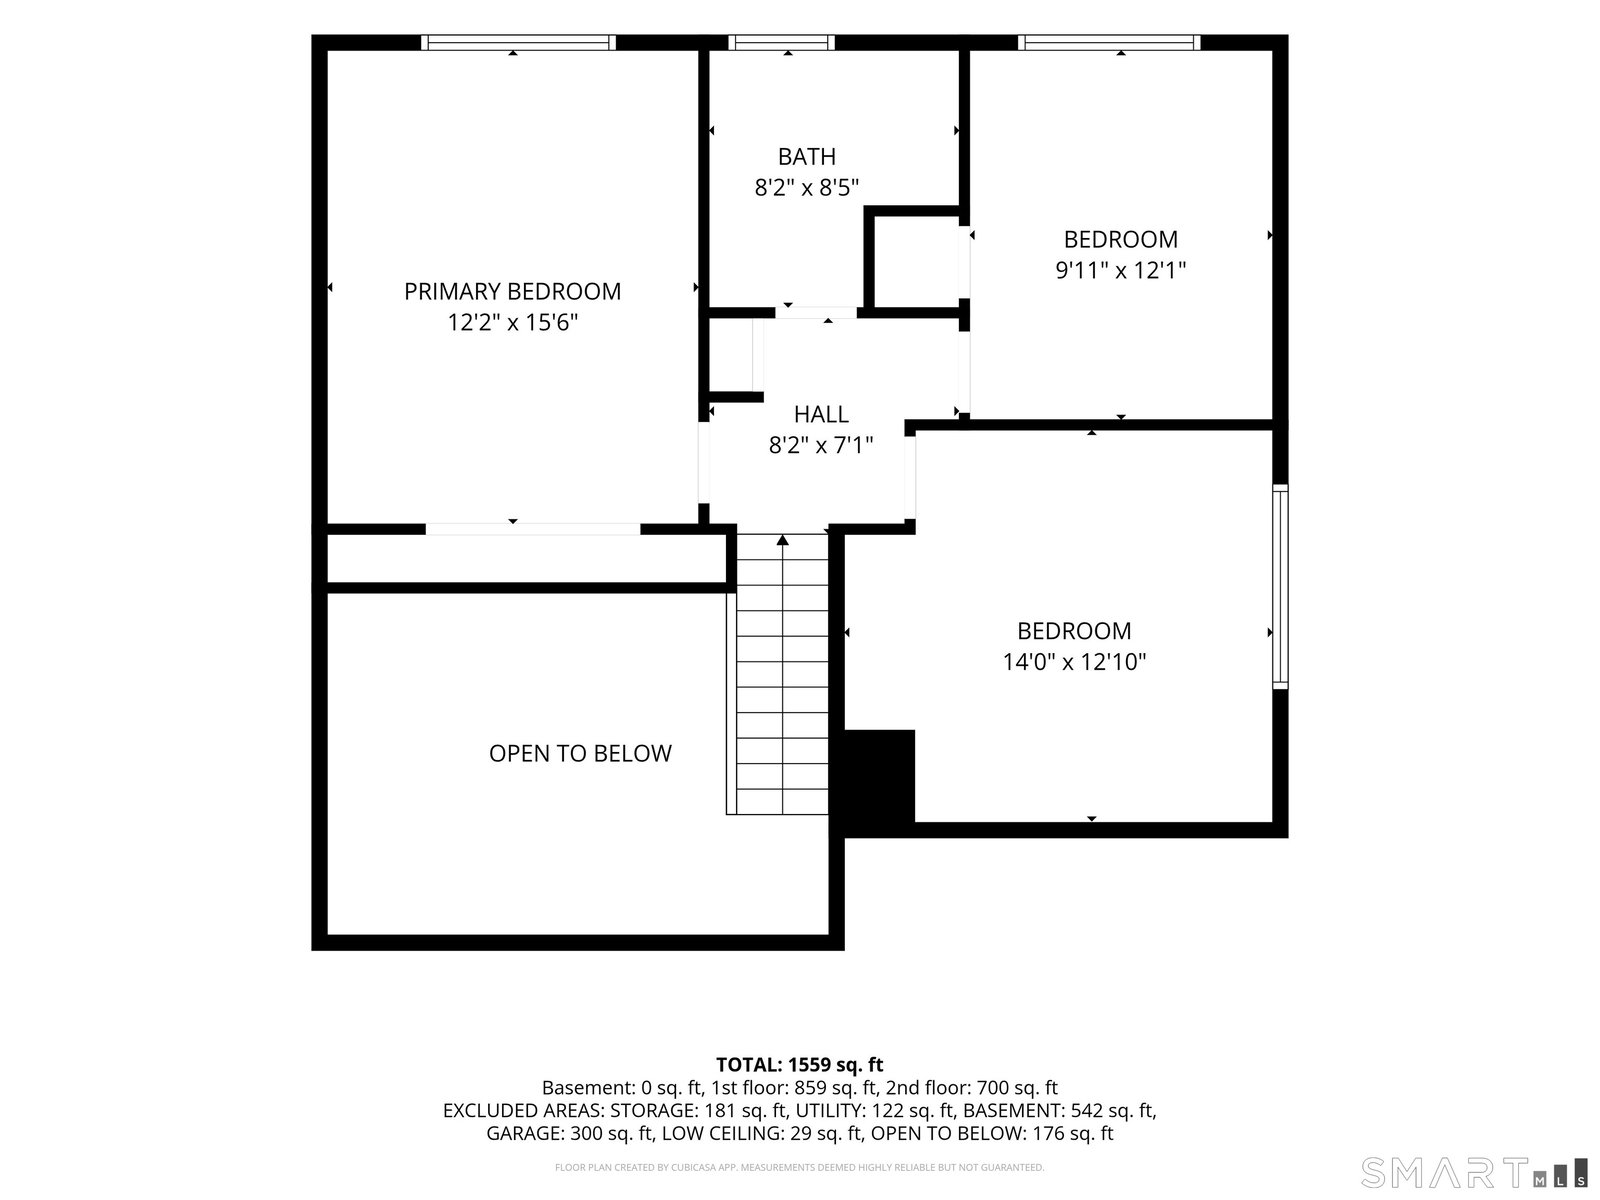
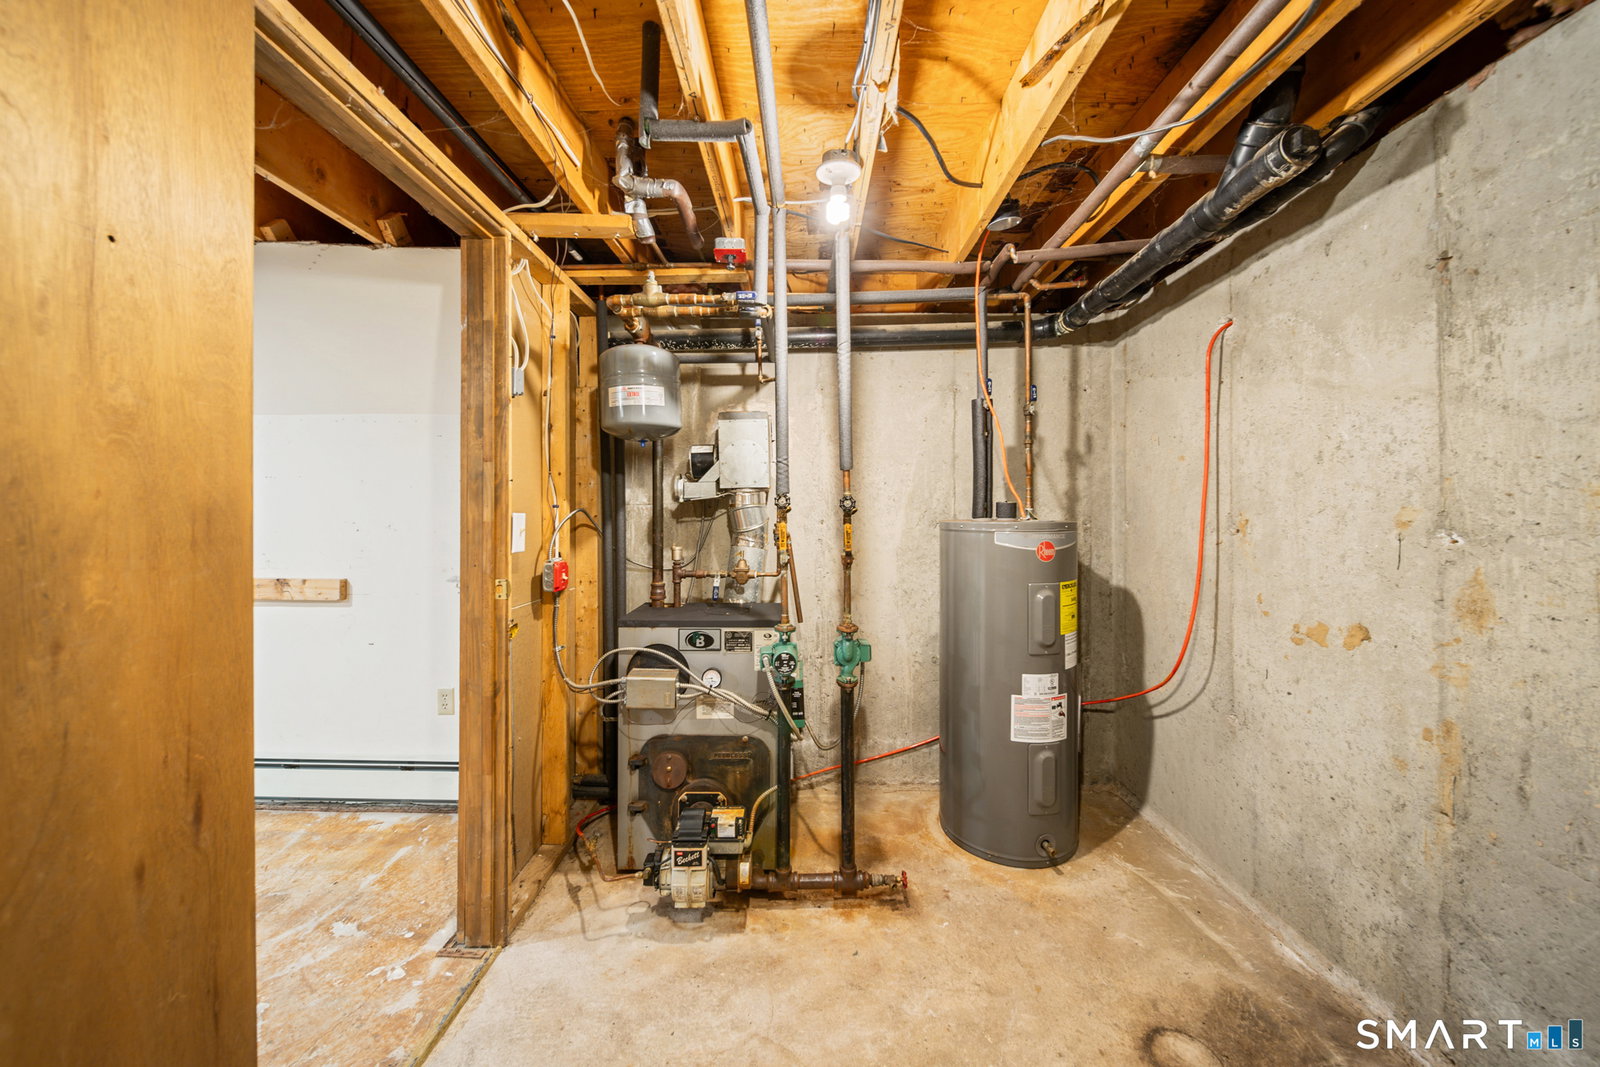
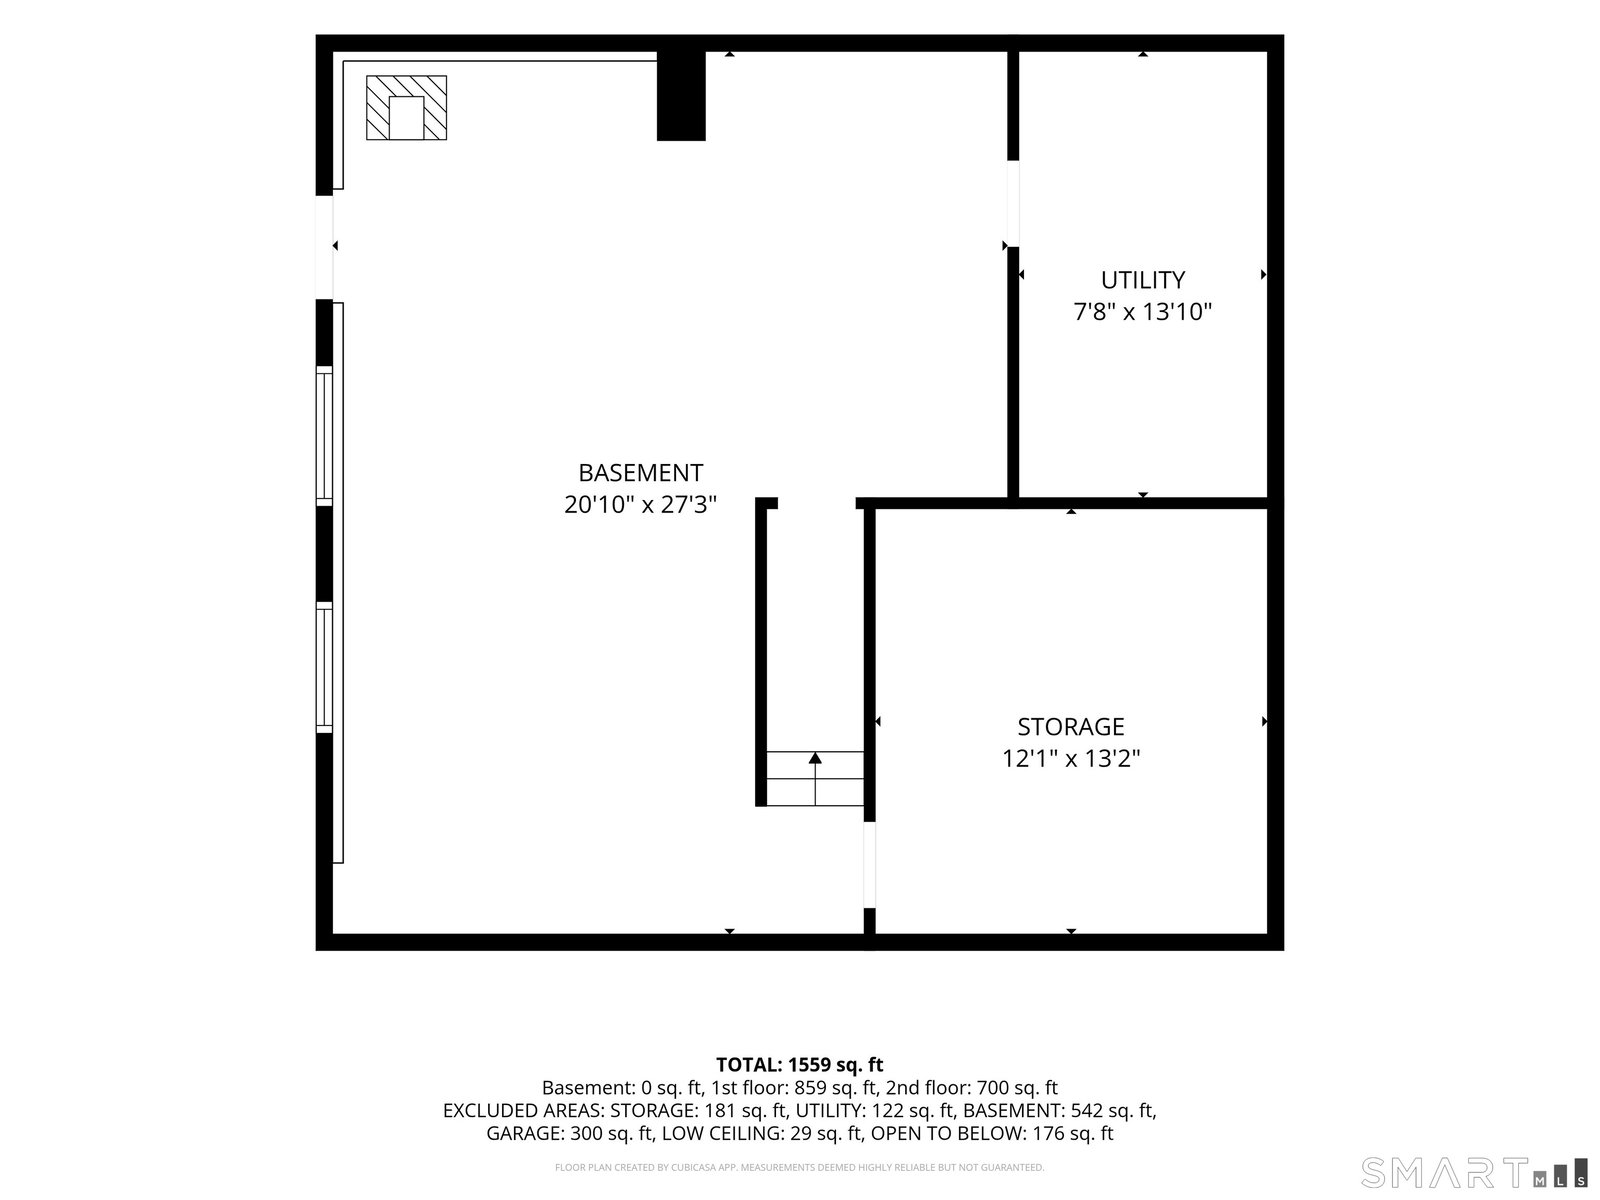
Turn key, beautifully renovated Cape offers the perfect combination of modern updates, privacy, and convenience on a secluded 3.10 acre lot! Nearly every major improvement has already been completed, including a newer roof, siding, updated vinyl windows, upgraded 200-amp electrical service, updated bathrooms, new flooring throughout, fresh interior paint and more! The remodeled, eat-in kitchen features granite countertops, a center island, stainless steel appliances, slider leading to a newly stained, oversized deck- ideal for entertaining or enjoying the peaceful surroundings and it's only a few steps away from your own hot tub. The main level offers a spacious living room with a vaulted ceiling, formal dining room, and a convenient half bath with laundry. Upstairs you'll find three bedrooms, including a primary bedroom with a vaulted ceiling, abundant closet space and also a remodeled full bath with walk-in shower. The heated walk-out basement, complete with two full-size windows, offers exceptional potential for future finished living space, a home office, gym, or recreation room. 2 wood stoves & free wood to help offset rising energy costs is a real bonus! Enjoy the tranquility of country living without sacrificing convenience, with easy access to major highways, shopping, dining, and everyday amenities. Less than 15 minutes to the Metro-North train station, under 45 minutes to Danbury, and approximately two hours to NYC. This home is the complete package- don't miss it!
Additional Information
- Taxes
- $7,746
- Lot Size
- 135,036
- Interior Features
- Cable Available
- Heating
- Hot Water
- Cooling System Type
- Ceiling Fan(s), Wall Units
- Sewer
- Septic Tank
- Water Source
- Private Well
- Appliances
- Range, Range Hood, Refrigerator, Dishwasher, Washer, Dryer
- Fireplaces
- 2
- Basement
- Full, Unfinished, Heated, Interior Entry, Concrete, Full
- Exterior Features
- Deck, Lighting, Hot Tub
- Garage Spaces
- 1
- Elementary School
- Per Board of Ed
- High School
- Naugatuck
Mortgage Calculator
Listing courtesy of Vasco Silva from Great Estates, CT. (203) 217-3218 (203) 200-7030
The data relating to real estate for sale on this website appears in part through the SMARTMLS Internet Data Exchange program, a voluntary cooperative exchange of property listing data between licensed real estate brokerage firms, and is provided by SMARTMLS through a licensing agreement. Listing information is from various brokers who participate in the SMARTMLS IDX program and not all listings may be visible on the site. The property information being provided on or through the website is for the personal, non-commercial use of consumers and such information may not be used for any purpose other than to identify prospective properties consumers may be interested in purchasing. Some properties which appear for sale on the website may no longer be available because they are for instance, under contract, sold or are no longer being offered for sale. Property information displayed is deemed reliable but is not guaranteed. Copyright 2026 SmartMLS, Inc.