5 Mansfield Grove Rd Unit 146, East Haven, CT 06512
- $399,900
- 2
- BD
- 2
- BA
- 1,280
- SqFt









- List Price
- $399,900
- Status
- ACTIVE UNDER CONTRACT
- MLS#
- 24192650
- Price Change
- ▼ $10,000 1786740916
- Year Built
- 1989
- Style
- Ranch
- Bedrooms
- 2
- Bathrooms
- 2
- Building Name
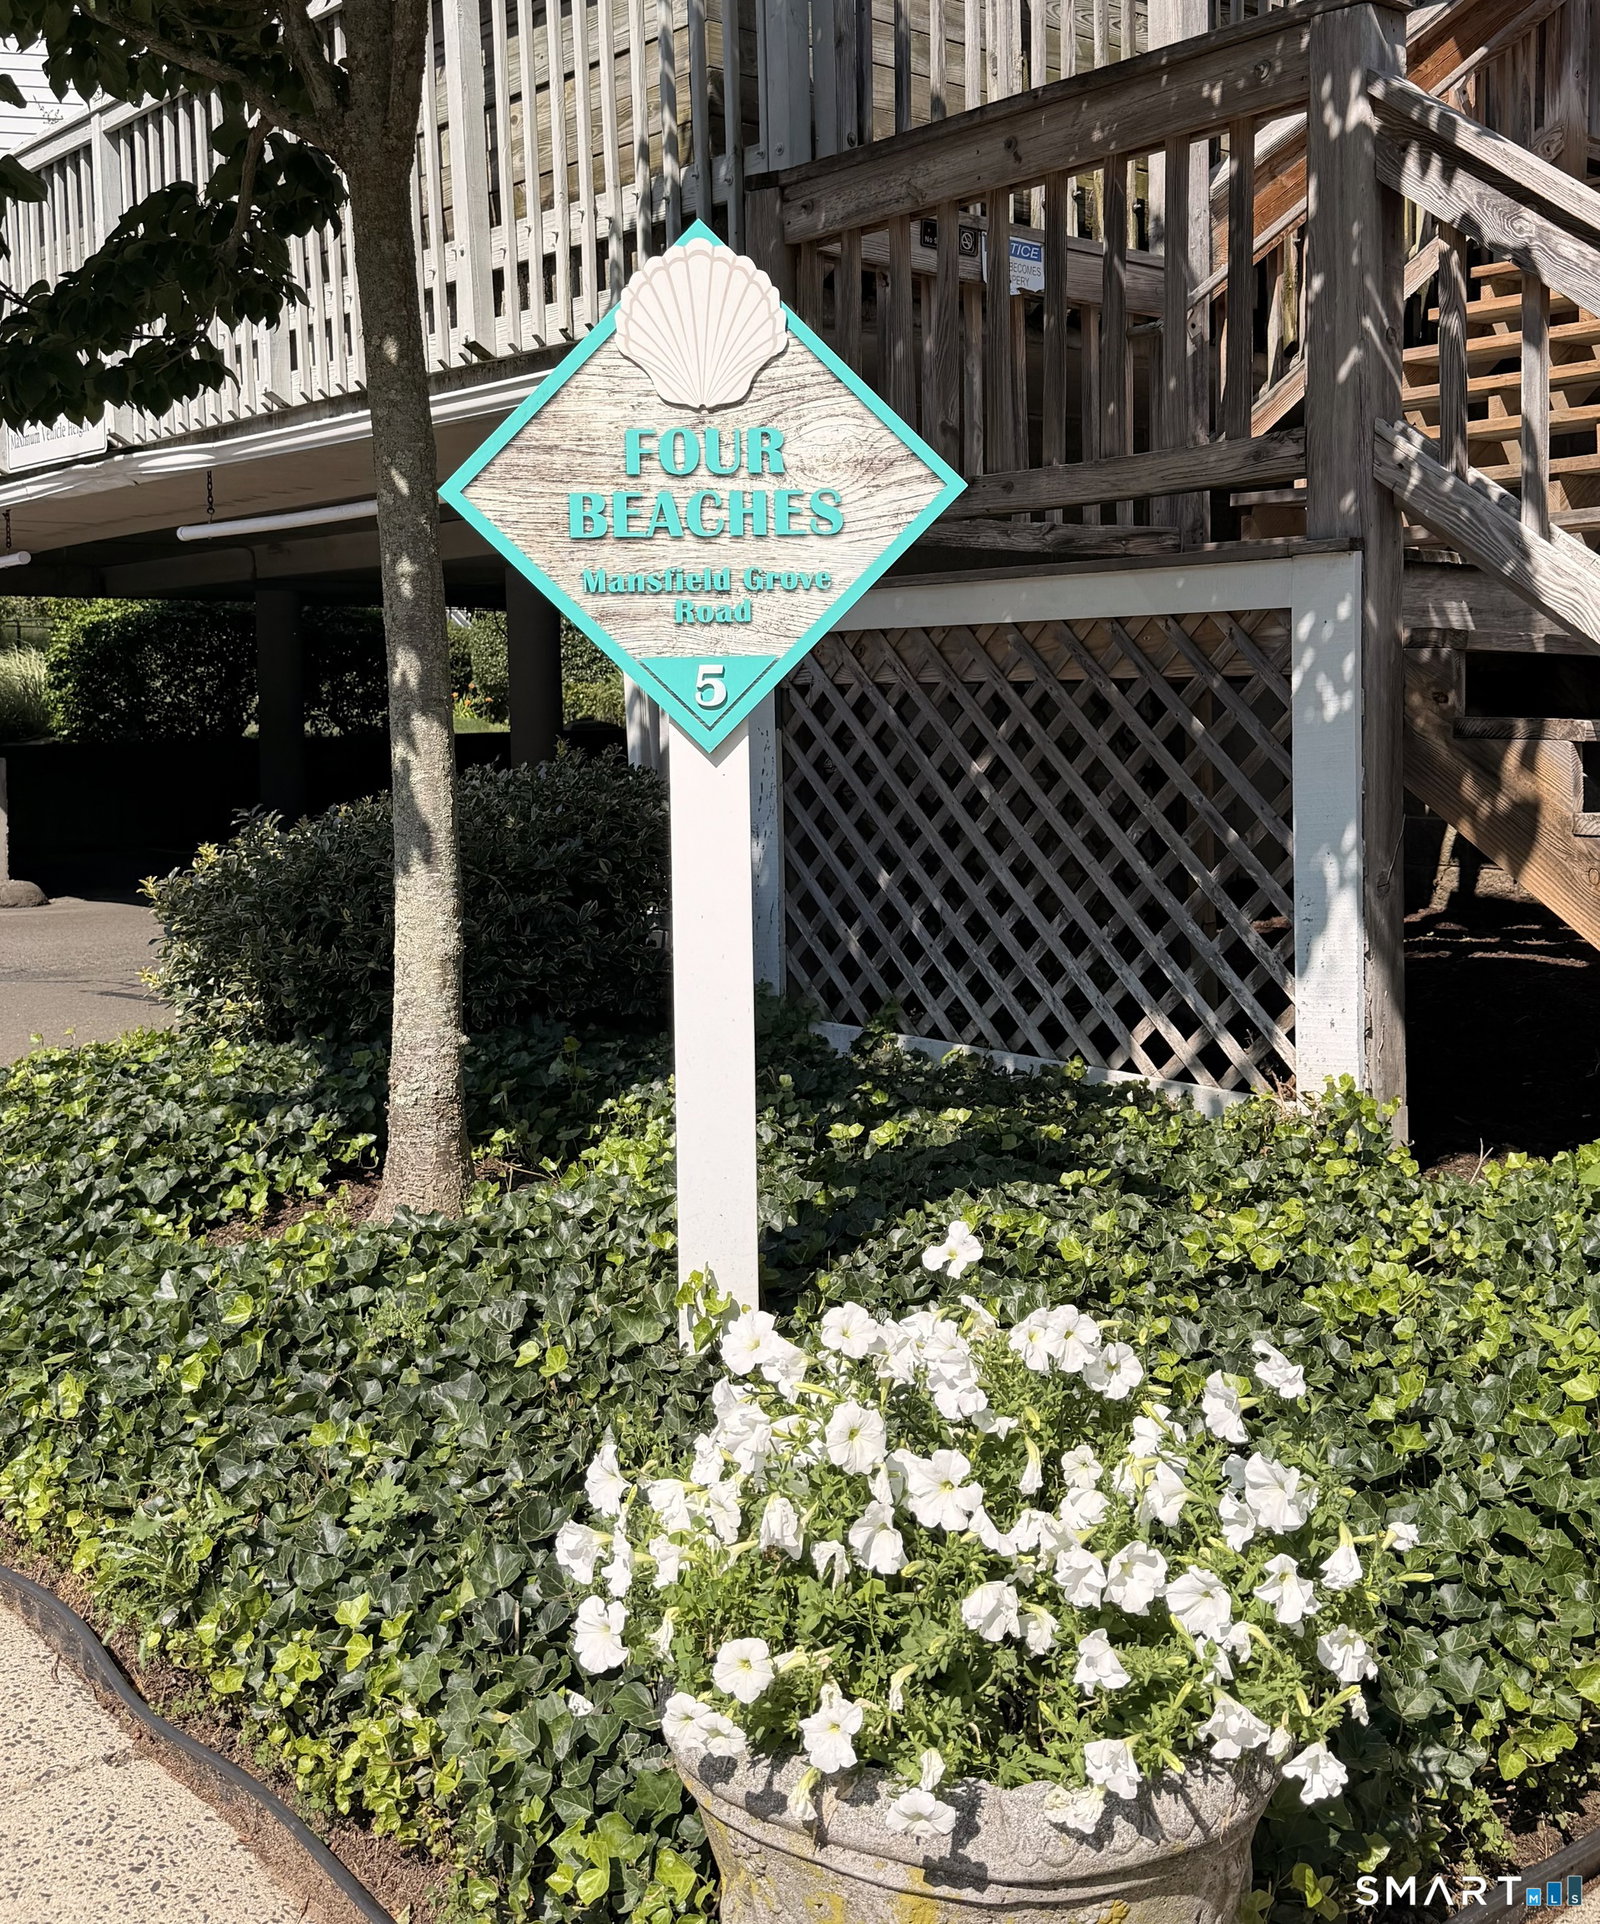
- Four Beaches
- Living Area
- 1,280
- Neighborhood
- Momauguin
Property Description
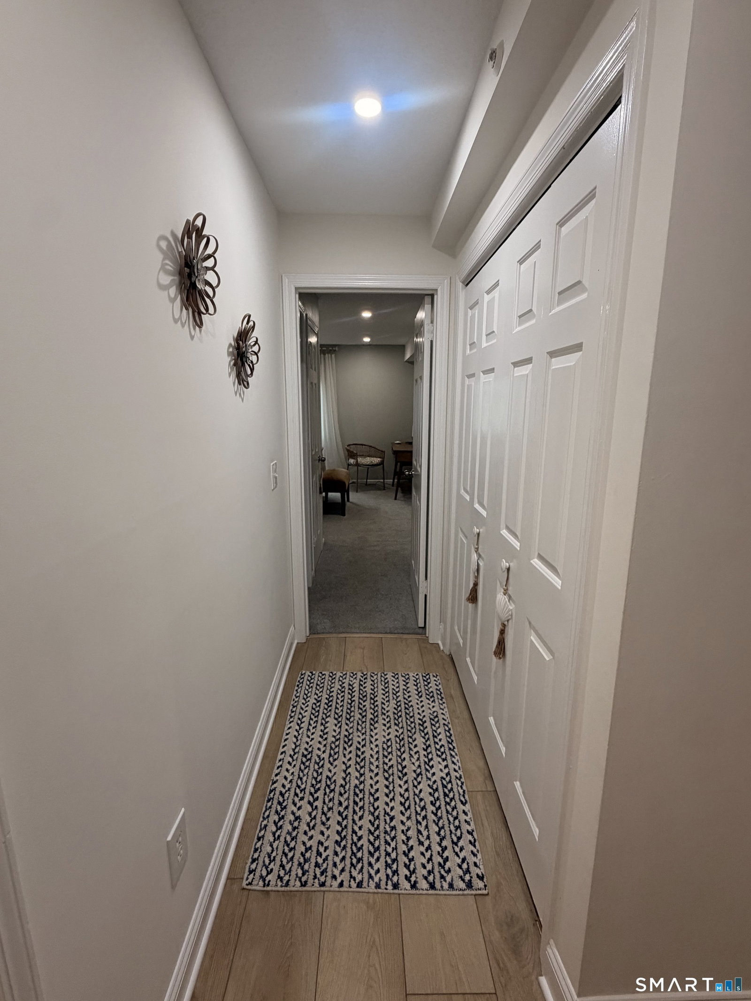
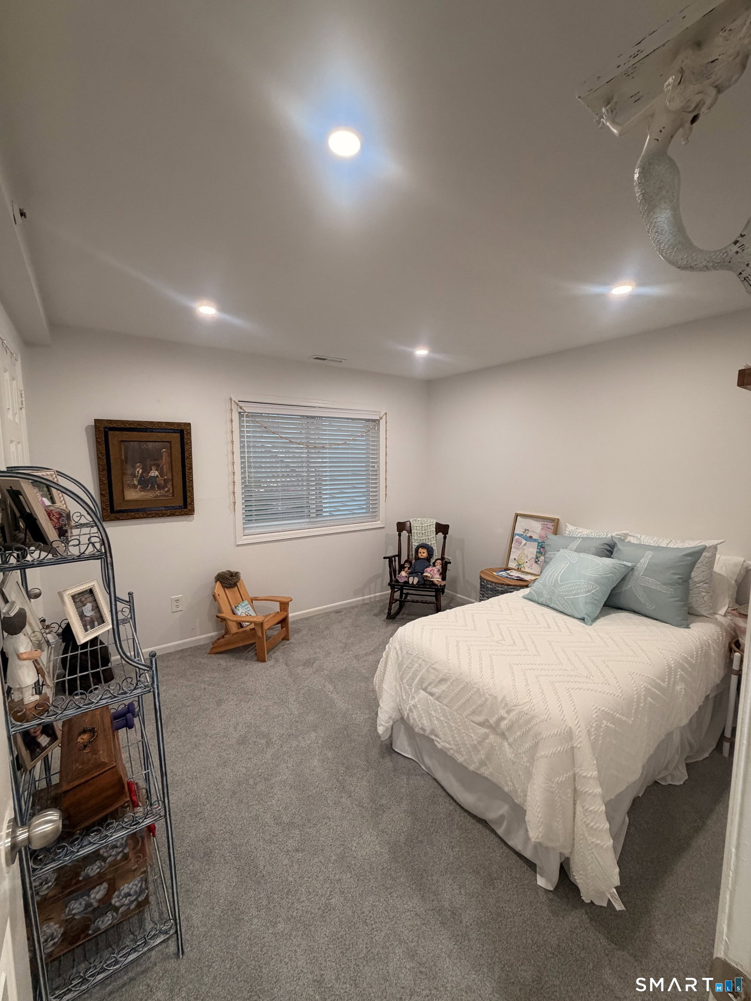
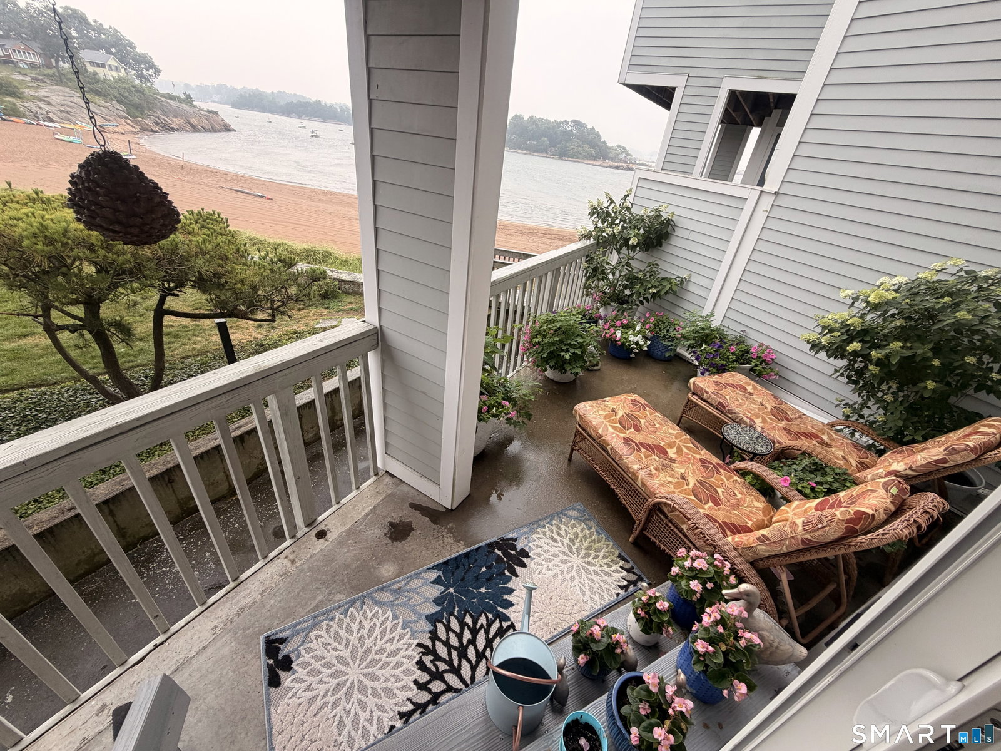
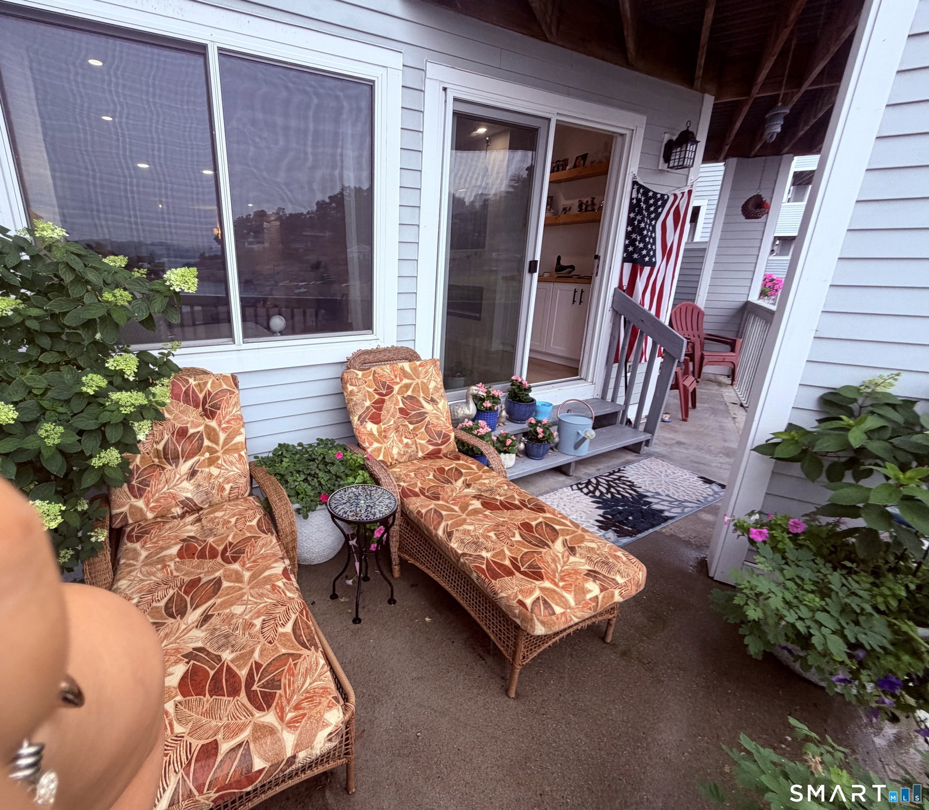
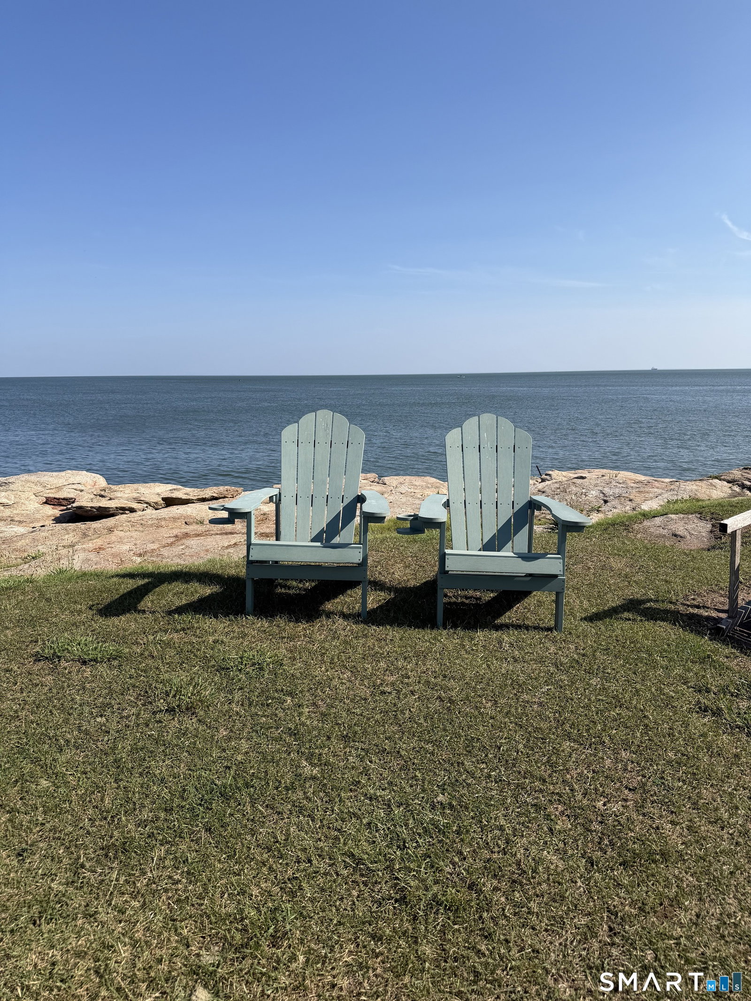
WELCOME HOME to FOUR BEACHES condo community, living here will feel like a resort getaway with your own million dollar view! Wake up to serene, unobstructed water views right from your private patio, overlooking the beautiful shoreline and the peaceful Farm River. This spacious 2 bedroom, 2 full bath condo in the highly sought after Four Beaches community offers 1280 sq ft of comfortable, coastal living designed for relaxation and enjoyment. Inside, the ranch style layout features a bright living room with a cozy fireplace, an updated kitchen with modern appliances, and central air. Recent upgrades include a newer furnace, newer AC, new windows, new sliders, and so much more - giving you peace of mind and effortless living. Step outside and you're just moments from everything this waterfront community offers: multiple private beaches, an in-ground pool with a shower house & restrooms for your guest, tennis courts, bocce courts, and a welcoming clubhouse to schedule your intimate family gatherings. Covered parking & elevator access from the garage add everyday convenience. Located close to shopping, dining, and only minutes from New Haven's cultural attractions, major highways, and the Union Train Station, this home blends tranquility with accessibility to and from NYC. Outdoor lovers can enjoy kayaking, jet skiing, sailing or lounging poolside or on your private beach. This isn't just a condo it's a lifestyle. A rare opportunity to own a slice of paradise at Four Beaches.
Additional Information
- Taxes
- $6,238
- Hoa Fee
- $653
- Heating
- Hot Air
- Cooling System Type
- Central Air
- Water Source
- Public
- Appliances
- Range, Range Hood, Refrigerator, Dishwasher, Disposal, Washer, Dryer
- Fireplaces
- 1
- Basement
- None
- Exterior Features
- Balcony, Tennis Court(s)
- Parking Spaces
- 2
- Elementary School
- Per Board of Ed
- High School
- Per Board of Ed
Mortgage Calculator
Listing courtesy of Marilyn Rosa from Rosa Realty LLC. (203) 776-7672 (203) 776-7672
The data relating to real estate for sale on this website appears in part through the SMARTMLS Internet Data Exchange program, a voluntary cooperative exchange of property listing data between licensed real estate brokerage firms, and is provided by SMARTMLS through a licensing agreement. Listing information is from various brokers who participate in the SMARTMLS IDX program and not all listings may be visible on the site. The property information being provided on or through the website is for the personal, non-commercial use of consumers and such information may not be used for any purpose other than to identify prospective properties consumers may be interested in purchasing. Some properties which appear for sale on the website may no longer be available because they are for instance, under contract, sold or are no longer being offered for sale. Property information displayed is deemed reliable but is not guaranteed. Copyright 2026 SmartMLS, Inc.