139 Mulholland Way Unit 139, North Haven, CT 06473
- $575,000
- 3
- BD
- 3
- BA
- 2,059
- SqFt






- List Price
- $575,000
- Status
- ACTIVE
- MLS#
- 24192849
- Year Built
- 2020
- Style
- Ranch, Duplex
- Bedrooms
- 3
- Bathrooms
- 3
- Building Name
- Pierpont Hill
- Living Area
- 2,059
- Neighborhood
- N/A
Property Description
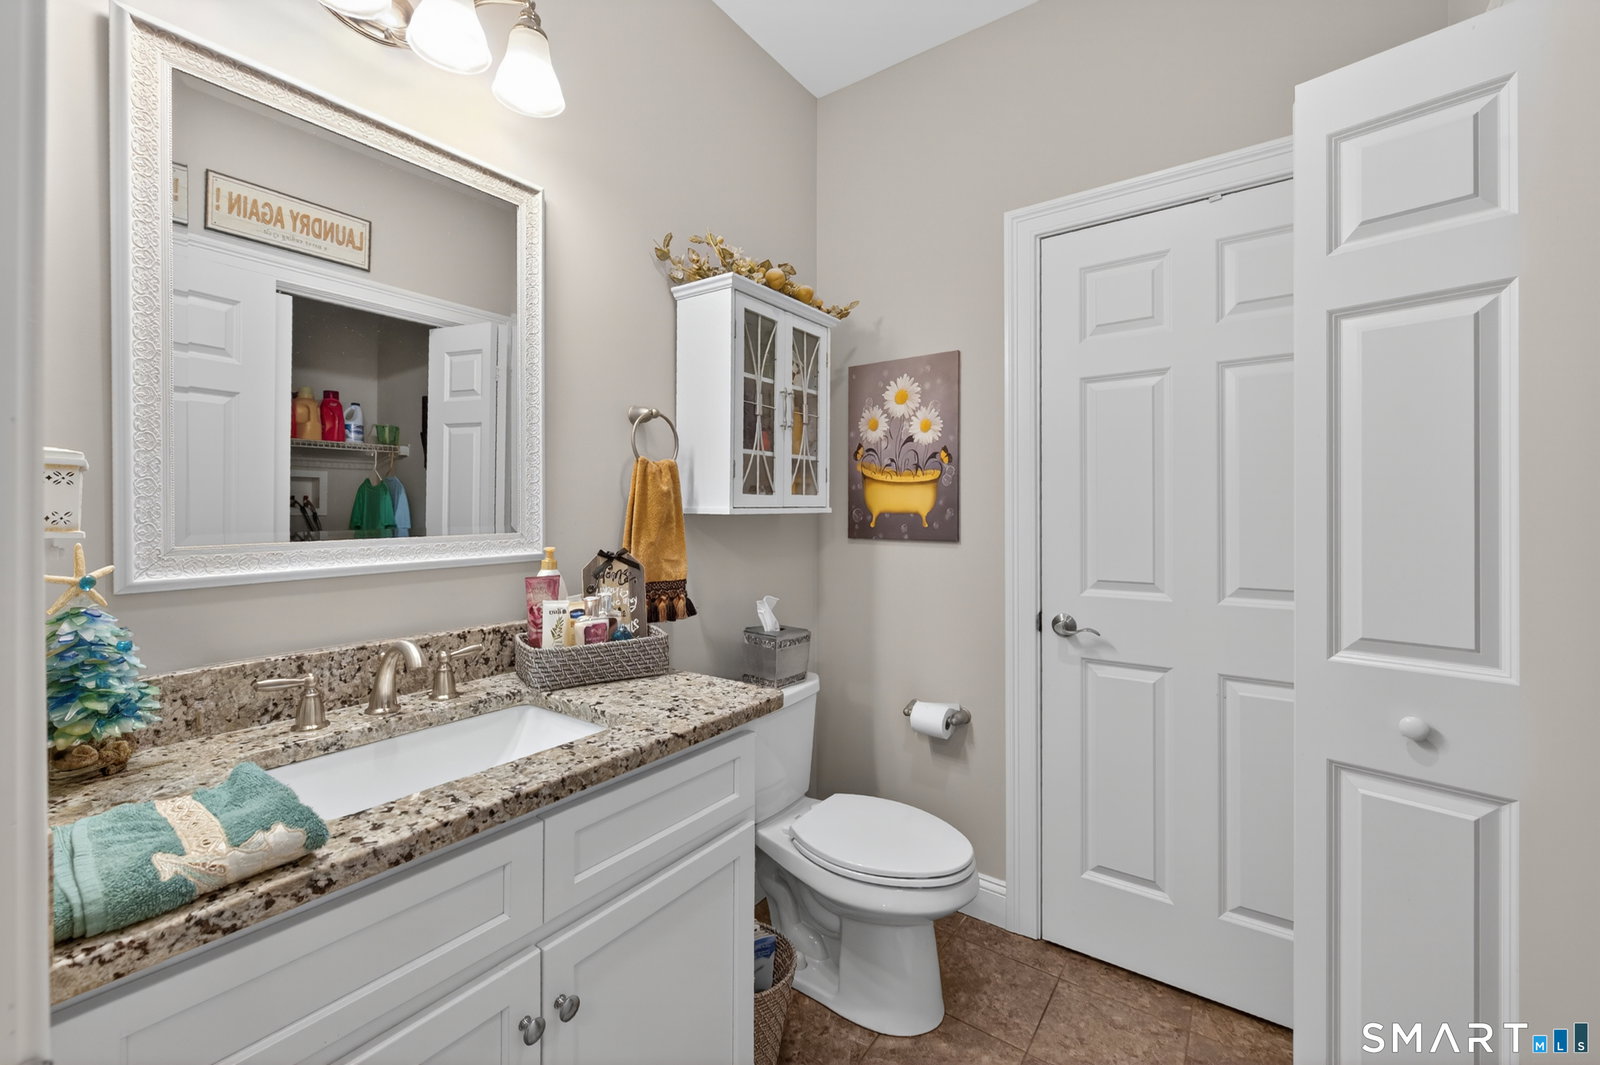
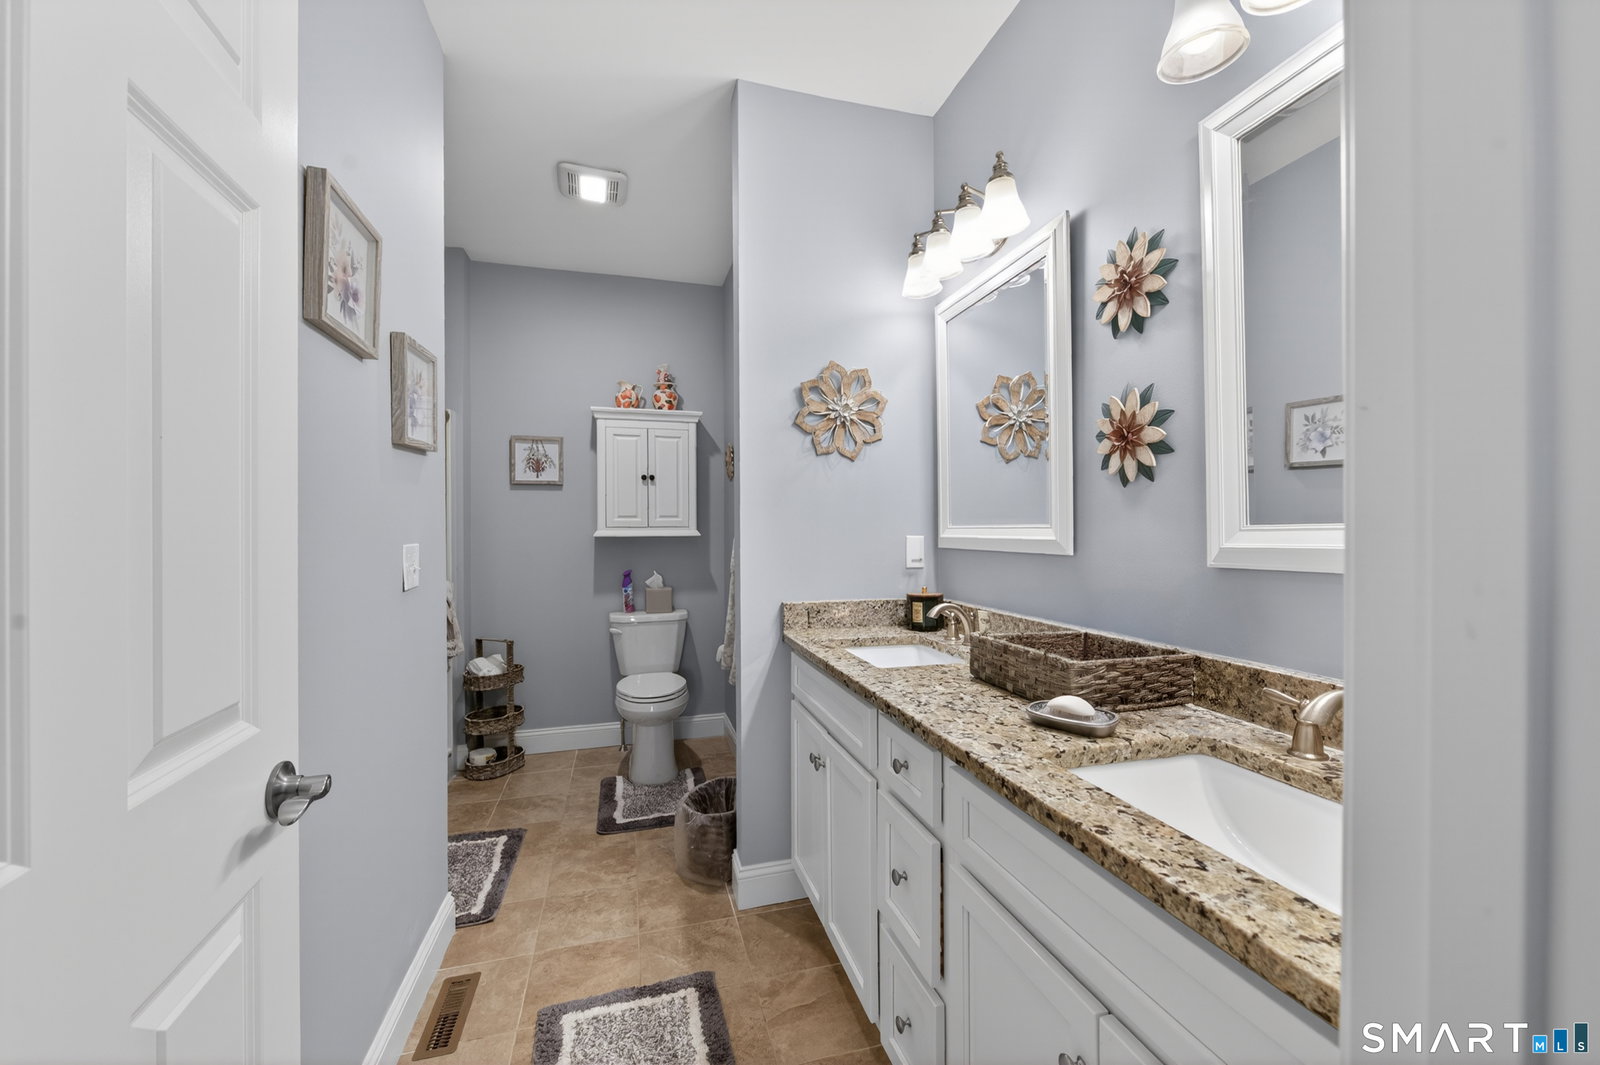
Relax on the covered front porch, what a rare find! Designed for effortless main level living, the floor plan offers two main floor bedrooms (one currently used as an office), an open flow living area, and direct access from the attached 2 car garage. A gas fireplace with direct vent anchors the two story great room, complemented by hardwood flooring throughout the main level including the primary bedroom. Better than brand new with attention to every detail in this home; there's wainscoting in the dining room, rain finished glass shower doors in both full baths, three ceiling fans, and surround sound wiring in five locations with receiver included. The upper level features a third bedroom, a full bath, and an oversized loft well suited as a second living area, media room, or home office, plus a generous finishable storage area ready to expand the living footprint. A full basement adds storage and features additional electrical outlets installed beyond code. Enjoy natural gas heat, a new gas hot water heater installed Feb. 2026, public water, public sewer. Step outside to the largest patio in the complex, an 8x16 space paired with a retractable elec awning for shade on demand. Tucked into a wooded setting, the home is minutes to Interstate 91, the Wilbur Cross Parkway, Yale New Haven Hospital, Quinnipiac Univ, downtown New Haven, and ample shopping and dining. Move right in to this fully applianced home that includes even the stools in the kitchen to simplify your move!
Additional Information
- Taxes
- $9,738
- Hoa Fee
- $385
- Interior Features
- Cable Available, Open Floor Plan
- Heating
- Hot Air
- Cooling System Type
- Central Air
- Water Source
- Public
- Appliances
- Gas Range, Range, Microwave, Refrigerator, Dishwasher, Washer, Dryer
- Fireplaces
- 1
- Basement
- Full, Unfinished
- Exterior Features
- Barbecue, Awnings, Patio
- Garage Spaces
- 2
- Parking Spaces
- 2
- Elementary School
- Per Board of Ed
- High School
- North Haven
Mortgage Calculator
Listing courtesy of Lorrie Maiorano from Calcagni Real Estate. (203) 915-3217 (203) 458-1821
The data relating to real estate for sale on this website appears in part through the SMARTMLS Internet Data Exchange program, a voluntary cooperative exchange of property listing data between licensed real estate brokerage firms, and is provided by SMARTMLS through a licensing agreement. Listing information is from various brokers who participate in the SMARTMLS IDX program and not all listings may be visible on the site. The property information being provided on or through the website is for the personal, non-commercial use of consumers and such information may not be used for any purpose other than to identify prospective properties consumers may be interested in purchasing. Some properties which appear for sale on the website may no longer be available because they are for instance, under contract, sold or are no longer being offered for sale. Property information displayed is deemed reliable but is not guaranteed. Copyright 2026 SmartMLS, Inc.