Share this with your friends


+12038558200
Guy Bocicaut Real Estate
16 Indian Hill Rd, North Branford, CT 06472
- $524,900
- 3
- BD
- 1
- BA
- 2,160
- SqFt








- List Price
- $524,900
- Status
- ACTIVE UNDER CONTRACT
- MLS#
- 24192902
- Price Change
- ▼ $25,000 1788138855
- Year Built
- 1970
- Style
- Split Level
- Bedrooms
- 3
- Bathrooms
- 1
- Acres
- 0.92
- Living Area
- 2,160
- Neighborhood
- N/A
Property Description
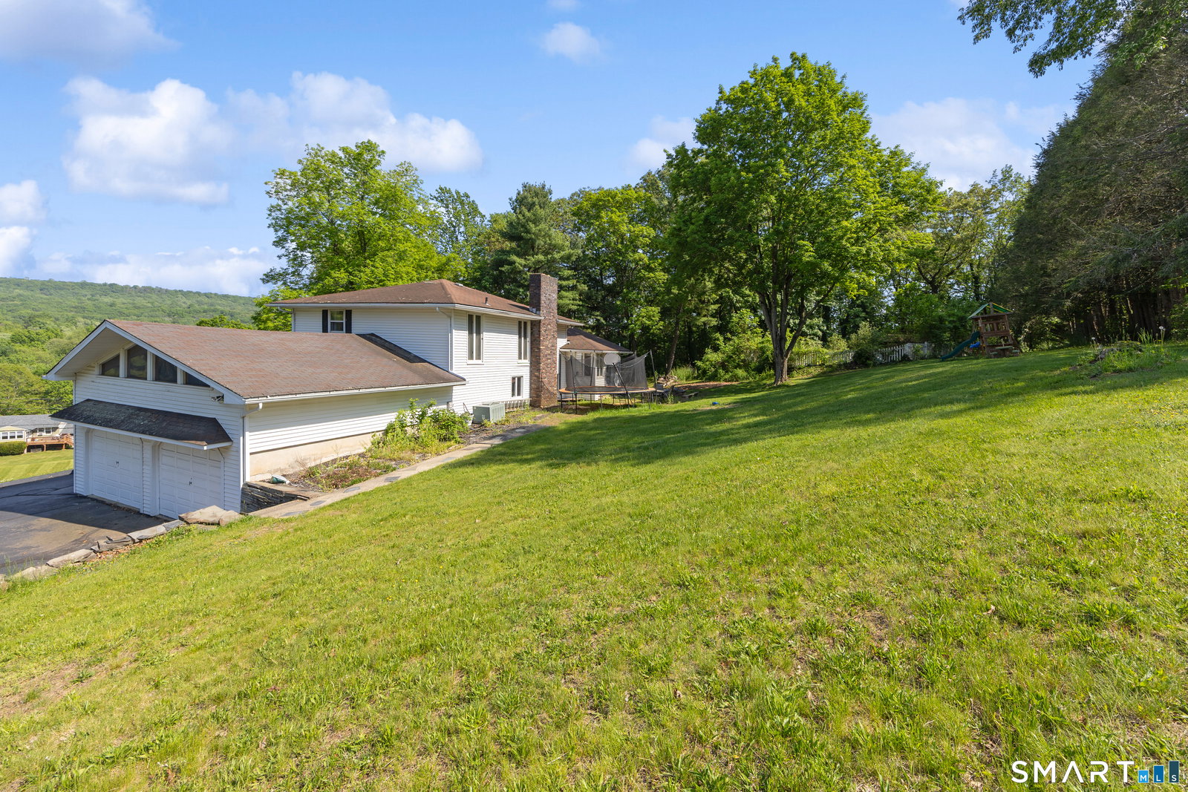
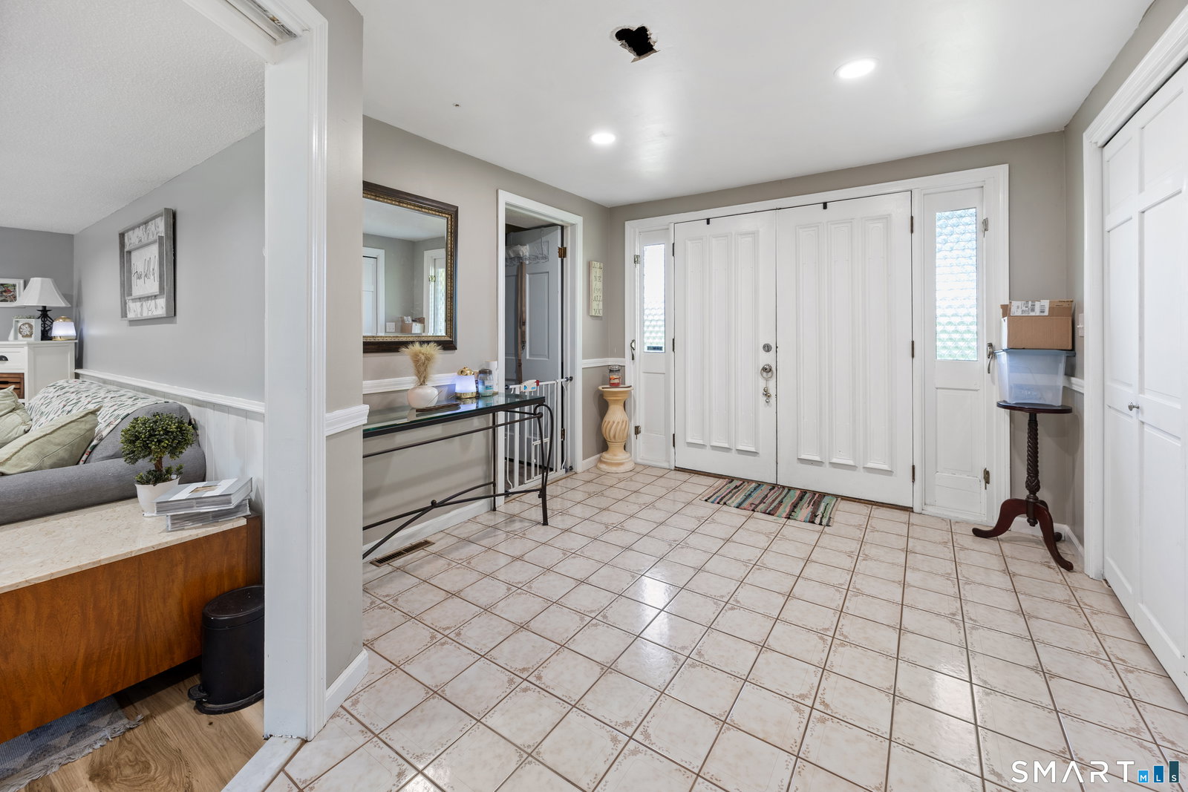
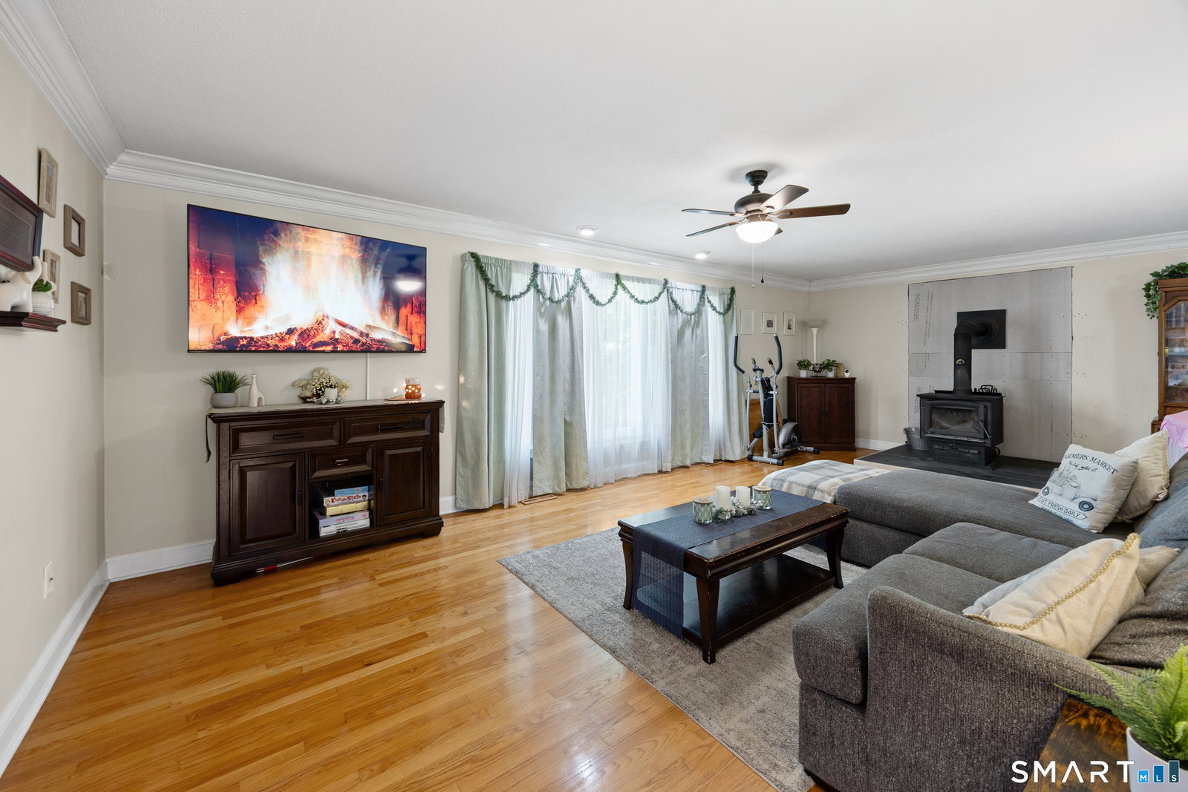
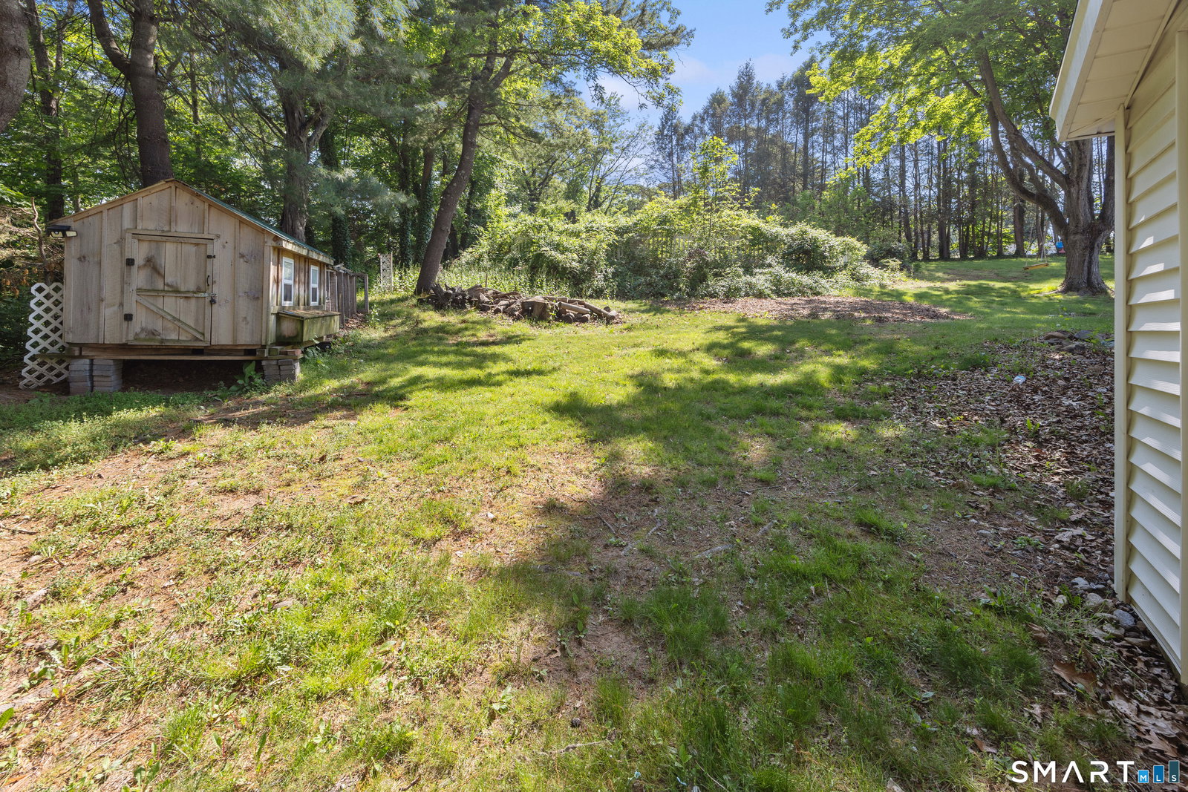
Welcome home to this custom split-level nestled in a fabulous Northford location, offering spectacular views, exceptional curb appeal, and the benefit of Wallingford Electric. A spacious front foyer welcomes guests & leads to a versatile office/den, perfect for working from home. Just a few steps up, you'll find a spacious living room featuring a large bow window overlooking beautiful scenic views. The living room & formal dining room are enhanced by elegant double crown molding and gorgeous hardwood floors. The dining room features an oversized window overlooking the beautiful park-like grounds. The functional kitchen offers abundant cabinetry, stainless steel appliances, a dining area, and overlooks the inviting family room with a massive brick fireplace, creating the perfect gathering space for family and friends. Upstairs offers three spacious bedrooms and a den, including a comfortable primary bedroom retreat with an expansive bathroom just off the suite. Step outside to enjoy the private backyard, ideal for entertaining, relaxing, or simply taking in the tranquil surroundings. Extra custom features include beautiful wide staircases, elegant wainscoting, a two-car garage & a large basement offering excellent storage. The owner has already started renovating the second full bathroom, providing an excellent opportunity to complete it and add your own finishing touches. Property to be sold in as is condition,
Additional Information
- Taxes
- $11,216
- Lot Size
- 40,075
- Interior Features
- Security System
- Heating
- Hot Air
- Cooling System Type
- Central Air
- Sewer
- Septic Tank
- Water Source
- Private Well
- Appliances
- Range, Microwave, Refrigerator, Dishwasher
- Fireplaces
- 1
- Basement
- Partial, Partial
- Exterior Features
- Deck
- Garage Spaces
- 2
- Elementary School
- Per Board of Ed
- High School
- Per Board of Ed
Mortgage Calculator
Listing courtesy of Gene Pica from RE/MAX Alliance. (203) 314-7578 (203) 488-1641
The data relating to real estate for sale on this website appears in part through the SMARTMLS Internet Data Exchange program, a voluntary cooperative exchange of property listing data between licensed real estate brokerage firms, and is provided by SMARTMLS through a licensing agreement. Listing information is from various brokers who participate in the SMARTMLS IDX program and not all listings may be visible on the site. The property information being provided on or through the website is for the personal, non-commercial use of consumers and such information may not be used for any purpose other than to identify prospective properties consumers may be interested in purchasing. Some properties which appear for sale on the website may no longer be available because they are for instance, under contract, sold or are no longer being offered for sale. Property information displayed is deemed reliable but is not guaranteed. Copyright 2026 SmartMLS, Inc.