72 Stendahl Dr, Shelton, CT 06484
- $509,900
- 3
- BD
- 1
- BA
- 1,941
- SqFt




- List Price
- $509,900
- Status
- ACTIVE
- MLS#
- 24193017
- Price Change
- ▼ $10,000 1784854035
- Year Built
- 1952
- Style
- Cape Cod
- Bedrooms
- 3
- Bathrooms
- 1
- Acres
- 0.66
- Living Area
- 1,941
- Neighborhood
- White Hills
Property Description
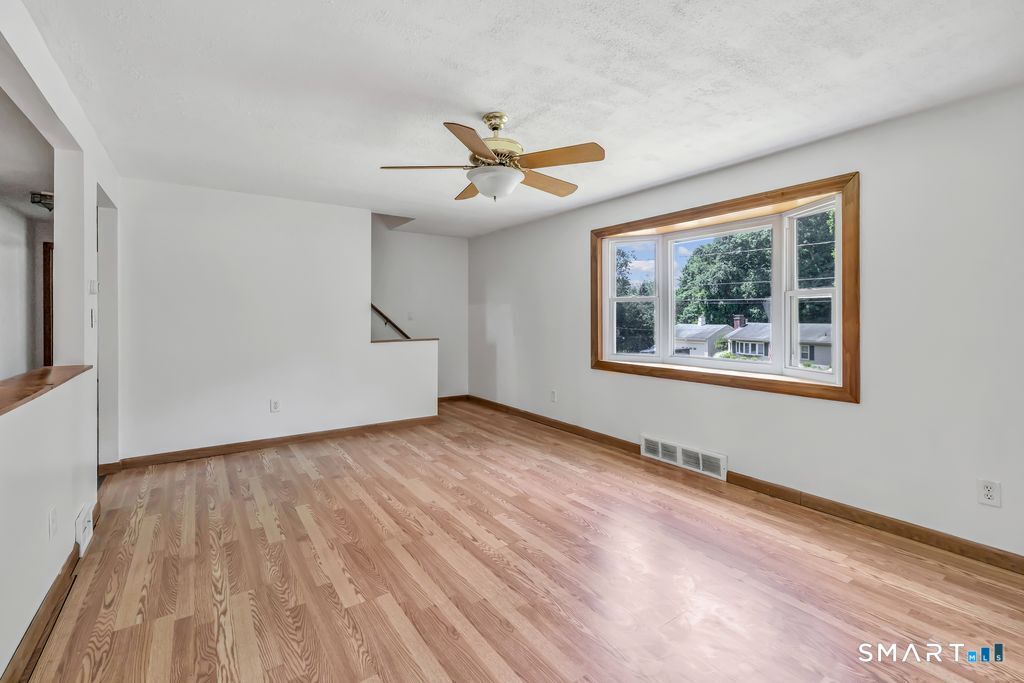
STORYBOOK CAPE ON PICTURESQUE LOT ABUTTING BEAUTIFUL FARMLAND! White Hills Custom Cape nestled on over a half acre offering 1941sq ft of comfortable living space w/ 3+ bedrooms, 1 full bath, & a level private backyard retreat overlooking peaceful open farmland. Lovingly cared for through generations, this special property is ready for it's next chapter. Step inside to a welcoming family room featuring a fireplace w/ wood burning stove insert, new carpeting, laundry area, storage, & access to the attached one-car garage. Upstairs, the bright main level showcases an updated eat-in kitchen w/granite countertops, beautiful cabinetry, stainless steel appliances, a pull-out pantry, & direct access to the rear patio-perfect for outdoor barbecues & entertaining. Adjacent living room is filled with natural light from a beautiful bay window & features new laminate flooring. Down the hall, you'll find a spacious primary bedroom w/double closets & new carpeting, plus an additional 4th bedroom/office, & a full bath w/double vanity & tub/shower combination. Upper level offers two large bedrooms w/new laminate flooring. Recent updates include a new roof, newer windows, new gutter guards, new carpeting, new laminate floors. Outside, enjoy your own private oasis w/an in-ground 16'x32' pool, expansive level backyard, & tranquil views. Ideally located near the spectacular Jones Family Farms, this home offers the perfect blend of country charm & everyday convenience close to shopping/restaurants
Additional Information
- Taxes
- $4,292
- Lot Size
- 28,749
- Heating
- Hot Air
- Cooling System Type
- Ceiling Fan(s), Window/Wall
- Sewer
- Septic Tank
- Water Source
- Private Well
- Appliances
- Range, Microwave, Refrigerator, Dishwasher, Washer, Dryer
- Fireplaces
- 1
- Basement
- Partial, Storage Space, Garage Access, Partial
- Exterior Features
- Shed, Patio
- Garage Spaces
- 1
- Elementary School
- Elizabeth Shelton
- Middle School
- Shelton
- High School
- Shelton
Mortgage Calculator
Listing courtesy of Kate Mattox from Higgins Group Real Estate. (203) 906-3267 (203) 254-9000
The data relating to real estate for sale on this website appears in part through the SMARTMLS Internet Data Exchange program, a voluntary cooperative exchange of property listing data between licensed real estate brokerage firms, and is provided by SMARTMLS through a licensing agreement. Listing information is from various brokers who participate in the SMARTMLS IDX program and not all listings may be visible on the site. The property information being provided on or through the website is for the personal, non-commercial use of consumers and such information may not be used for any purpose other than to identify prospective properties consumers may be interested in purchasing. Some properties which appear for sale on the website may no longer be available because they are for instance, under contract, sold or are no longer being offered for sale. Property information displayed is deemed reliable but is not guaranteed. Copyright 2026 SmartMLS, Inc.