12 Longview Dr, Brookfield, CT 06804
- $530,000
- 2
- BD
- 2
- BA
- 1,411
- SqFt





- List Price
- $530,000
- Status
- ACTIVE
- MLS#
- 24193080
- Year Built
- 1946
- Style
- Ranch, Cottage
- Bedrooms
- 2
- Bathrooms
- 2
- Acres
- 0.17
- Living Area
- 1,411
- Neighborhood
- Candlewood Shores
Property Description
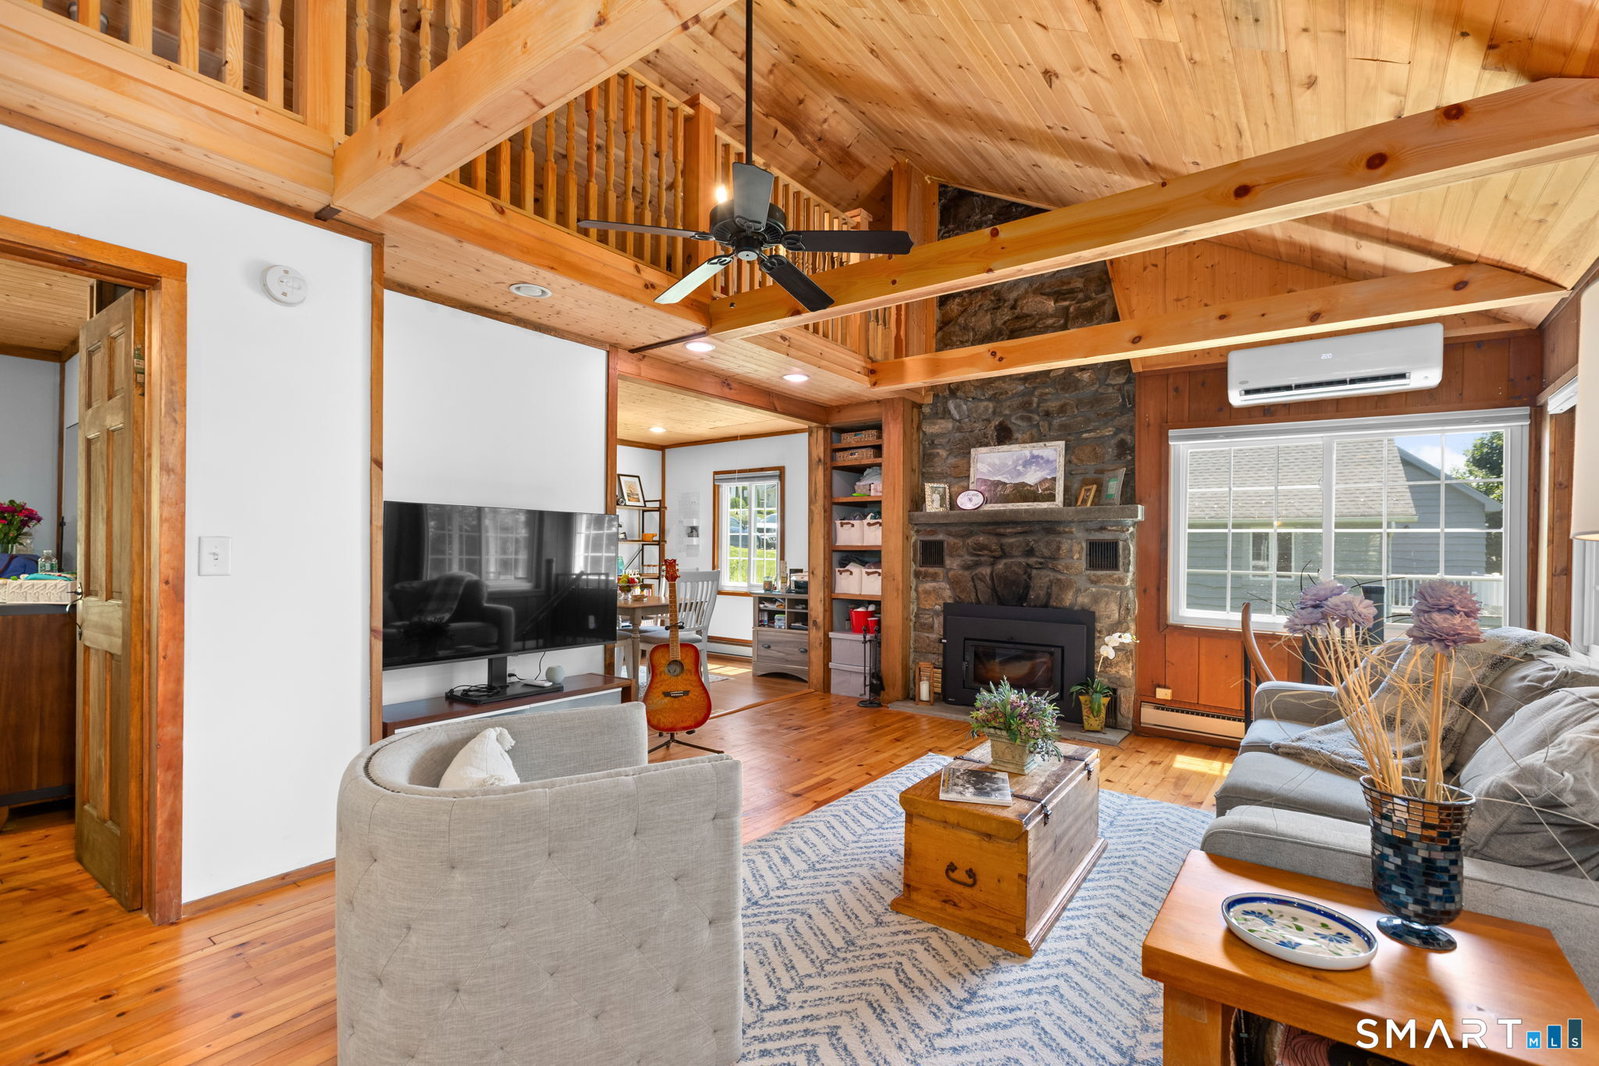
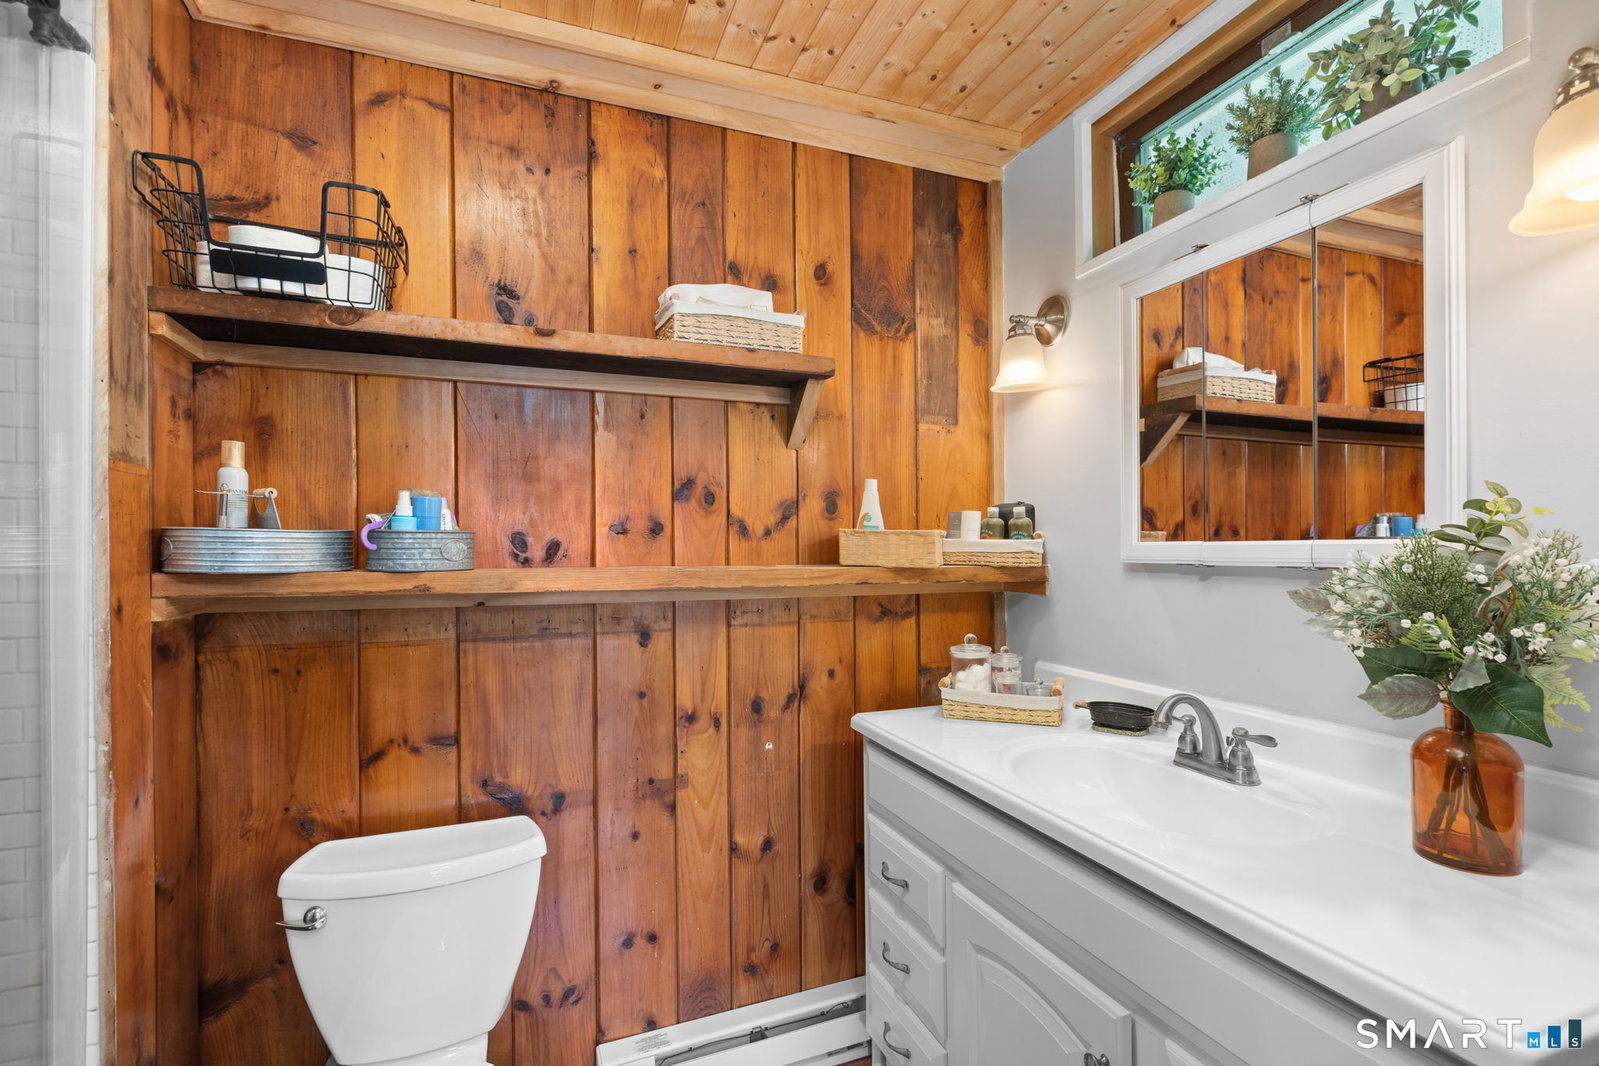
Located in the desirable lake community of Candlewood Shores, Thistle Cottage beautifully blends the timeless charm of a classic lakeside cottage with the open floor plan today's buyers love. Ideal as a full-time residence or weekend retreat, this inviting ranch offers warmth, character, and flexible living spaces. A light-filled enclosed porch with hardwood floors serves as a welcoming entry, sunroom, or home office before opening to the spacious living, dining, and kitchen area. The sun-filled kitchen features crisp white cabinetry, open shelving, stainless steel appliances, and flows into the living room with soaring beamed ceilings, knotty pine walls, hardwood floors, oversized windows, and a floor-to-ceiling wood-burning fireplace. A renovated full bath complements the main-level bedroom, while the loft provides the perfect office, reading nook, or play space. The walkout lower level offers a bright family room with patio access, a private second bedroom, full bath, laundry, storage, and a versatile alcove ideal for a gym, hobby room, or workspace. Enjoy the screened porch, covered patio, and lake views. Just a short walk to the private beach, clubhouse, playground, lake access, and year-round community events. Convenient to I-84, shopping, restaurants, wineries, hiking, and the Hudson Valley. Thistle Cottage offers the perfect opportunity to enjoy the Candlewood Shores lifestyle.
Additional Information
- Taxes
- $7,375
- Lot Size
- 7,405
- Interior Features
- Open Floor Plan
- Heating
- Heat Pump, Zoned
- Cooling System Type
- Ceiling Fan(s), Ductless
- Sewer
- Septic Tank
- Water Source
- Private Well
- Appliances
- Electric Range, Refrigerator, Dishwasher, Washer, Dryer
- Fireplaces
- 1
- Basement
- Full, Interior Entry, Partial, Walkout
- Exterior Features
- Shed, Deck, Covered Deck/Patio, Patio
- Parking Spaces
- 3
- Elementary School
- Per Board of Ed
- High School
- Per Board of Ed
Mortgage Calculator
Listing courtesy of Stacey Cronin from Houlihan Lawrence. (973) 464-6434 (845) 279-6800
The data relating to real estate for sale on this website appears in part through the SMARTMLS Internet Data Exchange program, a voluntary cooperative exchange of property listing data between licensed real estate brokerage firms, and is provided by SMARTMLS through a licensing agreement. Listing information is from various brokers who participate in the SMARTMLS IDX program and not all listings may be visible on the site. The property information being provided on or through the website is for the personal, non-commercial use of consumers and such information may not be used for any purpose other than to identify prospective properties consumers may be interested in purchasing. Some properties which appear for sale on the website may no longer be available because they are for instance, under contract, sold or are no longer being offered for sale. Property information displayed is deemed reliable but is not guaranteed. Copyright 2026 SmartMLS, Inc.