130 Blue Ridge Rd, Wilton, CT 06897
- $1,190,000
- 3
- BD
- 2
- BA
- 3,168
- SqFt













- List Price
- $1,190,000
- Status
- ACTIVE
- MLS#
- 24193149
- Year Built
- 1956
- Style
- Ranch
- Bedrooms
- 3
- Bathrooms
- 2
- Acres
- 1.40
- Living Area
- 3,168
- Neighborhood
- Cannondale
Property Description
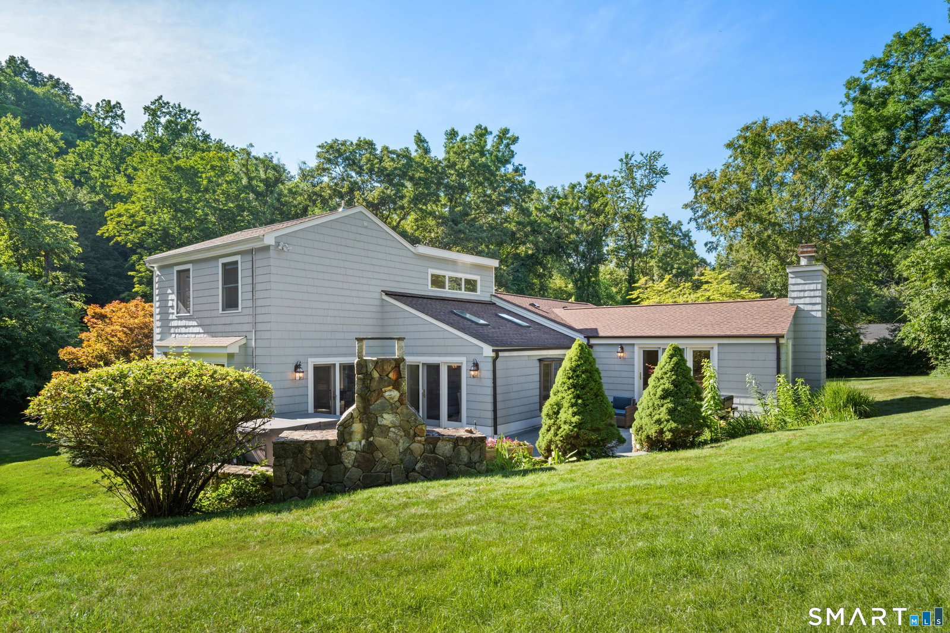
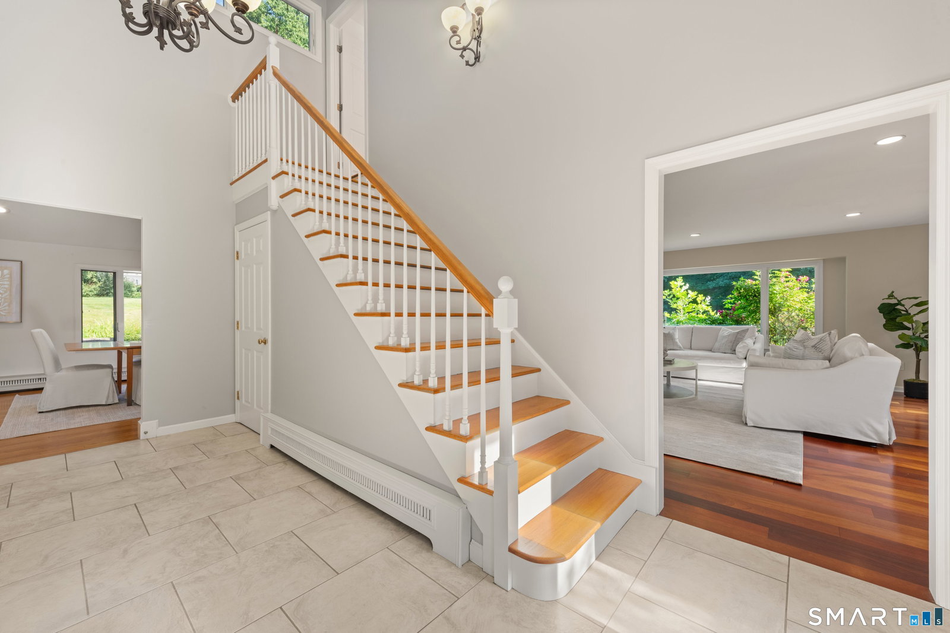
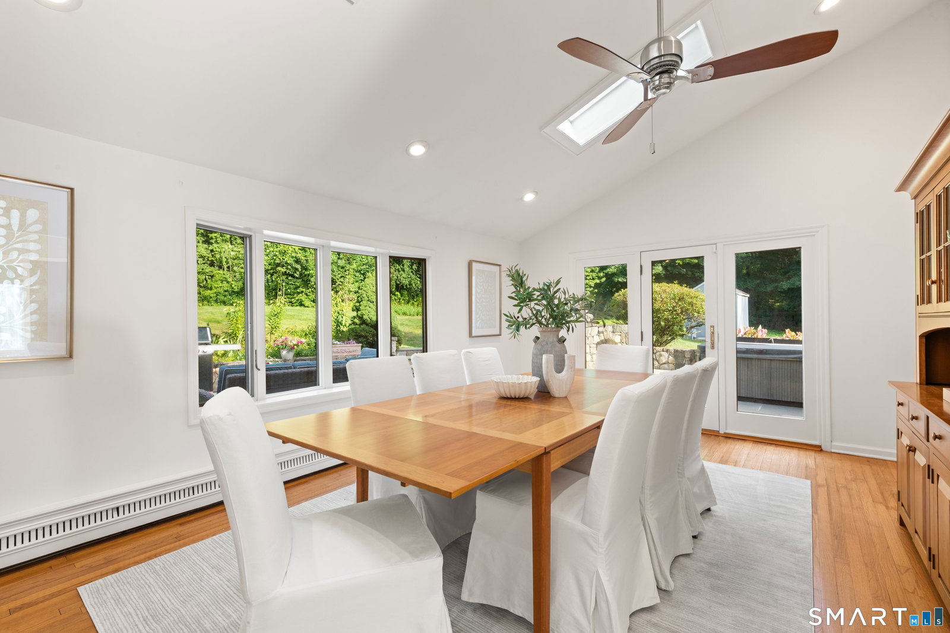
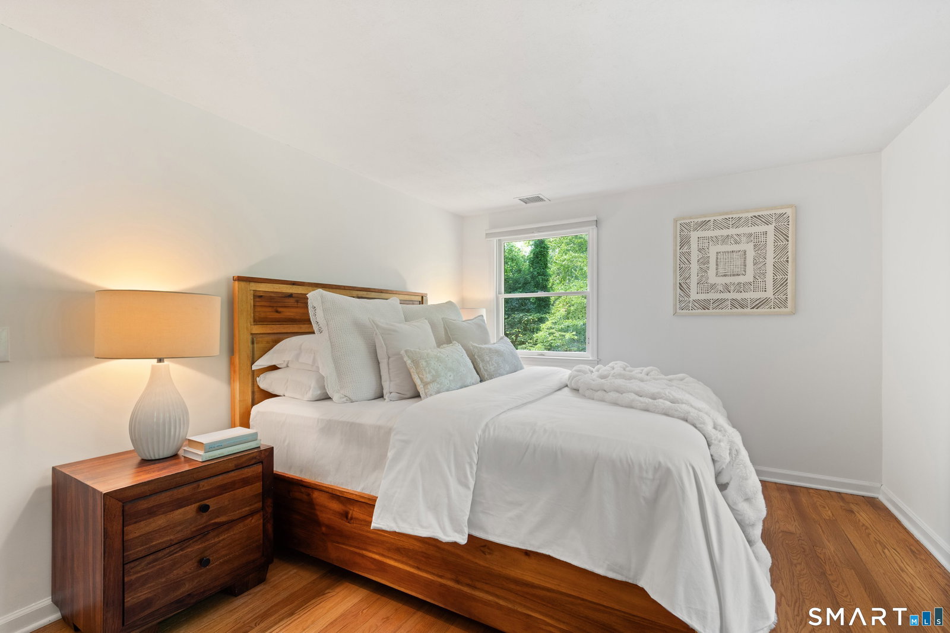
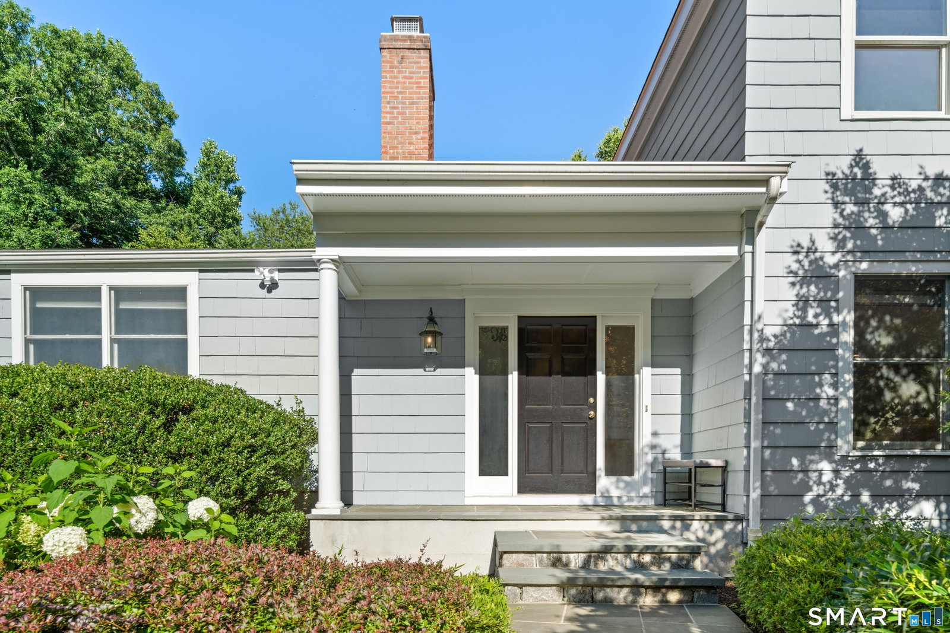
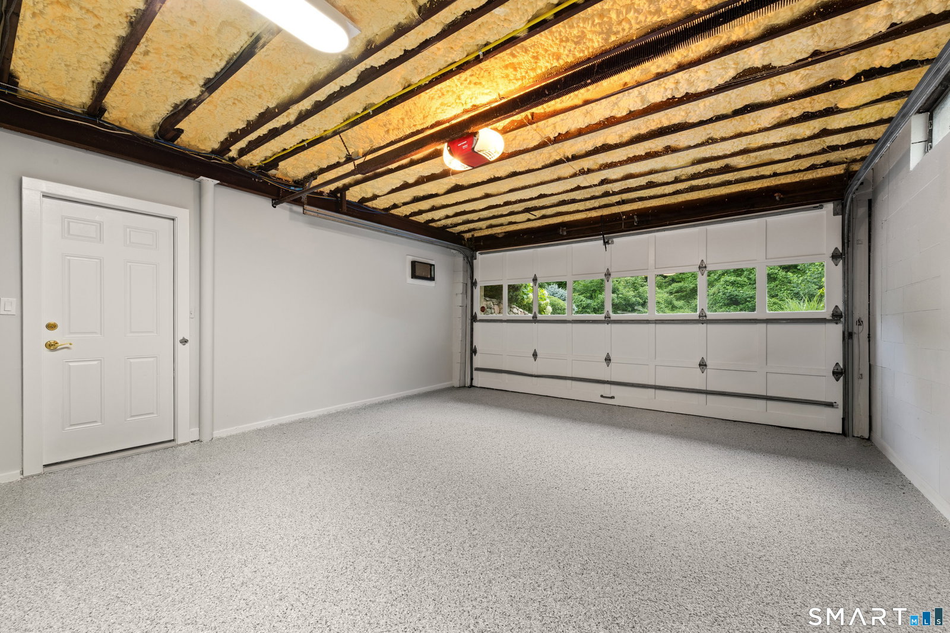
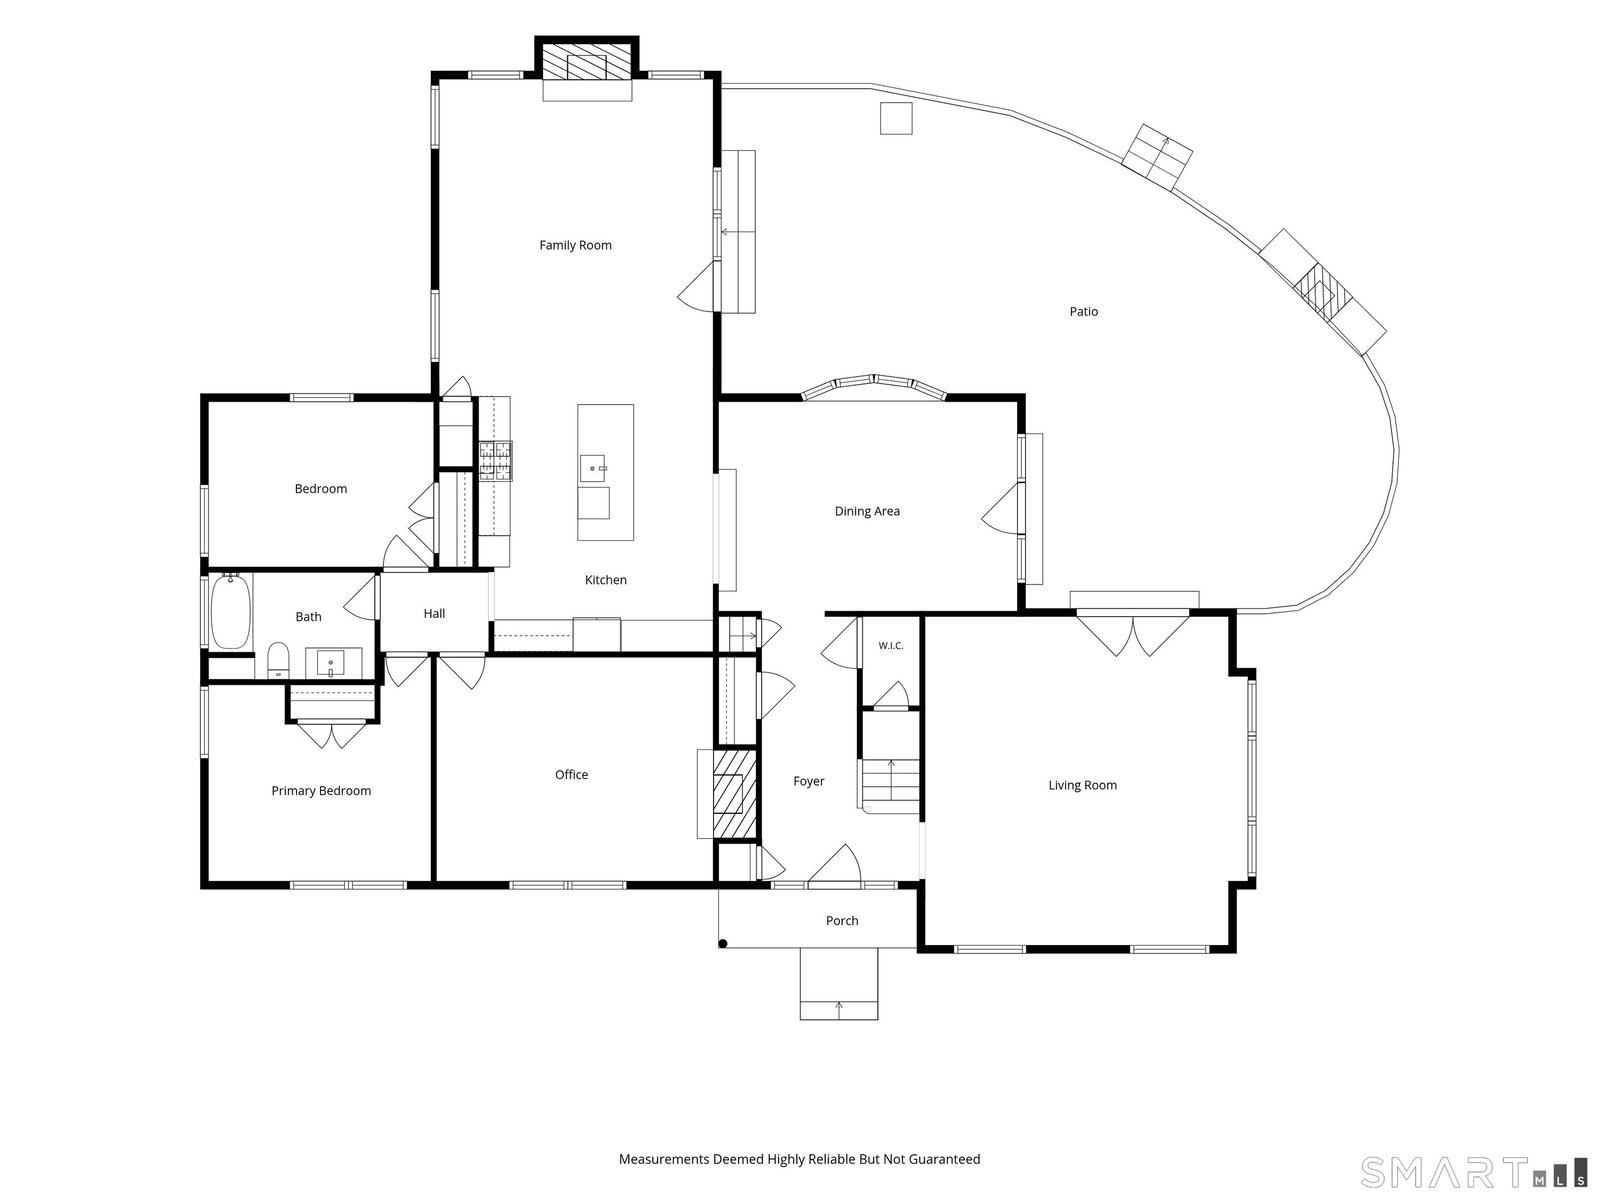
Beautifully renovated and impeccably maintained, this sun-filled 3-4 bedroom home offers timeless style, quality craftsmanship, and exceptional indoor-outdoor living on a picturesque, meadow-like property. Soaring ceilings, walls of windows, and an open, inviting layout create the perfect setting for everyday living and entertaining. The chef's kitchen features premium cabinetry, quartz countertops, a large center island, Wolf six-burner cooktop, Bosch wall ovens, and a walk-in pantry, flowing seamlessly into the beamed family room with wide-board floors, wood-burning fireplace, and French doors to an expansive stone patio complete with multiple seating areas, a custom outdoor fireplace, and spa. The main level includes two bedrooms, a renovated full bath, and a flexible den with fireplace and built-ins that can serve as a fourth bedroom or home office. Upstairs, the private primary suite features vaulted ceilings, a walk-in closet, and a beautifully appointed ensuite bath. Recent improvements include a new 50-year roof, high-efficiency propane boiler, sump pump system, renovated basement, CarbonArmor garage wall stabilization, polyaspartic garage floor coating, and fresh interior paint. Central air, whole-house generator, two-car garage, and a level driveway complete this move-in ready home, ideally located just minutes from Wilton's town center, top-rated schools, and commuting routes.
Additional Information
- Taxes
- $15,556
- Lot Size
- 60,983
- Interior Features
- Open Floor Plan
- Heating
- Hot Water
- Cooling System Type
- Central Air
- Sewer
- Septic Tank
- Water Source
- Private Well
- Appliances
- Gas Cooktop, Wall Oven, Microwave, Refrigerator, Freezer, Dishwasher, Washer, Dryer
- Fireplaces
- 2
- Basement
- Partial, Storage Space, Garage Access, Interior Entry, Partial
- Exterior Features
- Lighting, Hot Tub, Patio
- Garage Spaces
- 2
- Elementary School
- Miller-Driscoll
- Middle School
- Middlebrook
- High School
- Wilton
Mortgage Calculator
Listing courtesy of Kim Harizman from Compass Connecticut, LLC. (917) 270-5168 (203) 293-9715
The data relating to real estate for sale on this website appears in part through the SMARTMLS Internet Data Exchange program, a voluntary cooperative exchange of property listing data between licensed real estate brokerage firms, and is provided by SMARTMLS through a licensing agreement. Listing information is from various brokers who participate in the SMARTMLS IDX program and not all listings may be visible on the site. The property information being provided on or through the website is for the personal, non-commercial use of consumers and such information may not be used for any purpose other than to identify prospective properties consumers may be interested in purchasing. Some properties which appear for sale on the website may no longer be available because they are for instance, under contract, sold or are no longer being offered for sale. Property information displayed is deemed reliable but is not guaranteed. Copyright 2026 SmartMLS, Inc.