Share this with your friends


+12038558200
Guy Bocicaut Real Estate
89 Chestnut Hill Rd, Wilton, CT 06897
- $2,395,000
- 6
- BD
- 5
- BA
- 5,576
- SqFt










- List Price
- $2,395,000
- Status
- ACTIVE
- MLS#
- 24193184
- Price Change
- ▼ $300,000 1788996119
- Year Built
- 1825
- Style
- Colonial, Historic Antique
- Bedrooms
- 6
- Bathrooms
- 5
- Acres
- 2.01
- Living Area
- 5,576
- Neighborhood
- South Wilton
Property Description
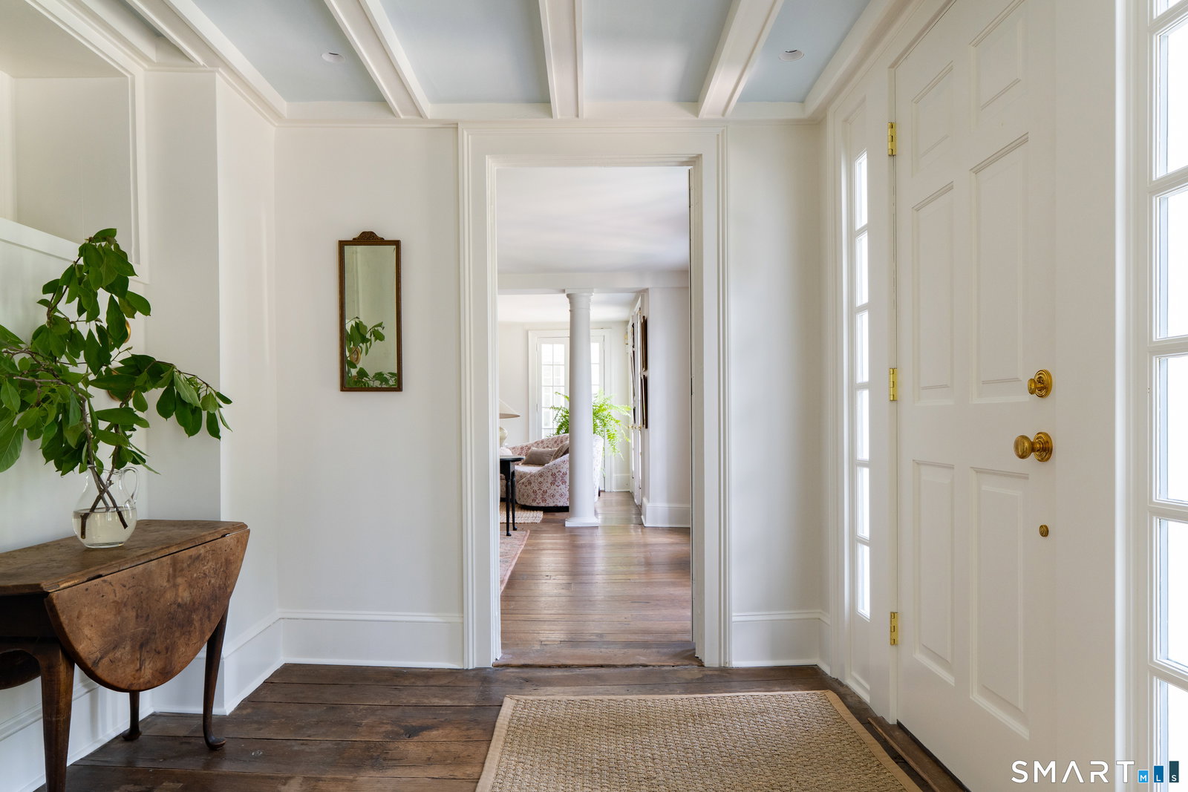
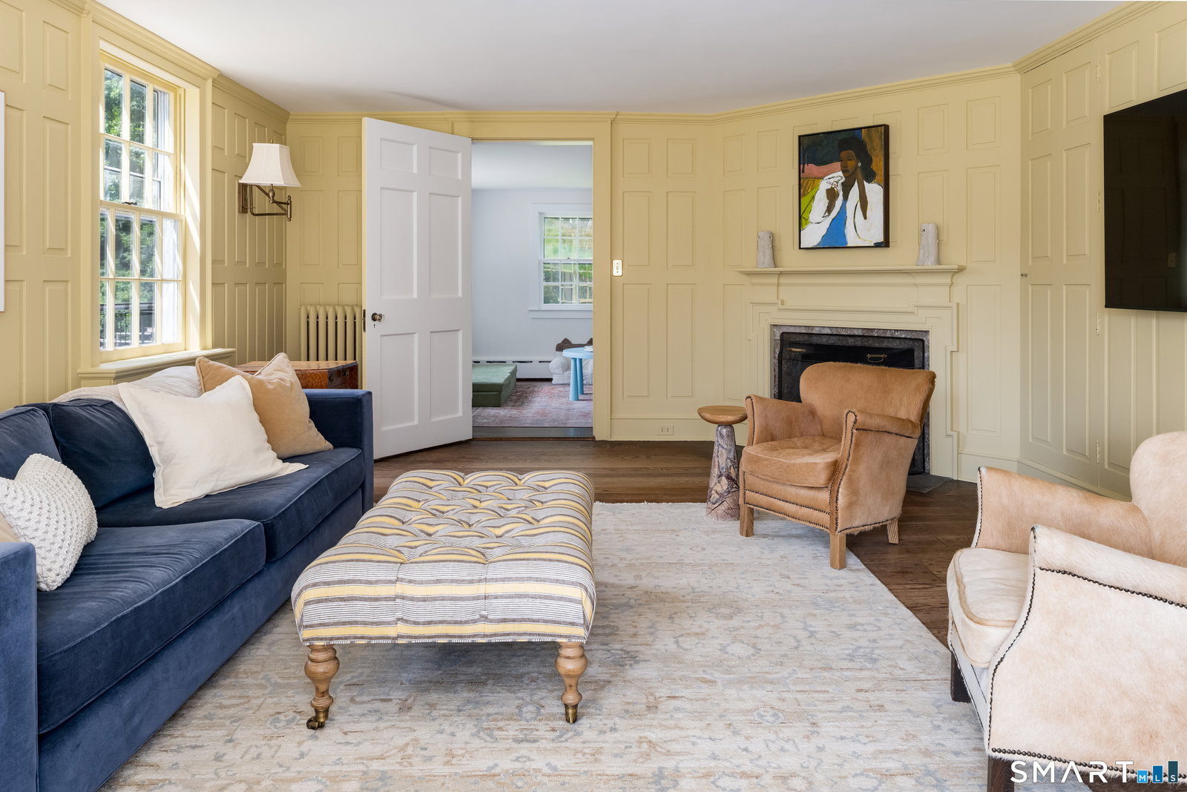
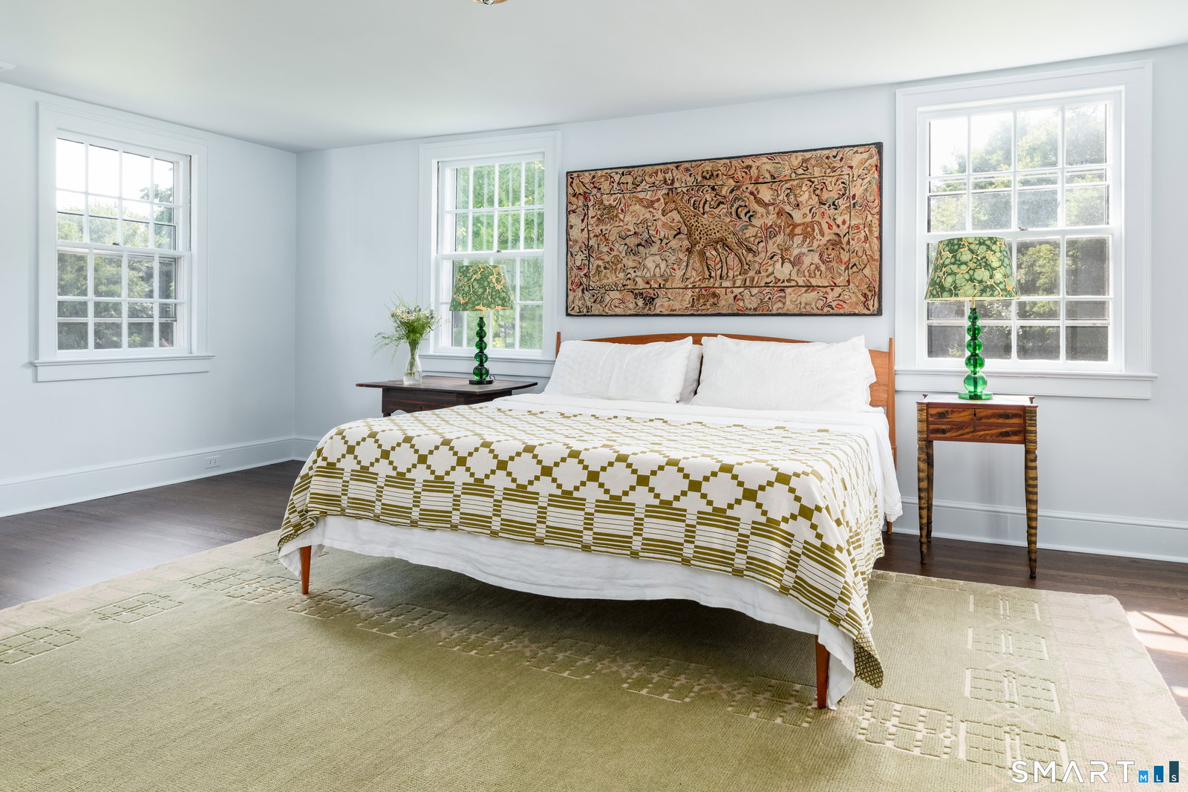
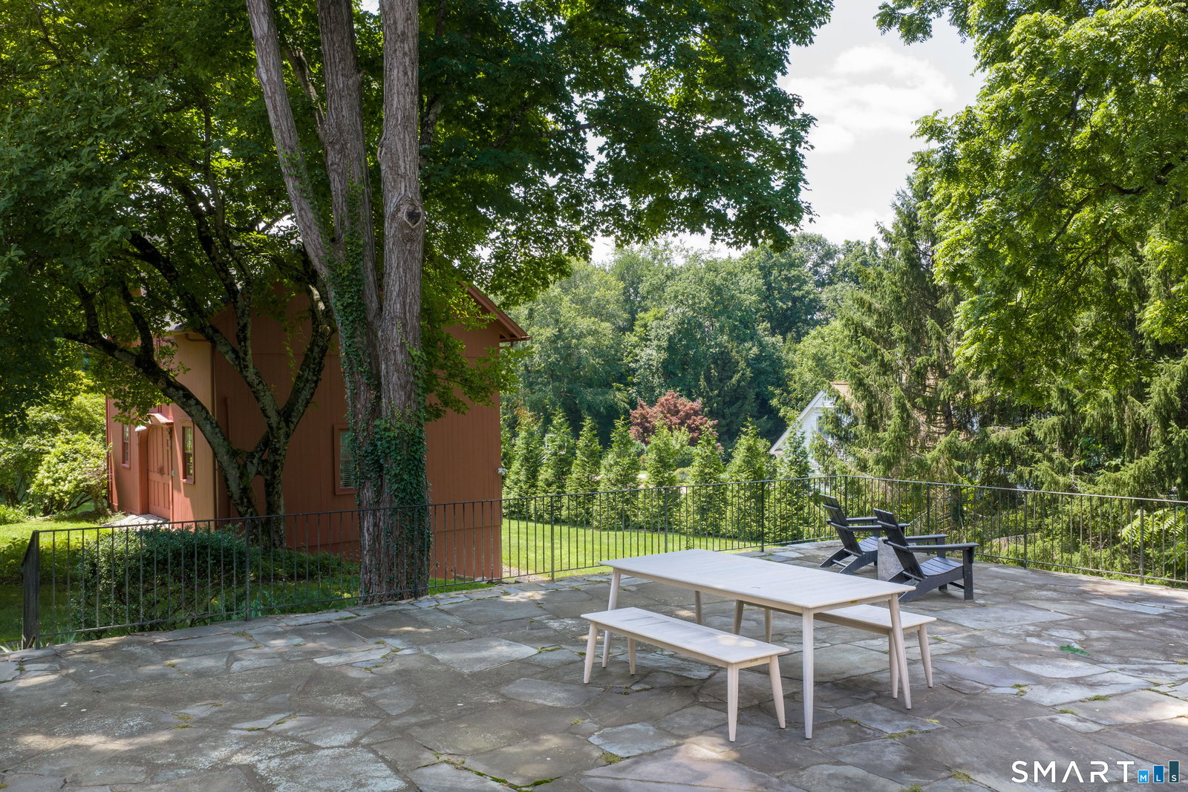
Few homes define a town, this is one of them. Located in the highly coveted South Wilton neighborhood, this iconic Grand Dame, originally dating to the 1830s and beautifully reimagined and expanded during the Colonial Revival of the 1930s, has been masterfully transformed from the inside out. Every inch has been thoughtfully restored and elevated by a renowned preservationist / designer, honoring its extraordinary heritage while embracing the finest comforts of modern living. Rich in character and timeless elegance, the home showcases magnificent stone fireplaces, high ceilings, hand-hewn beams, wide-plank chestnut floors, beautifully preserved millwork, designer lighting, Farrow & Ball finishes, exquisitely renovated baths, and countless bespoke details that reflect an uncompromising commitment to craftsmanship. Bathed in natural light, the spectacular living spaces are both spacious and welcoming, with walls of windows framing picturesque views in every season. The exquisite eat-in chef's kitchen and butler's pantry, with high-end appliances, light fixtures and Carrara marble, is magazine worthy! The luxurious primary suite offers a private retreat, while five additional generously scaled and beautifully designed bedrooms, charming balconies, multiple perfect office spaces and a spectacular versatile historic barn create exceptional flexibility and enduring appeal.
Additional Information
- Taxes
- $29,296
- Lot Size
- 87,555
- Interior Features
- Security System
- Heating
- Zoned
- Cooling System Type
- Central Air
- Sewer
- Septic Tank
- Water Source
- Private Well
- Appliances
- Range, Microwave, Refrigerator, Freezer, Dishwasher, Washer, Dryer
- Fireplaces
- 7
- Basement
- Full, Unfinished, Storage Space, Interior Entry, Walkout
- Exterior Features
- Terraced Yard, Deck, Barn/Stable, Patio, Balcony, Porch, Garden
- Garage Spaces
- 3
- Elementary School
- Miller-Driscoll
- Middle School
- Middlebrook
- High School
- Wilton
How much is your home worth?
...get instant property value now!
Mortgage Calculator
Listing courtesy of Daniel McCamblau from Brown Harris Stevens. (917) 848-1525 (203) 221-0666
The data relating to real estate for sale on this website appears in part through the SMARTMLS Internet Data Exchange program, a voluntary cooperative exchange of property listing data between licensed real estate brokerage firms, and is provided by SMARTMLS through a licensing agreement. Listing information is from various brokers who participate in the SMARTMLS IDX program and not all listings may be visible on the site. The property information being provided on or through the website is for the personal, non-commercial use of consumers and such information may not be used for any purpose other than to identify prospective properties consumers may be interested in purchasing. Some properties which appear for sale on the website may no longer be available because they are for instance, under contract, sold or are no longer being offered for sale. Property information displayed is deemed reliable but is not guaranteed. Copyright 2026 SmartMLS, Inc.