9 Maple Ave, Beacon Falls, CT 06403
- $349,900
- 3
- BD
- 1
- BA
- 1,384
- SqFt




- List Price
- $349,900
- Status
- ACTIVE
- MLS#
- 24193220
- Year Built
- 1939
- Style
- Cape Cod
- Bedrooms
- 3
- Bathrooms
- 1
- Acres
- 0.16
- Living Area
- 1,384
- Neighborhood
- N/A
Property Description
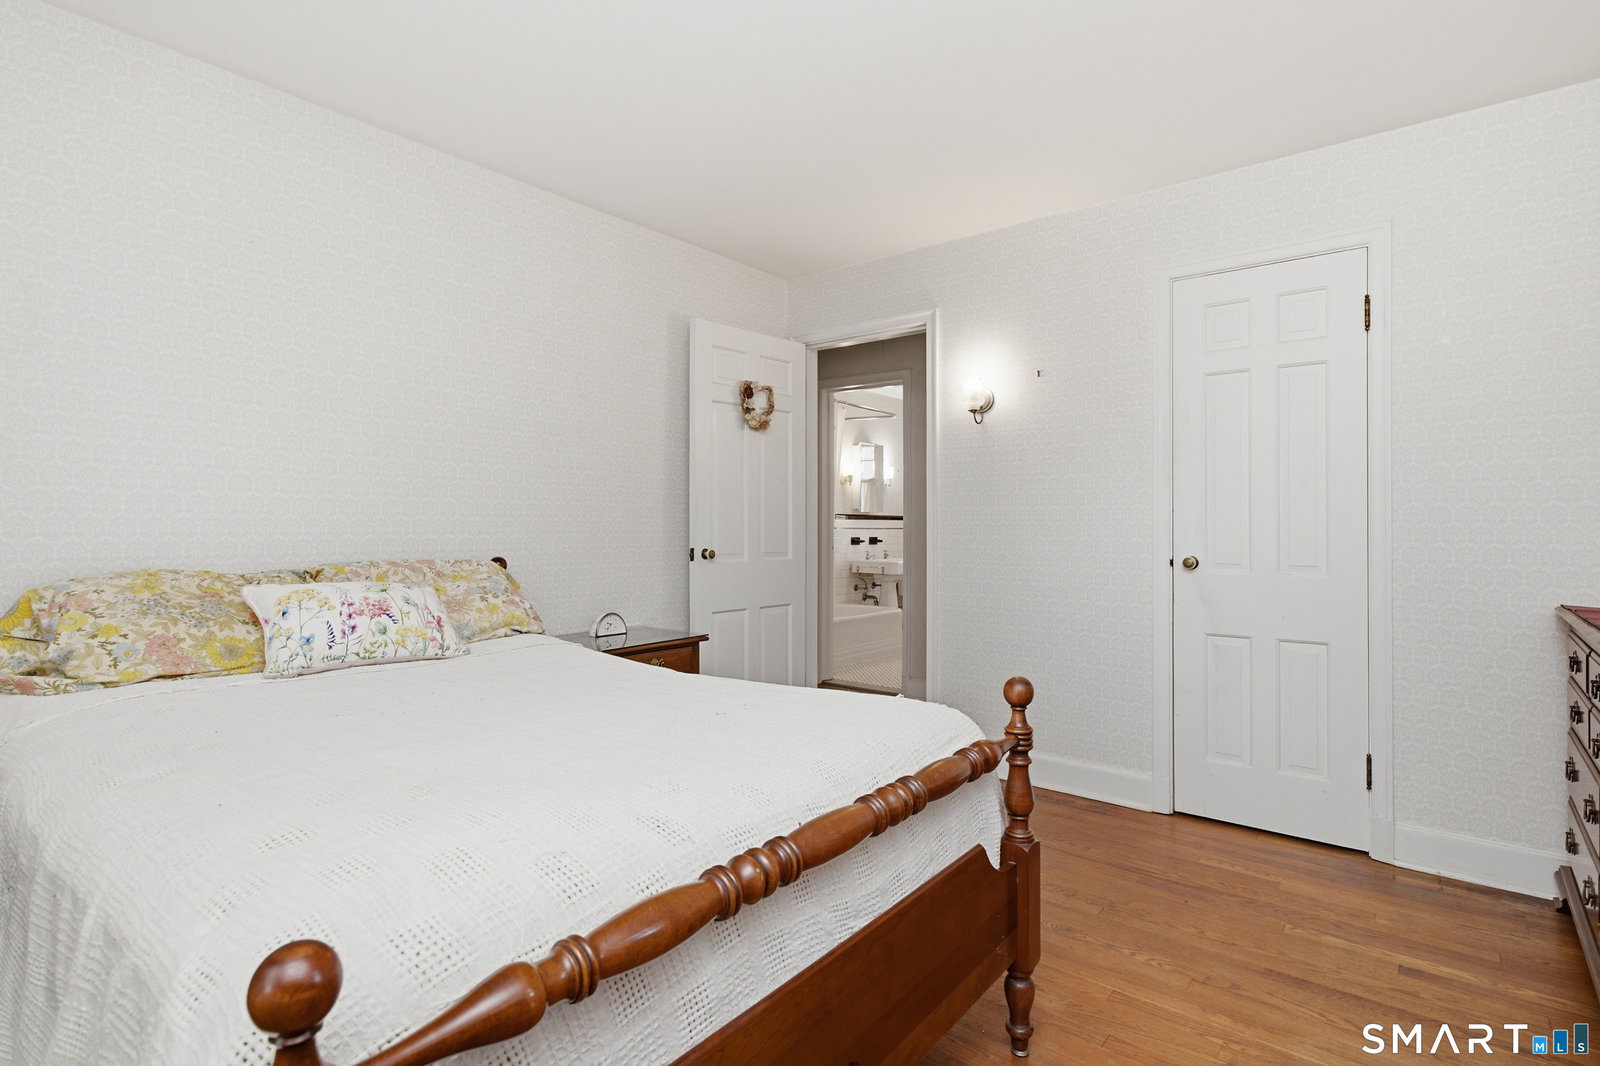
Nestled in picturesque Beacon Falls, this storybook 1939 Cape Cod will capture your heart! Brimming with timeless charm and surrounded by beautiful perennial gardens, it offers warmth and character along with major mechanical updates. Inside, you'll find a bright, cheerful kitchen, gleaming hardwood floors throughout the main level, and a welcoming living room centered around a classic fireplace with built-in bookshelves. The flexible floor plan features 3 bedrooms, plus a charming main-level room with original corner hutch and closet that can serve as a formal dining room or 4th bedroom. The main level bedroom offers beautiful built-in bookshelves, perfect for special collections. Upstairs are 2 additional bedrooms, and generous attic storage. The delightful backyard retreat and patio invite you to relax and enjoy the tranquil country feel. A 1-car garage, clean, dry basement, and expansive 32' x 14' lower-level room provide exceptional space for storage, hobbies, home gym, or playroom. Recent improvements include all new Andersen windows, new boiler and oil tank, and new 200-amp electrical service. Located just steps from the library and places of worship, and only minutes from Beacon Falls' beautiful parks, hiking trails, fishing, acclaimed Region 16 schools and Metro-North rail stop. EZ access to Routes 8/84/63/69 and 42. This charming home offers a perfect blend of small-town living and commuter convenience. Come fall in love, you'll be proud to call this home your own!
Additional Information
- Taxes
- $4,542
- Lot Size
- 6,969
- Heating
- Hot Water
- Cooling System Type
- Wall Units
- Water Source
- Public
- Appliances
- Range, Refrigerator, Dishwasher
- Fireplaces
- 1
- Basement
- Full, Unfinished, Storage Space, Interior Entry, Concrete
- Exterior Features
- Garden, Patio
- Garage Spaces
- 1
- Elementary School
- Laurel Ledge
- Middle School
- Long River
- High School
- Woodland Regional
Mortgage Calculator
Listing courtesy of Kenneth Viele, Jr. from Coldwell Banker Realty. (203) 605-4251
The data relating to real estate for sale on this website appears in part through the SMARTMLS Internet Data Exchange program, a voluntary cooperative exchange of property listing data between licensed real estate brokerage firms, and is provided by SMARTMLS through a licensing agreement. Listing information is from various brokers who participate in the SMARTMLS IDX program and not all listings may be visible on the site. The property information being provided on or through the website is for the personal, non-commercial use of consumers and such information may not be used for any purpose other than to identify prospective properties consumers may be interested in purchasing. Some properties which appear for sale on the website may no longer be available because they are for instance, under contract, sold or are no longer being offered for sale. Property information displayed is deemed reliable but is not guaranteed. Copyright 2026 SmartMLS, Inc.