8 Glen Rdg Unit 8, Wilton, CT 06897
- $725,000
- 2
- BD
- 3
- BA
- 1,394
- SqFt






- List Price
- $725,000
- Status
- ACTIVE
- MLS#
- 24193554
- Price Change
- ▼ $34,000 1789007093
- Year Built
- 1984
- Style
- Townhouse
- Bedrooms
- 2
- Bathrooms
- 3
- Building Name
- Glen River
- Living Area
- 1,394
- Neighborhood
- South Wilton
Property Description
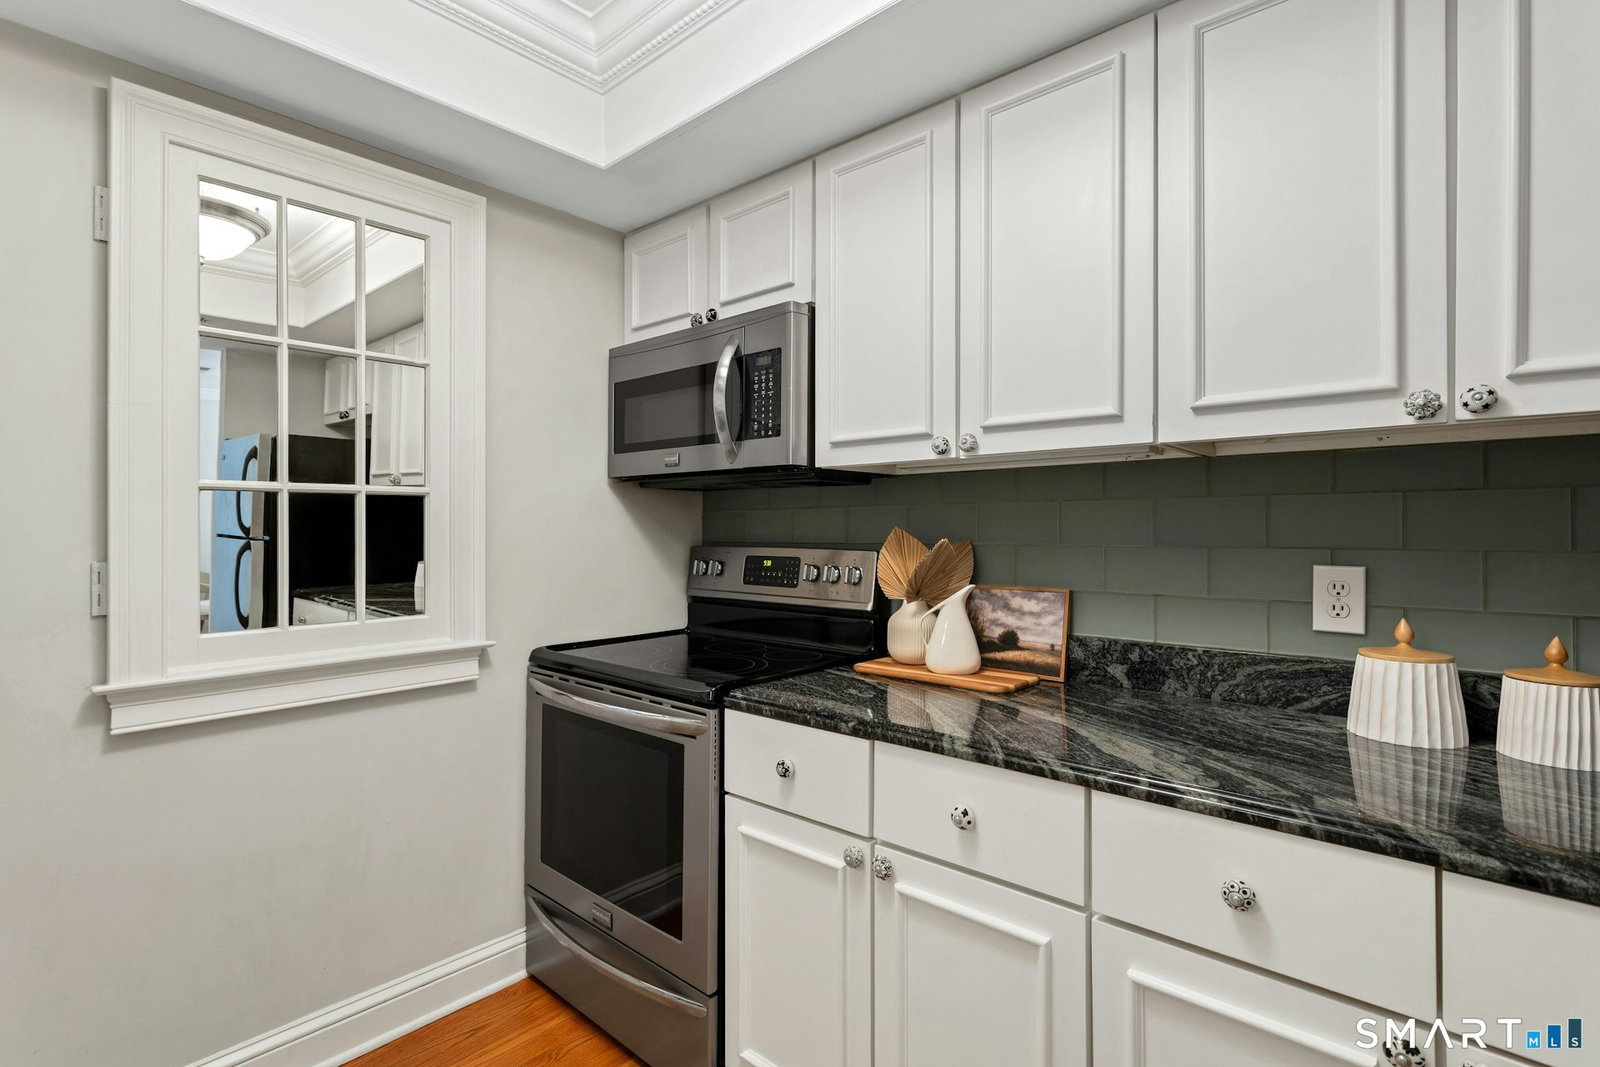
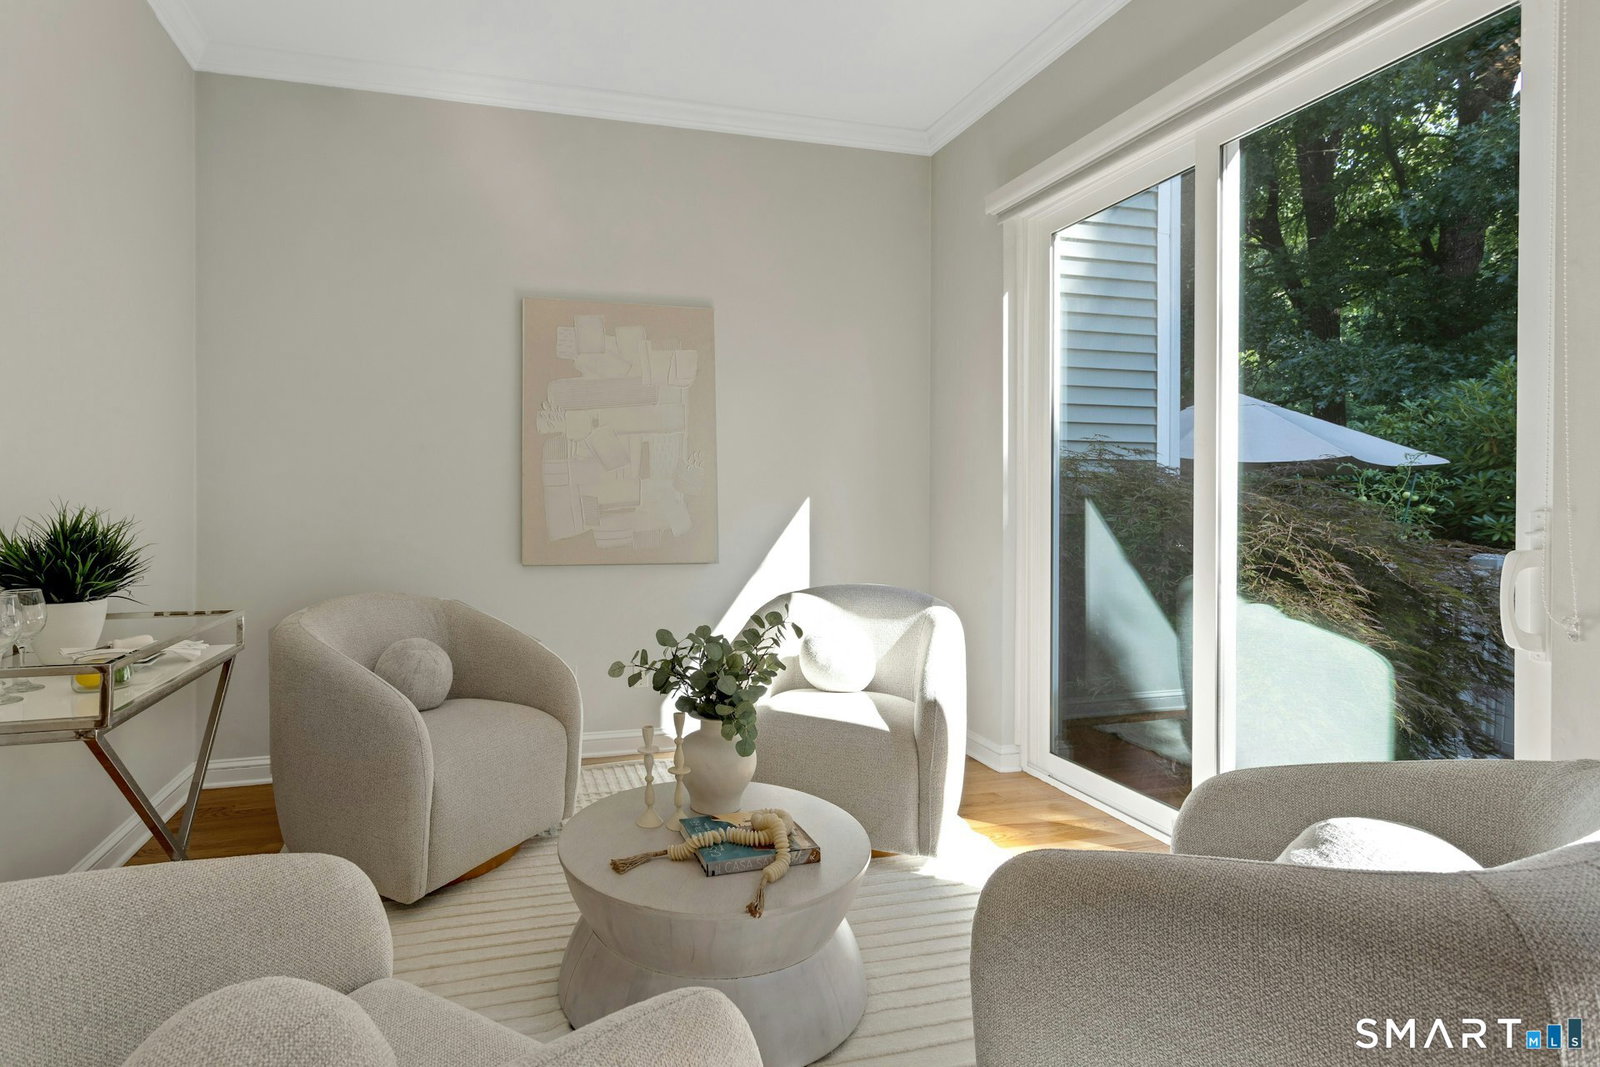
This beautiful, light-filled townhome is located in Glen River, one of Wilton's most sought-after communities. Offering the perfect blend of style, comfort, and convenience, the home features updated kitchen and baths, fresh hardwood floors, and thoughtful details throughout. The updated kitchen boasts modern finishes and stainless steel appliances, creating a clean, functional space for everyday living and entertaining. Adjacent open-concept living and dining areas are bathed in natural light, highlighted by beautiful custom millwork and a cozy wood-burning fireplace. Need a quiet place to work or relax? The cozy office/den features custom built-ins and a sunlit skylight. Wide sliding glass doors open to a private patio-ideal for morning coffee, alfresco dining, or unwinding at the end of the day. Upstairs, the spacious primary suite includes a walk-in closet with a custom California Closet system and a beautifully updated full bath. The second bedroom features a dramatic vaulted ceiling, a palladium window, and its own walk-in closet. A full-sized second-level laundry adds true everyday convenience. A 1-car carport and plenty of guest parking are a great addition to this home. Residents of Glen River enjoy a private in-ground pool and an unbeatable Wilton location-just minutes to the town center, Metro-North train, local shopping, dining, and scenic walking trails. Enjoy turnkey, low-maintenance condo living!
Additional Information
- Taxes
- $8,407
- Hoa Fee
- $681
- Heating
- Hot Air
- Cooling System Type
- Central Air
- Water Source
- Public
- Appliances
- Electric Range, Microwave, Refrigerator, Dishwasher, Washer, Dryer
- Fireplaces
- 1
- Basement
- Crawl Space, Unfinished, Concrete
- Exterior Features
- Patio
- Garage Spaces
- 1
- Parking Spaces
- 1
- Elementary School
- Cider Mill
- High School
- Wilton
Mortgage Calculator
Listing courtesy of Ellen Garcia from Brown Harris Stevens. (203) 981-5244 (203) 221-0666
The data relating to real estate for sale on this website appears in part through the SMARTMLS Internet Data Exchange program, a voluntary cooperative exchange of property listing data between licensed real estate brokerage firms, and is provided by SMARTMLS through a licensing agreement. Listing information is from various brokers who participate in the SMARTMLS IDX program and not all listings may be visible on the site. The property information being provided on or through the website is for the personal, non-commercial use of consumers and such information may not be used for any purpose other than to identify prospective properties consumers may be interested in purchasing. Some properties which appear for sale on the website may no longer be available because they are for instance, under contract, sold or are no longer being offered for sale. Property information displayed is deemed reliable but is not guaranteed. Copyright 2026 SmartMLS, Inc.