1085 Ridge Rd, Hamden, CT 06517
- $1,695,000
- 5
- BD
- 5
- BA
- 4,957
- SqFt








- List Price
- $1,695,000
- Status
- ACTIVE
- MLS#
- 24193610
- Year Built
- 1932
- Style
- Tudor
- Bedrooms
- 5
- Bathrooms
- 5
- Acres
- 0.69
- Living Area
- 4,957
- Neighborhood
- Spring Glen
Property Description
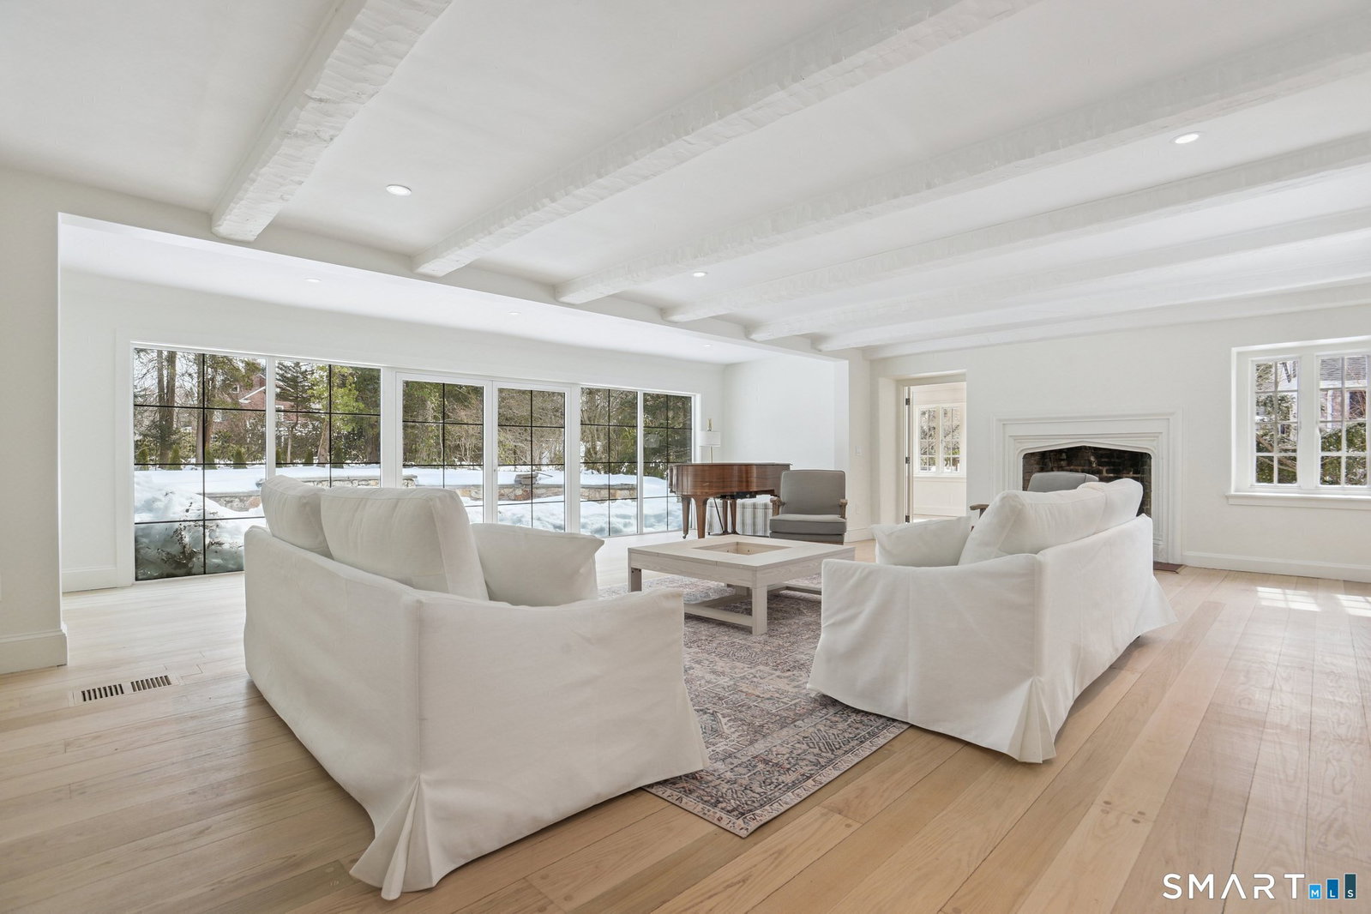
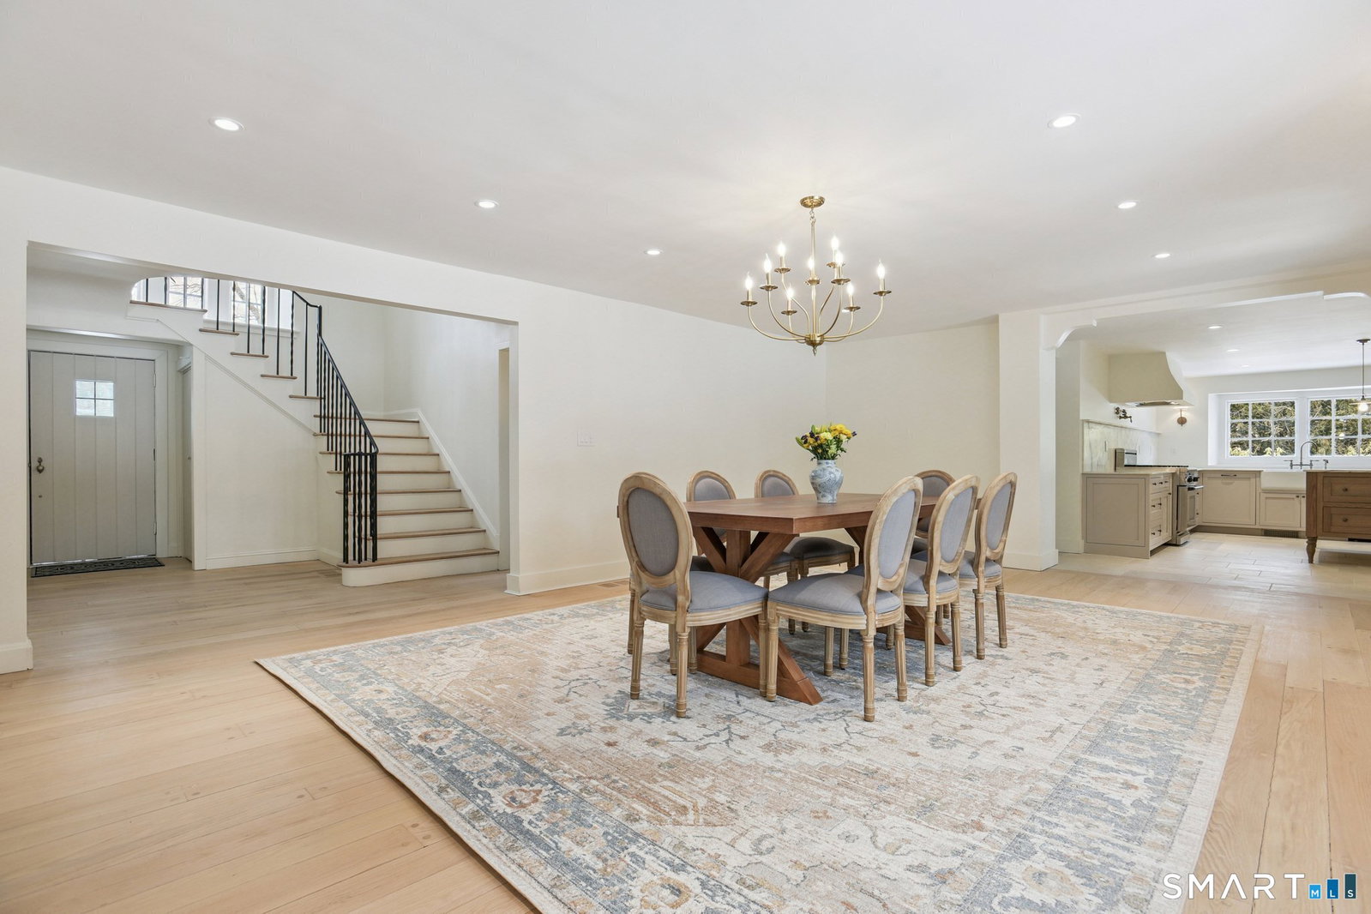
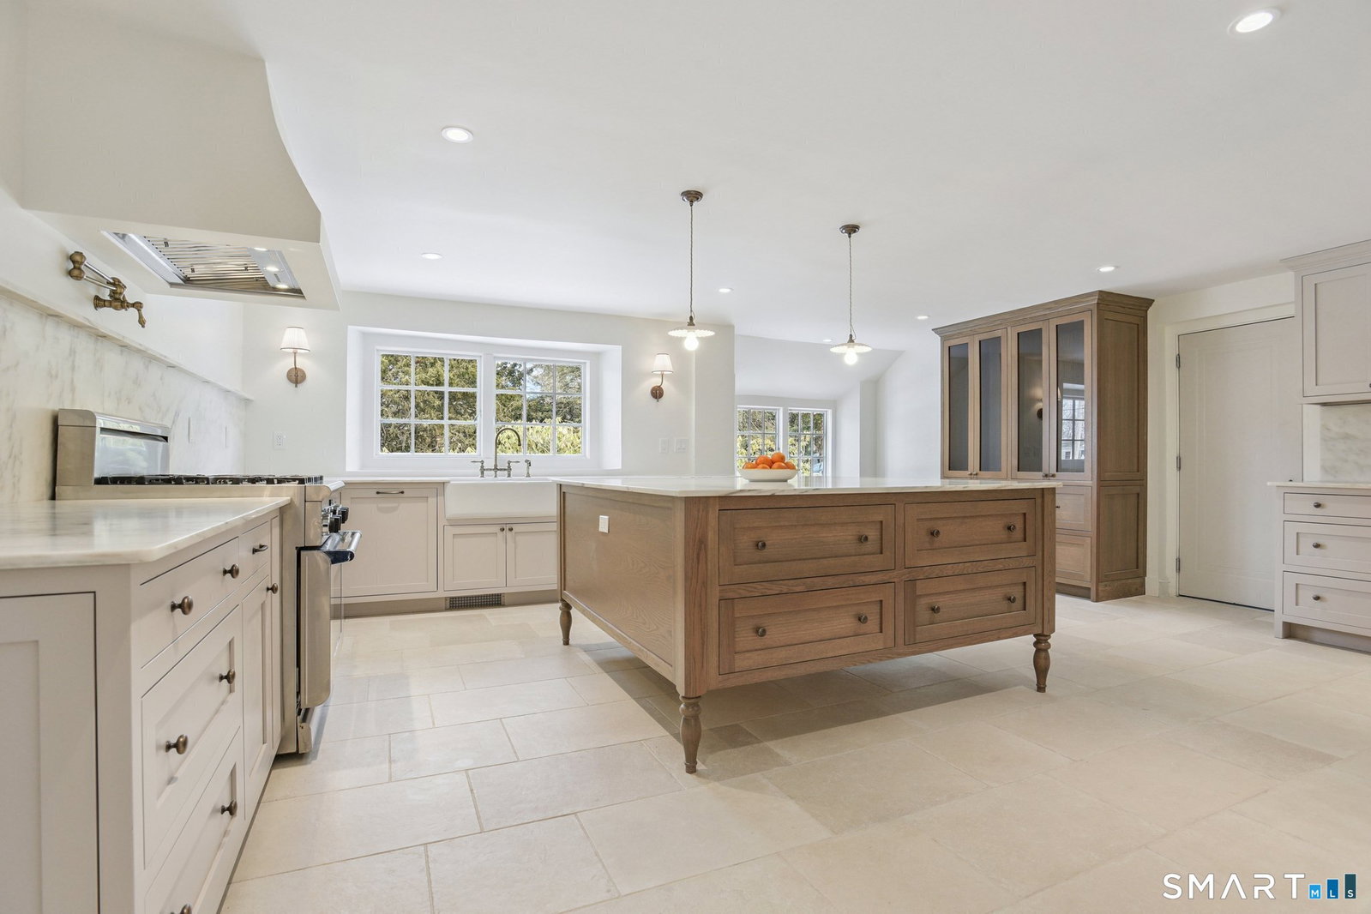
This elegant estate type home has just received a magnificent, tasteful renovation and is in spectacular condition. Everything has been done for you with a new slate roof, new primary bedroom suite, renovated kitchen and bathrooms, heat, air conditioning and updated electric. Sitting on a large lot on a distinctive part of Ridge Road, this classic Tudor is timeless. The spacious rooms are filled with light + the floor plan feels open and airy. The large living room has a fireplace, beamed ceiling and a wall of glass sliders that open to a stunning stone patio making a great connection of indoor to outdoor living. The giant dining room is perfect for entertaining. A large opening to the dream kitchen which will be the place everyone wants to be. Stunning new cabinetry, quartz counters, an oversized island and a seating nook. A library with walls of bookcases, a sunroom/study with three walls of windows and a half bath complete this floor. A beautiful stairway leads to the second floor. A new primary suite is spectacular. It is a private serene area and has a vaulted ceiling walk-in closet, and the most enviable spa-like bath with a huge shower, free-standing tub and a double vanity sink. There are 4 additional bedrooms and 3 more full baths and a hookup for a washer dryer on this floor. The lower level has been finished with a laundry area and a rec room. Mature plantings surround the house and there is a large level yard. Close to Yale, YNHH, Town and highways. It's a beauty!
Additional Information
- Taxes
- $30,948
- Lot Size
- 30,056
- Heating
- Steam
- Cooling System Type
- Central Air
- Water Source
- Public
- Appliances
- Gas Range, Range Hood, Dishwasher, Washer, Dryer
- Fireplaces
- 2
- Basement
- Partial, Heated, Partial
- Exterior Features
- Garden, Lighting, Patio
- Garage Spaces
- 2
- Parking Spaces
- 2
- Elementary School
- Spring Glen
- Middle School
- Hamden
- High School
- Hamden
Mortgage Calculator
Listing courtesy of Betsy Grauer from Betsy Grauer Realty, Inc. (203) 641-3003 (203) 787-3434
The data relating to real estate for sale on this website appears in part through the SMARTMLS Internet Data Exchange program, a voluntary cooperative exchange of property listing data between licensed real estate brokerage firms, and is provided by SMARTMLS through a licensing agreement. Listing information is from various brokers who participate in the SMARTMLS IDX program and not all listings may be visible on the site. The property information being provided on or through the website is for the personal, non-commercial use of consumers and such information may not be used for any purpose other than to identify prospective properties consumers may be interested in purchasing. Some properties which appear for sale on the website may no longer be available because they are for instance, under contract, sold or are no longer being offered for sale. Property information displayed is deemed reliable but is not guaranteed. Copyright 2026 SmartMLS, Inc.