247 Eckart St, Bridgeport, CT 06606
- $699,999
- 6
- BD
- 4
- BA
- 3,136
- SqFt




- List Price
- $699,999
- Status
- ACTIVE UNDER CONTRACT
- MLS#
- 24193697
- New Construction
- Yes
- Year Built
- 2025
- Style
- Raised Ranch
- Bedrooms
- 6
- Bathrooms
- 4
- Acres
- 0.52
- Living Area
- 3,136
- Neighborhood
- North End
Property Description
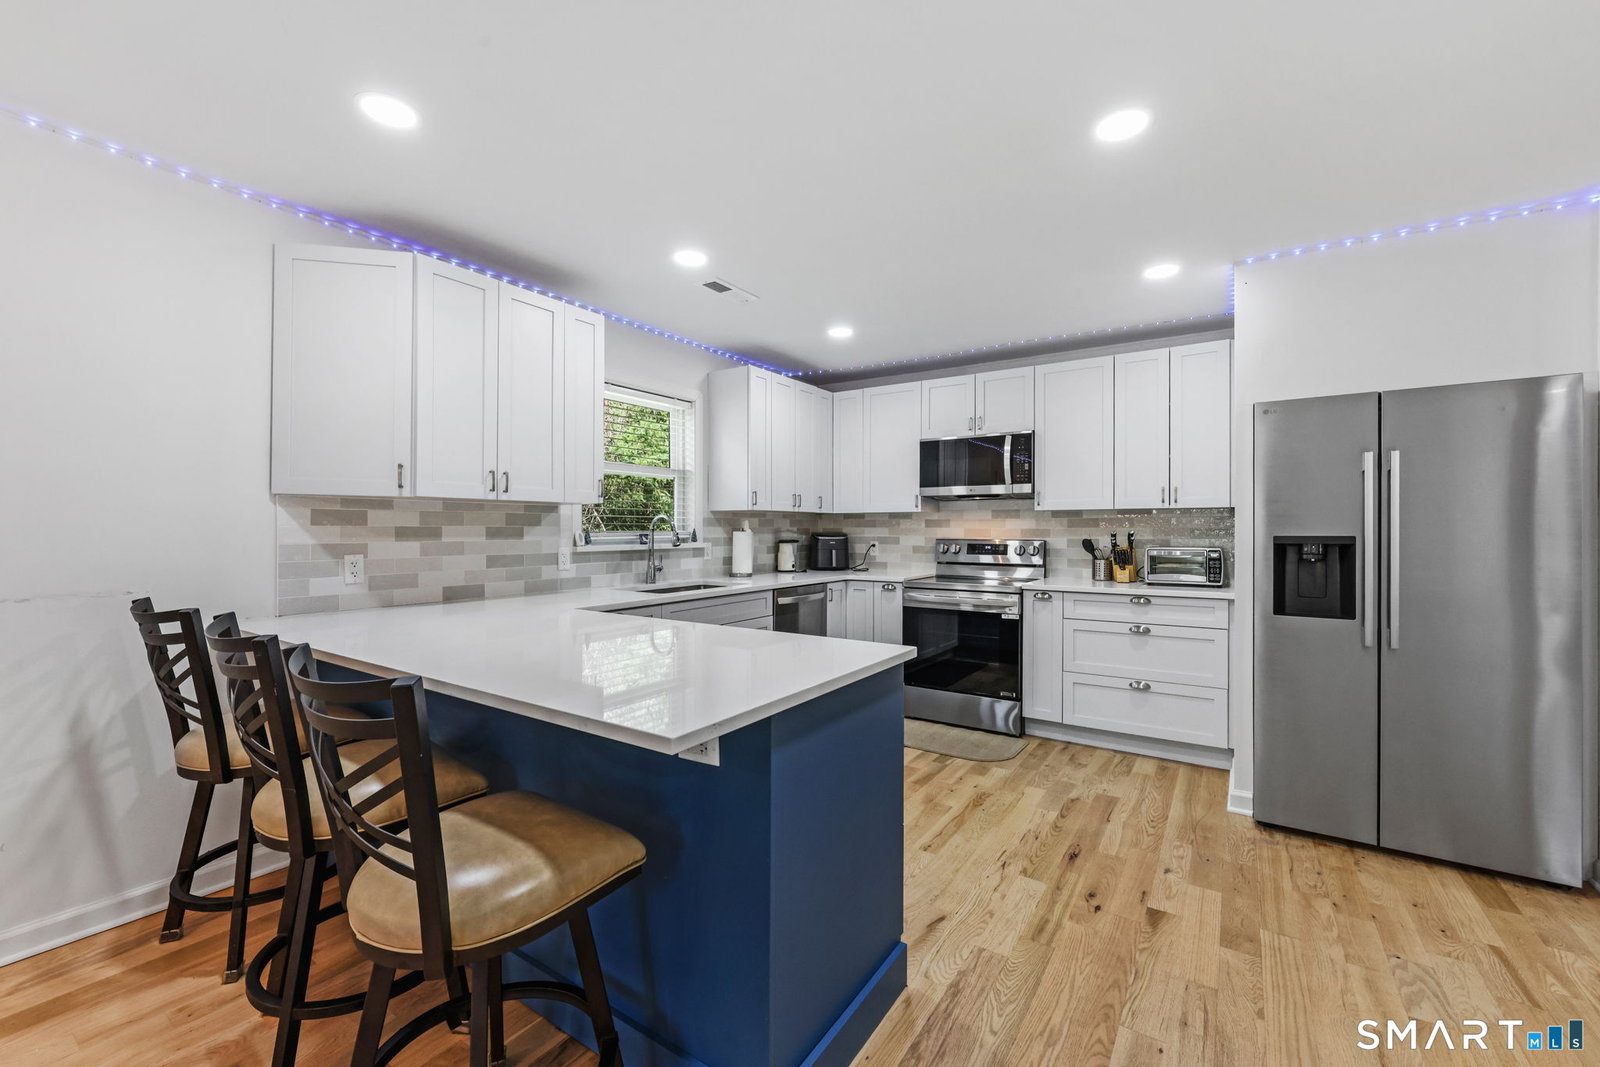
Exceptional investment opportunity with a lease in place through Summer 2027, providing immediate rental income. Built in 2025 this prime North End location, sprawling raised ranch offers impeccable new construction with high-quality finishes throughout. Features 4-inch knotty pecan hardwood floors, Hardie board exterior, and oversized double-hung windows providing abundant natural light. The main floor offers 3 oversized bedrooms and 2 full baths, including a primary ensuite. Top-of-the-line kitchen with center island, soft-close cabinetry, quartzite countertops, stainless steel LG appliances, and an eat-in area open to the dining space and massive family room. The lower level features an additional oversized living room, 3-4 bedrooms, and 2 full baths, including a Jack-and-Jill bath. Each bedroom is equipped with its own high-efficiency Cooper & Hunter PTAC heating and cooling unit, with forced hot air serving all common areas. Outside, enjoy a private, serene setting tucked far back from the street and backing to a preserve. Relax or entertain on the porcelain tile patio. Lease in place through Summer 2027, making this an outstanding investment opportunity with immediate income. Conveniently located just minutes from Sacred Heart University, shopping, dining, and major conveniences, this turnkey property combines modern construction, strong rental appeal, and reliable income potential in a highly desirable location. *See agent remarks*
Additional Information
- Taxes
- $13,098
- Lot Size
- 22,651
- Heating
- Heat Pump, Hot Air, Wall Furnace, Zoned
- Cooling System Type
- Ceiling Fan(s), Central Air, Wall Units, Zoned
- Water Source
- Public
- Appliances
- Electric Range, Microwave, Refrigerator, Dishwasher, Disposal, Washer, Dryer
- Basement
- Crawl Space, Storage Space
- Exterior Features
- Lighting, Patio
- Elementary School
- Per Board of Ed
- High School
- Central
Mortgage Calculator
Listing courtesy of Kenny Zerella from William Raveis Real Estate. (203) 209-3615 (203) 255-6841
The data relating to real estate for sale on this website appears in part through the SMARTMLS Internet Data Exchange program, a voluntary cooperative exchange of property listing data between licensed real estate brokerage firms, and is provided by SMARTMLS through a licensing agreement. Listing information is from various brokers who participate in the SMARTMLS IDX program and not all listings may be visible on the site. The property information being provided on or through the website is for the personal, non-commercial use of consumers and such information may not be used for any purpose other than to identify prospective properties consumers may be interested in purchasing. Some properties which appear for sale on the website may no longer be available because they are for instance, under contract, sold or are no longer being offered for sale. Property information displayed is deemed reliable but is not guaranteed. Copyright 2026 SmartMLS, Inc.