502 Oak Ave Unit 17, Cheshire, CT 06410
- $209,900
- 2
- BD
- 1
- BA
- 900
- SqFt





- List Price
- $209,900
- Status
- COMING SOON
- MLS#
- 24193724
- Year Built
- 1966
- Style
- Ranch, Apartment
- Bedrooms
- 2
- Bathrooms
- 1
- Building Name
- Birchwood
- Living Area
- 900
- Neighborhood
- N/A
Property Description
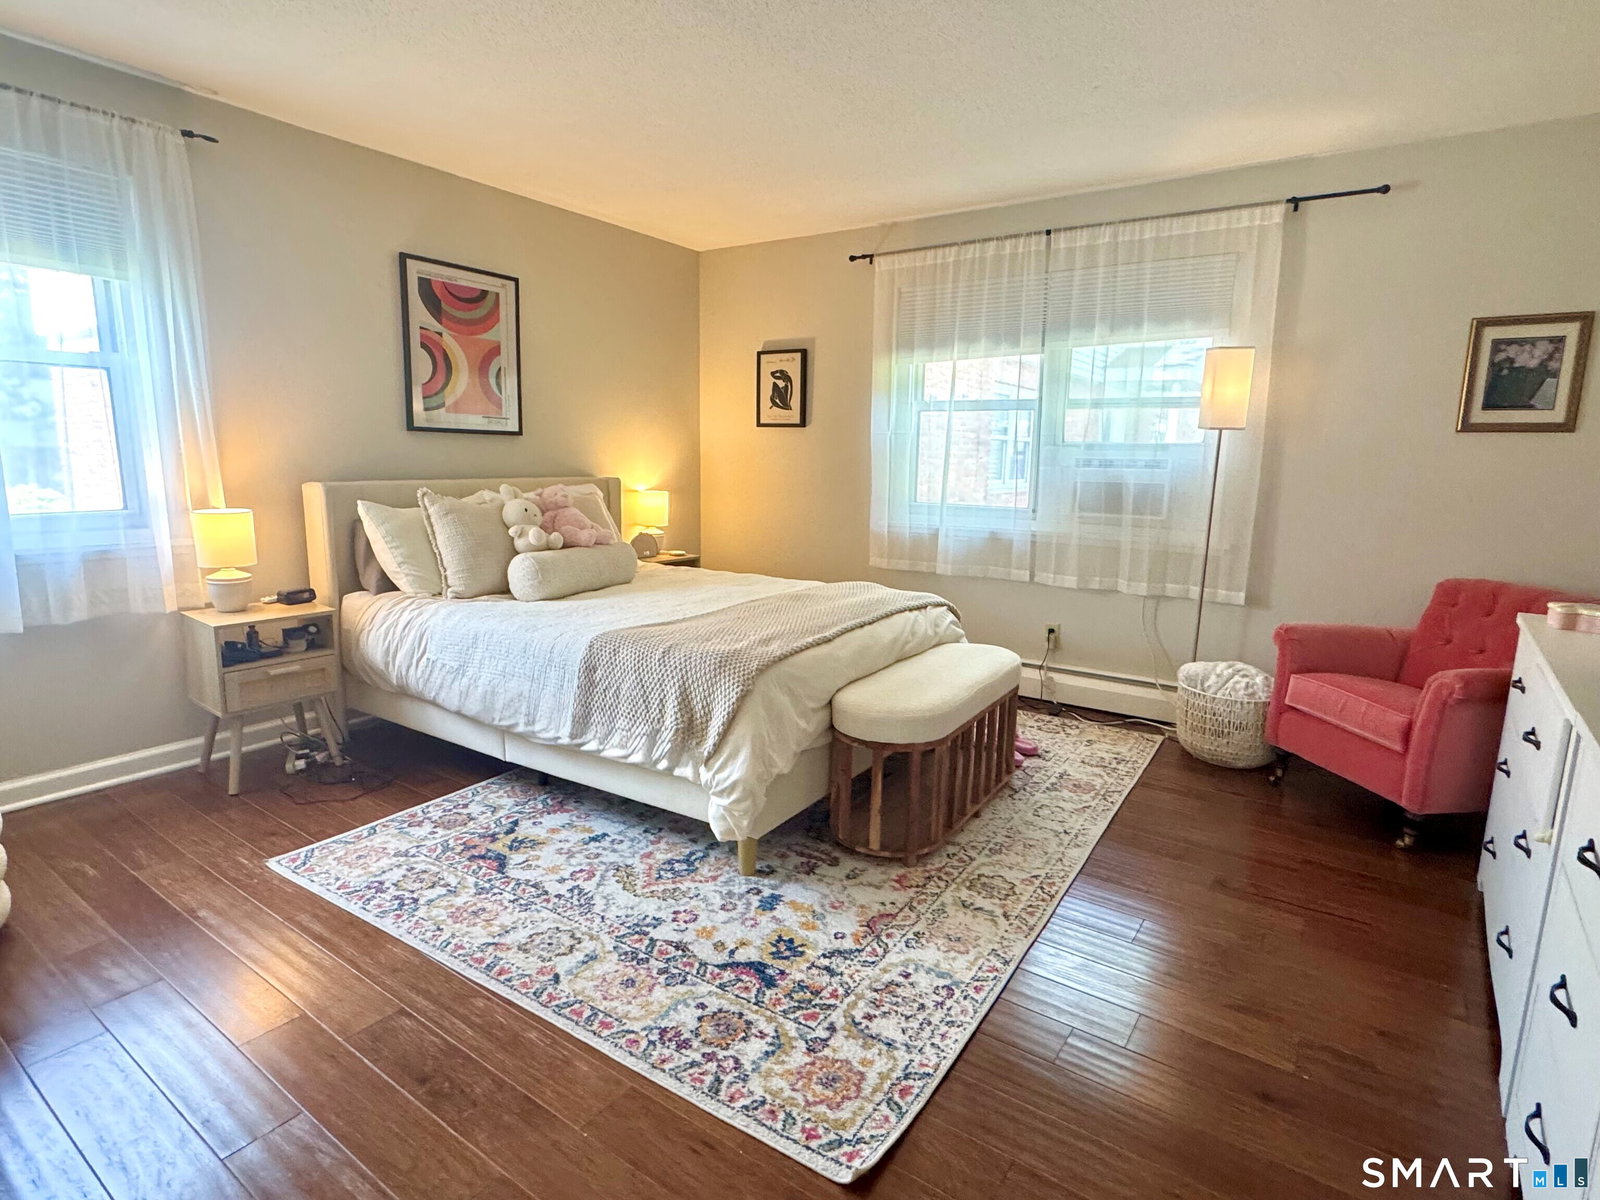
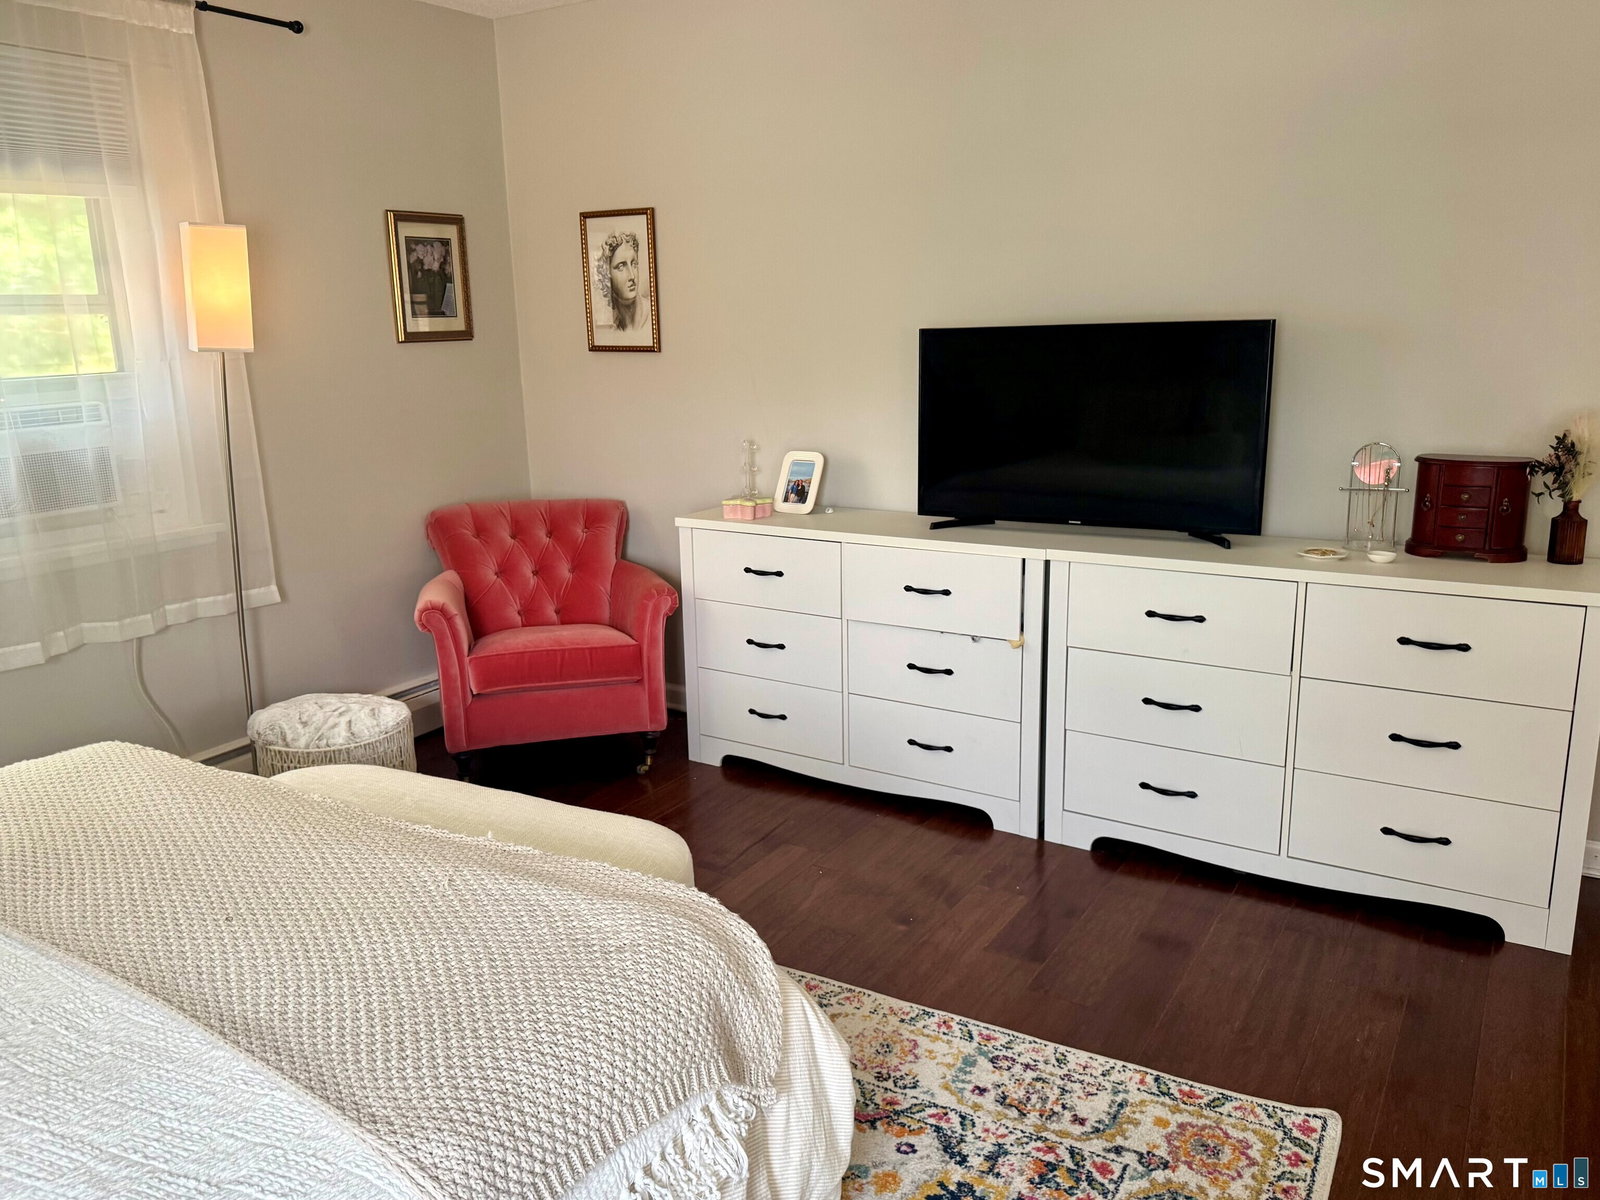
Beautifully renovated and filled with natural light, this first-floor condo is located in the well-maintained Birchwood community, surrounded by expansive green space and ample parking. The open floor plan offers two spacious bedrooms, a large living room, and a stylish white kitchen with granite countertops and stainless steel appliances. The beautifully remodeled bathroom features modern tile, a contemporary vanity, and a glass-enclosed shower. Additional amenities include a large private storage unit and shared laundry in the basement. The HOA fee covers water, heat, hot water, management, grounds and road maintenance - offering truly exceptional value. With no current special assessments and strong association reserves, this home provides peace of mind and affordability. Enjoy a prime Cheshire location with access to Farmington Canal Trail, just minutes from excellent restaurants and charming cafes. New Stonebridge shopping center features Whole Foods, Barnes & Noble, TJ Maxx, J.Crew and other popular retailers. This is a wonderful opportunity to own a move-in ready home and enjoy easy, low-maintenance living in one of Connecticut's most desirable towns with very good school system.
Additional Information
- Taxes
- $2,621
- Hoa Fee
- $510
- Interior Features
- Open Floor Plan
- Heating
- Baseboard
- Cooling System Type
- Window/Wall
- Water Source
- Public
- Appliances
- Range, Microwave, Refrigerator, Dishwasher
- Basement
- Partial, Unfinished, Storage Space, Interior Entry
- Exterior Features
- Lighting
- Parking Spaces
- 2
- Elementary School
- Per Board of Ed
- Middle School
- Dodd
- High School
- Cheshire
Mortgage Calculator
Listing courtesy of Dorota Karska-Piech from Calcagni Real Estate. (860) 690-3978 (203) 272-1821
The data relating to real estate for sale on this website appears in part through the SMARTMLS Internet Data Exchange program, a voluntary cooperative exchange of property listing data between licensed real estate brokerage firms, and is provided by SMARTMLS through a licensing agreement. Listing information is from various brokers who participate in the SMARTMLS IDX program and not all listings may be visible on the site. The property information being provided on or through the website is for the personal, non-commercial use of consumers and such information may not be used for any purpose other than to identify prospective properties consumers may be interested in purchasing. Some properties which appear for sale on the website may no longer be available because they are for instance, under contract, sold or are no longer being offered for sale. Property information displayed is deemed reliable but is not guaranteed. Copyright 2026 SmartMLS, Inc.