603 Plymouth Colony, Unit 603, Branford, CT 06405
- $359,900
- 2
- BD
- 2
- BA
- 1,690
- SqFt






- List Price
- $359,900
- Status
- COMING SOON
- MLS#
- 24193858
- Year Built
- 1975
- Style
- Townhouse
- Bedrooms
- 2
- Bathrooms
- 2
- Building Name
- Plymouth Colony
- Living Area
- 1,690
- Neighborhood
- Branford Hills
Property Description
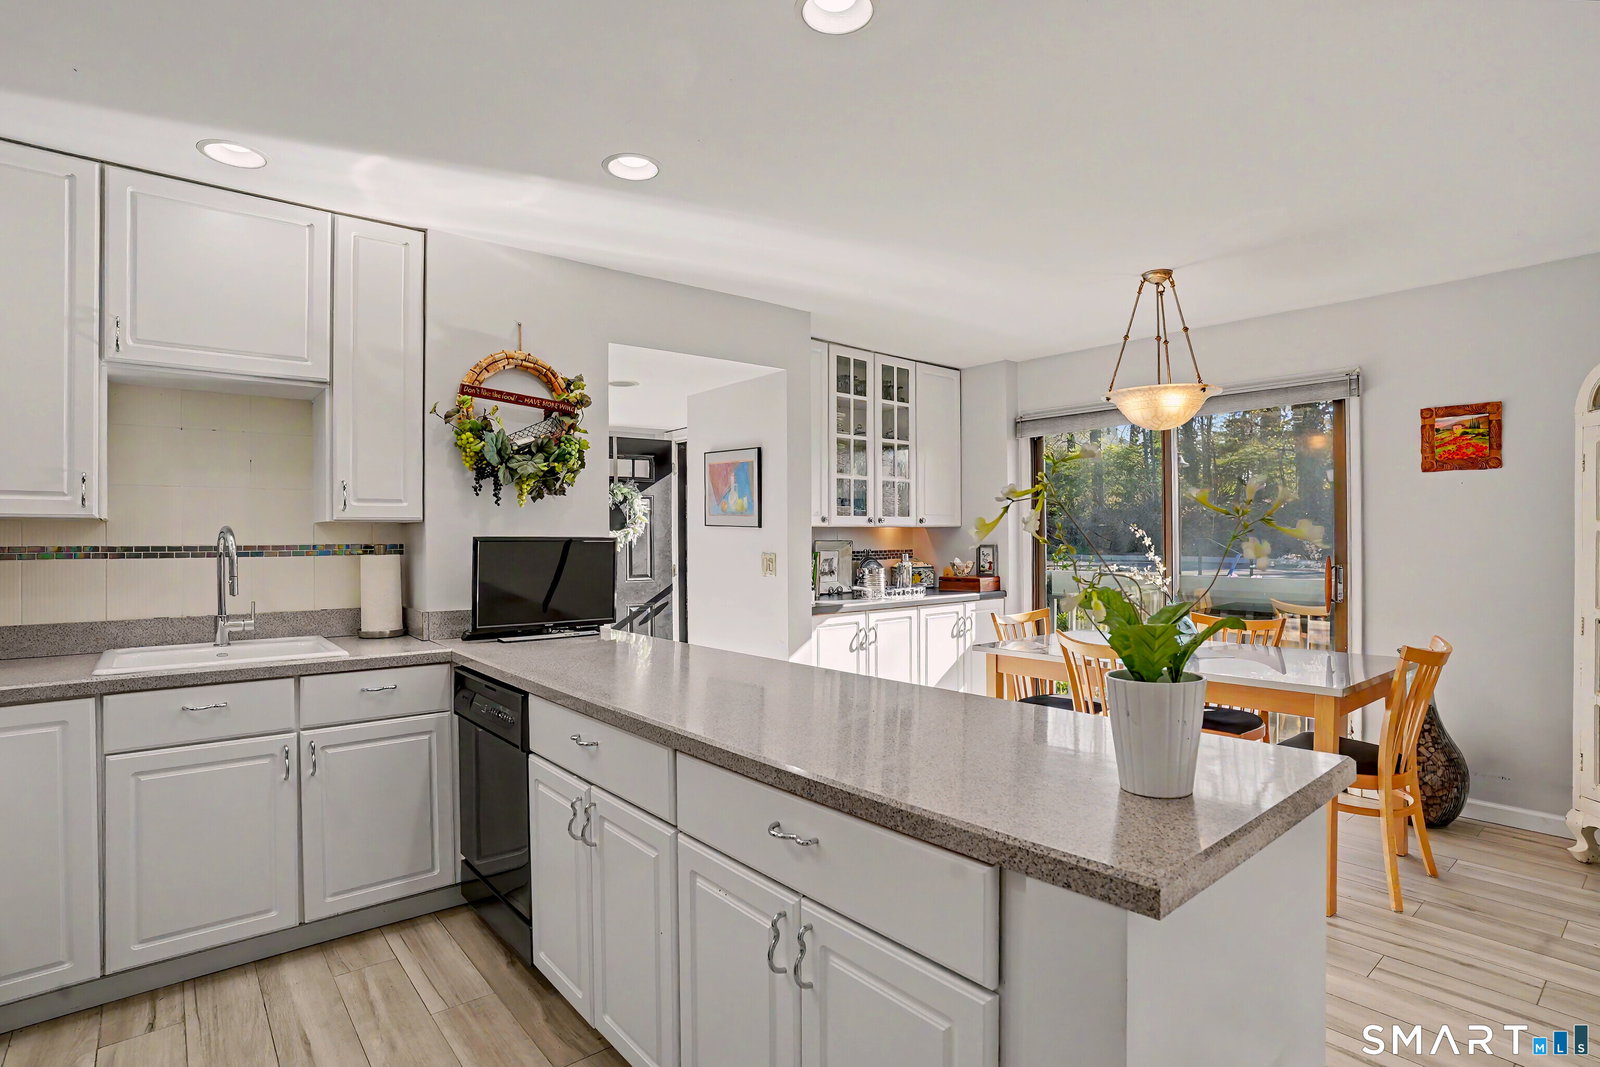
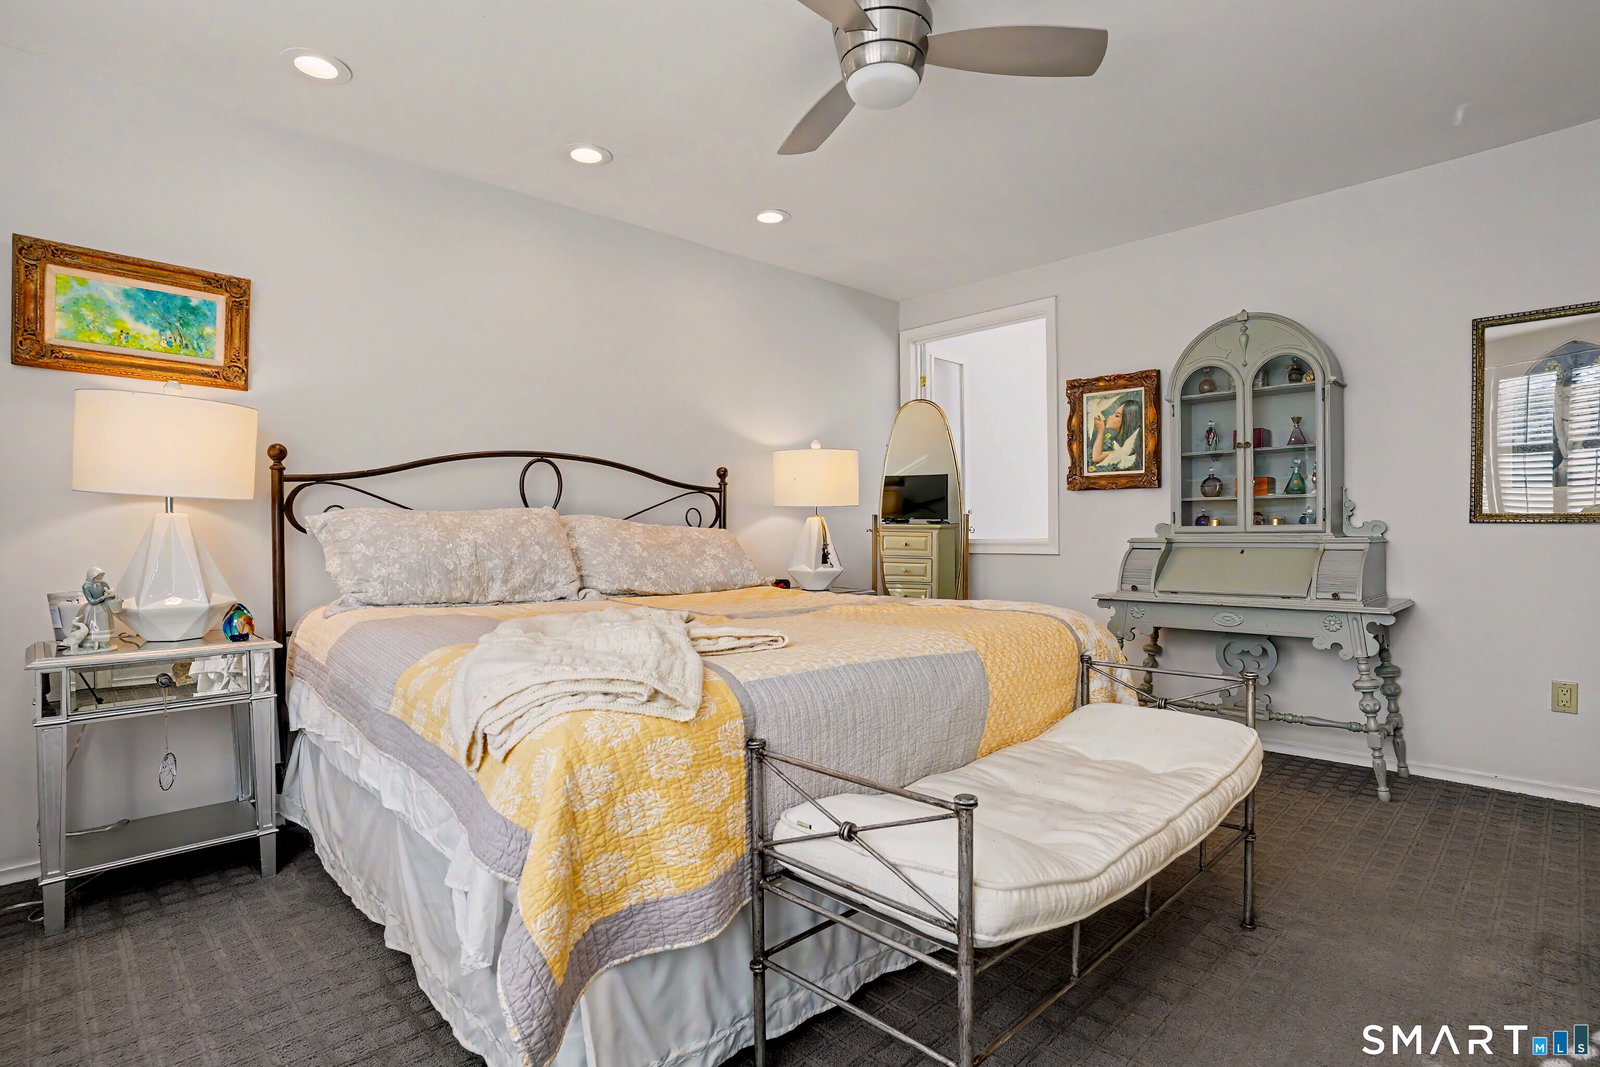
Welcome to one of Plymouth Colony's most desirable locations! Perched at the highest point in the complex, this beautifully maintained townhouse offers privacy, peaceful treetop views and a serene setting. Beautifully landscaped and impeccably cared for, this home combines thoughtful updates with timeless style. The sun-filled main level features newer flooring, an updated kitchen with ample counter space, abundant cabinetry and a breakfast bar that opens to the dining area. The dramatic vaulted living room creates an inviting space for everyday living and entertaining creating the perfect place to relax and enjoy the tranquil wooded surroundings. Check out the charming 1st floor half bath, showcasing a one-of-a-kind custom hand-painted whimsical mural. Upstairs are two generously sized bedrooms and a full bath. The finished walkout lower level offers additional living space centered around a wood-burning fireplace, making it the perfect family room, media room, home office, or fitness space. Sliding doors lead to your private, TREX deck (2025), allowing you to enjoy the peaceful wooded setting. Additional highlights include central air, natural gas heat, abundant storage and access to Plymouth Colony's pool, clubhouse and beautifully maintained grounds. Ideally located just minutes from Branford's beaches, restaurants, shopping, the train station and I-95, this move-in-ready home offers the perfect blend of privacy, character, and low maintenance shoreline living!
Additional Information
- Taxes
- $3,800
- Hoa Fee
- $391
- Interior Features
- Open Floor Plan
- Heating
- Hot Air
- Cooling System Type
- Ceiling Fan(s), Central Air
- Water Source
- Public
- Appliances
- Range, Microwave, Refrigerator, Dishwasher, Washer, Dryer
- Fireplaces
- 1
- Basement
- Full, Heated, Storage Space, Partial, Walkout
- Exterior Features
- Sidewalk, Deck, Garden, Lighting
- Parking Spaces
- 2
- Elementary School
- John B. Sliney
- Middle School
- Francis Walsh
- High School
- Branford
Mortgage Calculator
Listing courtesy of Sarah Beth Luce-Del Prete from Coldwell Banker Realty. (203) 887-2295
The data relating to real estate for sale on this website appears in part through the SMARTMLS Internet Data Exchange program, a voluntary cooperative exchange of property listing data between licensed real estate brokerage firms, and is provided by SMARTMLS through a licensing agreement. Listing information is from various brokers who participate in the SMARTMLS IDX program and not all listings may be visible on the site. The property information being provided on or through the website is for the personal, non-commercial use of consumers and such information may not be used for any purpose other than to identify prospective properties consumers may be interested in purchasing. Some properties which appear for sale on the website may no longer be available because they are for instance, under contract, sold or are no longer being offered for sale. Property information displayed is deemed reliable but is not guaranteed. Copyright 2026 SmartMLS, Inc.