200 Southwest Rd, Waterbury, CT 06708
- $649,000
- 4
- BD
- 4
- BA
- 2,612
- SqFt







- List Price
- $649,000
- Status
- ACTIVE
- MLS#
- 24193973
- Year Built
- 1986
- Style
- Cape Cod
- Bedrooms
- 4
- Bathrooms
- 4
- Acres
- 0.60
- Living Area
- 2,612
- Neighborhood
- N/A
Property Description
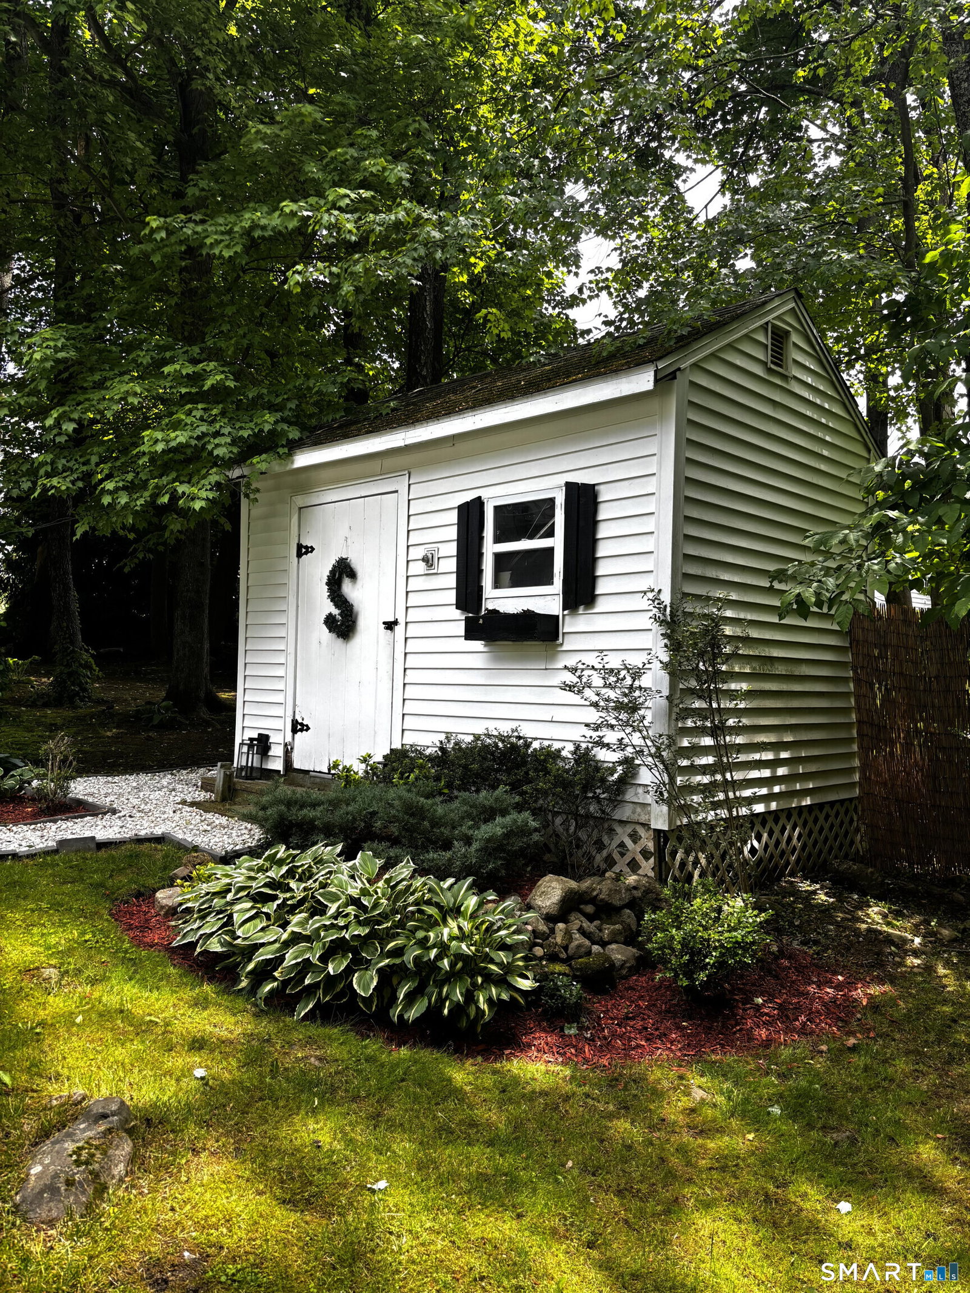
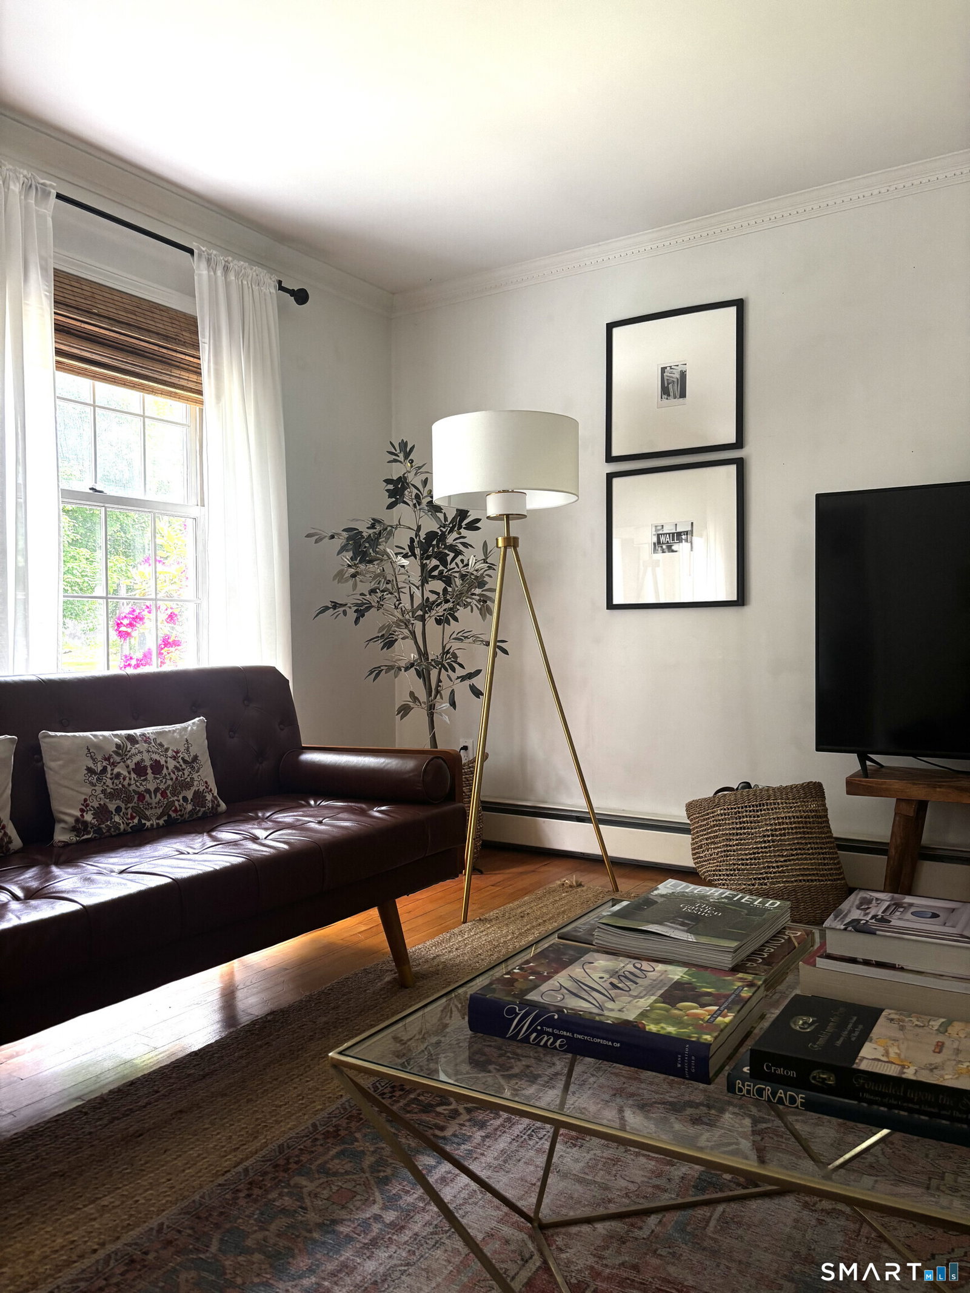
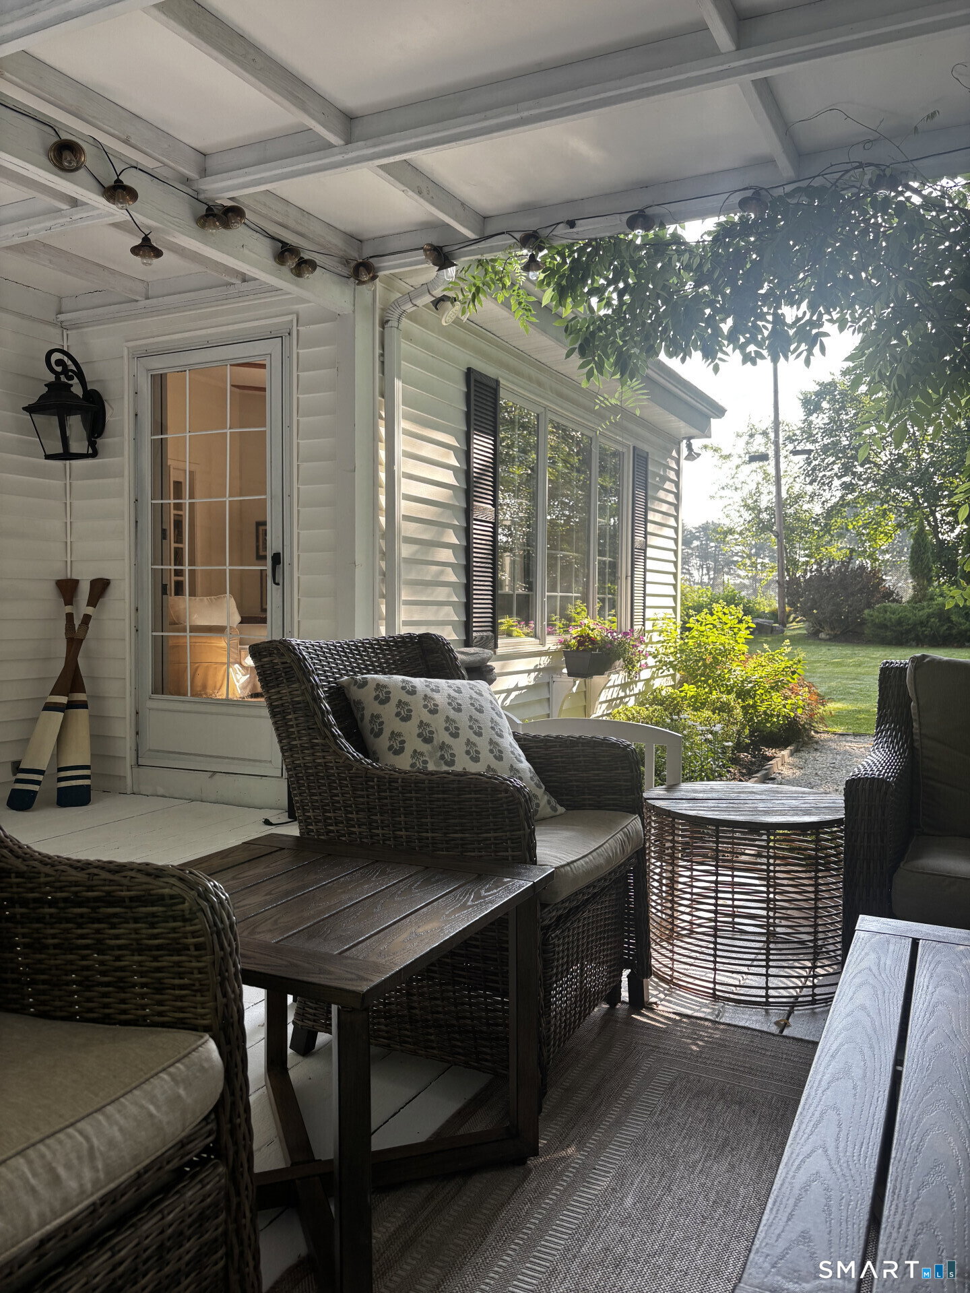
A rare fully furnished home in one of Waterbury's most unique settings. Wake up to views of Waterbury Country Club, including the 6th hole green and 7th hole fairway, enjoy morning coffee with the golf course as your backdrop, and start the day with an early round moments from home. In the evening, unwind by the private pond with sunset views, wildlife, and the peaceful feel of a nature preserve. Fully refreshed over the past five years, the home and grounds have been improved and transformed into a private, park-like property. The main level offers formal living and dining rooms, a spacious kitchen with dining area and gas fireplace, family room, laundry, powder room, and office/library with built-ins that can also serve as a bedroom. A garden-view lounge creates a year-round retreat for coffee, reading, or a cocktail overlooking the landscaped grounds, with a separate sunroom adding extra light and flexibility. A private stairway leads to a separate second-level bedroom suite with full bath, ideal for guests, extended family, or a private work retreat. The main second level includes a primary suite with full bath and custom built-ins, two additional bedrooms, and another full bath. Outside, enjoy a two-level patio/deck with hot tub, perfect for entertaining or relaxing in a resort-like setting. Golf course views, pondside serenity, park-like grounds, flexible living, attached garage, generous storage, and furnishings included make this a rare turnkey opportunity.
Additional Information
- Taxes
- $10,657
- Lot Size
- 26,136
- Interior Features
- Security System
- Heating
- Baseboard
- Cooling System Type
- Ceiling Fan(s), Ductless Mini-Split, Wall Units, Window/Wall
- Water Source
- Public
- Appliances
- Gas Cooktop, Electric Range, Convection Oven, Microwave, Refrigerator, Freezer, Dishwasher, Disposal, Washer, Dryer
- Fireplaces
- 1
- Basement
- Full, Heated, Sump Pump, Storage Space, Interior Entry, Concrete, Full
- Exterior Features
- Barbecue, Awnings, Garden, Hot Tub, Covered Deck/Patio
- Garage Spaces
- 2
- Parking Spaces
- 6
- Elementary School
- B. W. Tinker
- High School
- John F. Kennedy
Mortgage Calculator
Listing courtesy of Derek Greene from Derek Greene. (888) 278-5840 (888) 278-5840
The data relating to real estate for sale on this website appears in part through the SMARTMLS Internet Data Exchange program, a voluntary cooperative exchange of property listing data between licensed real estate brokerage firms, and is provided by SMARTMLS through a licensing agreement. Listing information is from various brokers who participate in the SMARTMLS IDX program and not all listings may be visible on the site. The property information being provided on or through the website is for the personal, non-commercial use of consumers and such information may not be used for any purpose other than to identify prospective properties consumers may be interested in purchasing. Some properties which appear for sale on the website may no longer be available because they are for instance, under contract, sold or are no longer being offered for sale. Property information displayed is deemed reliable but is not guaranteed. Copyright 2026 SmartMLS, Inc.