957 Roxbury Rd, Southbury, CT 06488
- $1,100,000
- 6
- BD
- 5
- BA
- 5,223
- SqFt








- List Price
- $1,100,000
- Status
- ACTIVE
- MLS#
- 24194055
- Year Built
- 2003
- Style
- Colonial
- Bedrooms
- 6
- Bathrooms
- 5
- Acres
- 2.23
- Living Area
- 5,223
- Neighborhood
- N/A
Property Description
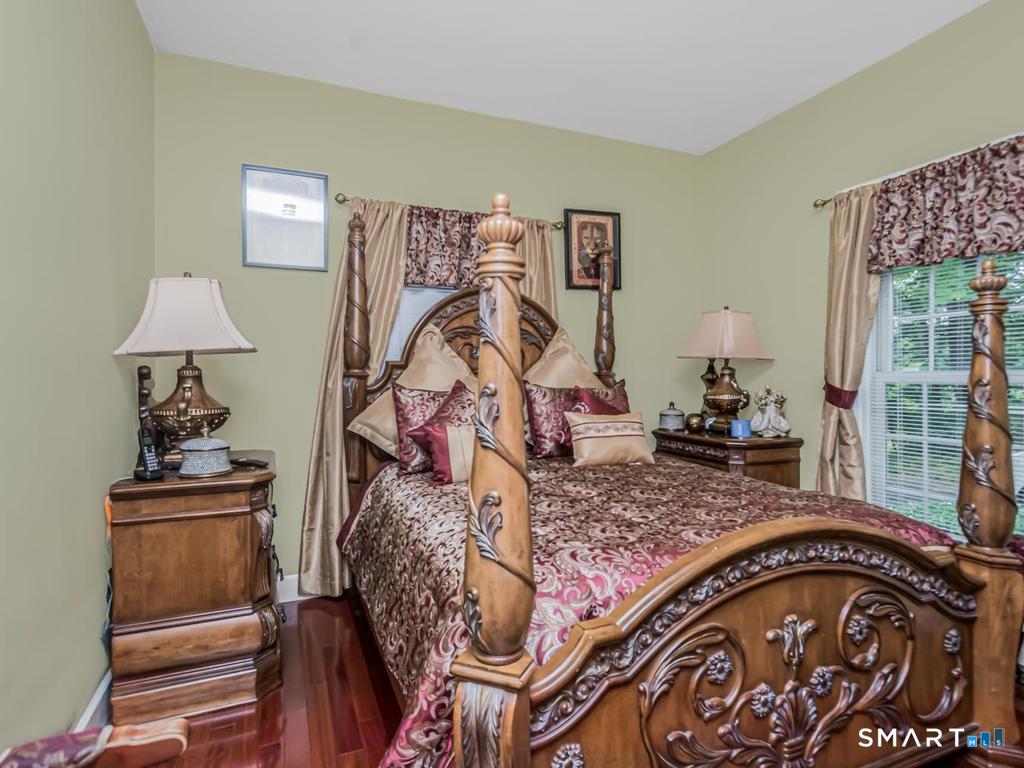
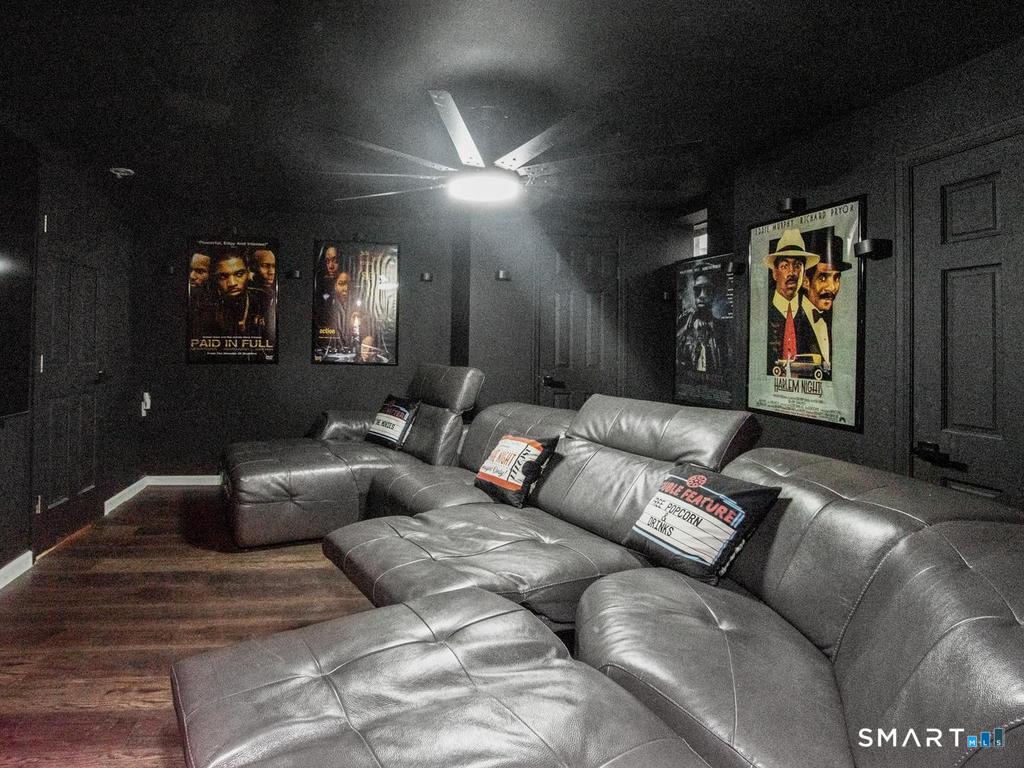
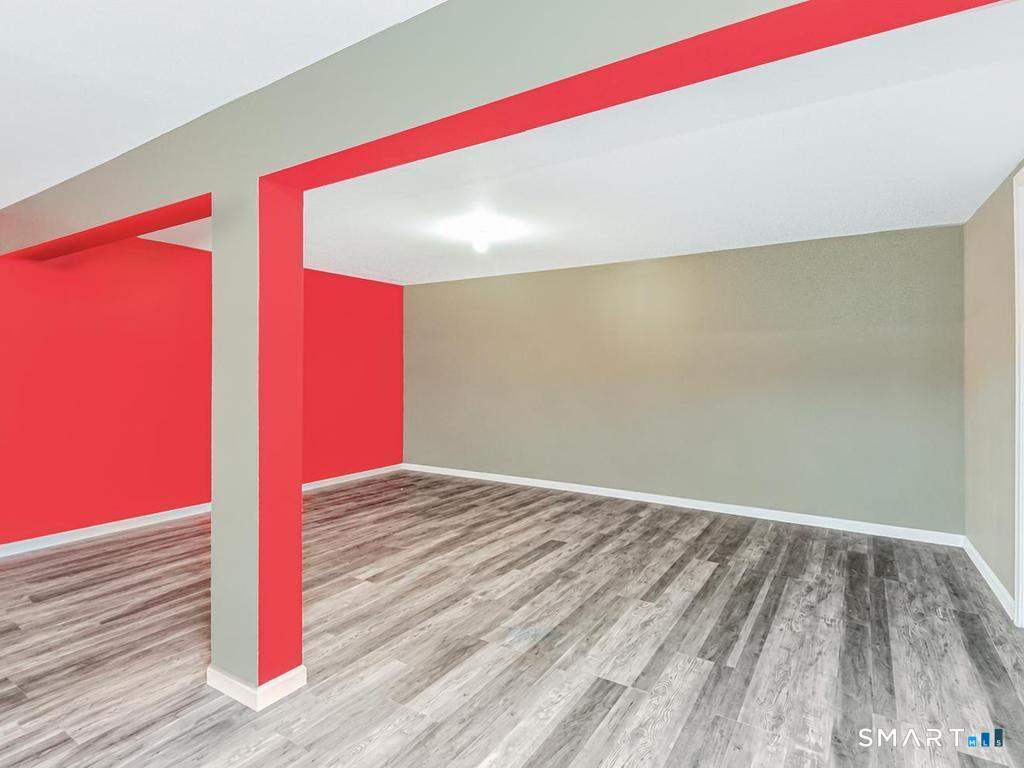
Privately nestled on 2+ picturesque acres along one of Southbury's most scenic country roads, this exceptional Colonial home, offers the rare opportunity to enjoy 2 beautifully integrated homes under 1 roof. Ideal for multi-generational living, an in-law or au pair suite, private guest quarters, or a home office with a separate entrance. A stately columned front porch welcomes you into a dramatic 2-story foyer where Brazilian cherry hardwood floors and timeless architectural details create an elegant first impression. The main residence features a private office, formal living and dining rooms, and an expansive family room with a fireplace, custom wet bar, wine cooler, and projection system. The gourmet kitchen is beautifully appointed with granite countertops, center island, walk-in pantry, and oversized gas range with double ovens. Upstairs, the luxurious primary suite offers a spa-inspired bath and walk-in closet, complemented by 3 additional bedrooms, including 1 currently designed as a wellness studio. Connected by a sun-filled 4-season room, the accessory residence features an eat-in kitchen, loft, 2 bedrooms, 2 full baths, and private living space. An oversized 3-car garage, stone patio, fire pit, and beautifully landscaped grounds complete this extraordinary property. Minutes to I-84, Metro-North, shopping, dining, golf, parks, and Southford Falls State Park, this one-of-a-kind estate offers an exceptional blend of luxury, privacy, flexibility, and convenience.
Additional Information
- Taxes
- $14,373
- Lot Size
- 97,138
- Interior Features
- Cable Available, Open Floor Plan
- Heating
- Hot Air
- Cooling System Type
- Central Air
- Sewer
- Septic Tank
- Water Source
- Private Well
- Appliances
- Gas Range, Range, Microwave, Range Hood, Refrigerator, Dishwasher, Washer, Dryer
- Fireplaces
- 1
- Basement
- Full, Garage Access, Partial, Full
- Garage Spaces
- 3
- Parking Spaces
- 5
- Elementary School
- Per Board of Ed
- Middle School
- Regional District 15
- High School
- Pomperaug
Mortgage Calculator
Listing courtesy of Rummy Dhanoa from eXp Realty. (914) 920-2289 (866) 828-3951
The data relating to real estate for sale on this website appears in part through the SMARTMLS Internet Data Exchange program, a voluntary cooperative exchange of property listing data between licensed real estate brokerage firms, and is provided by SMARTMLS through a licensing agreement. Listing information is from various brokers who participate in the SMARTMLS IDX program and not all listings may be visible on the site. The property information being provided on or through the website is for the personal, non-commercial use of consumers and such information may not be used for any purpose other than to identify prospective properties consumers may be interested in purchasing. Some properties which appear for sale on the website may no longer be available because they are for instance, under contract, sold or are no longer being offered for sale. Property information displayed is deemed reliable but is not guaranteed. Copyright 2026 SmartMLS, Inc.