42 Summerfield Gdns Unit 42, Shelton, CT 06484
- $502,900
- 2
- BD
- 3
- BA
- 1,658
- SqFt








- List Price
- $502,900
- Status
- ACTIVE UNDER CONTRACT
- MLS#
- 24194224
- Price Change
- ▼ $14,000 1786429526
- Year Built
- 1989
- Style
- Townhouse
- Bedrooms
- 2
- Bathrooms
- 3
- Building Name
- The Gardens At Summerfield
- Living Area
- 1,658
- Neighborhood
- Huntington
Property Description
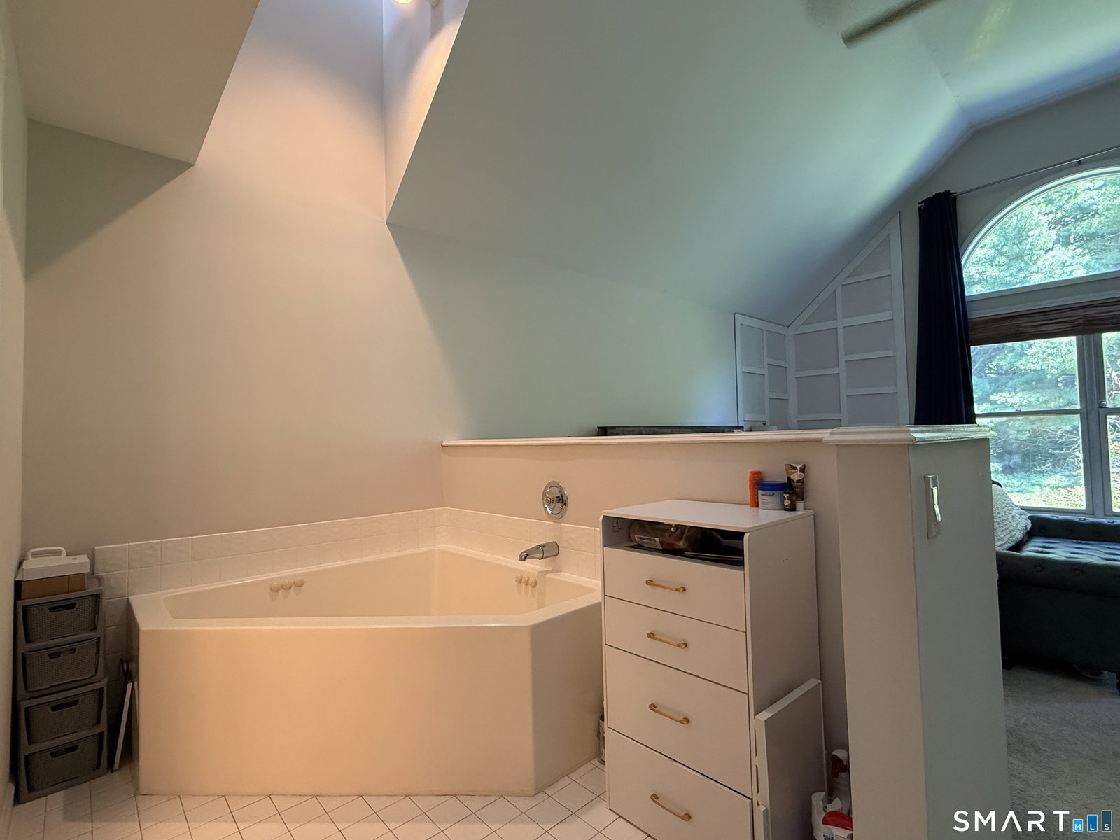
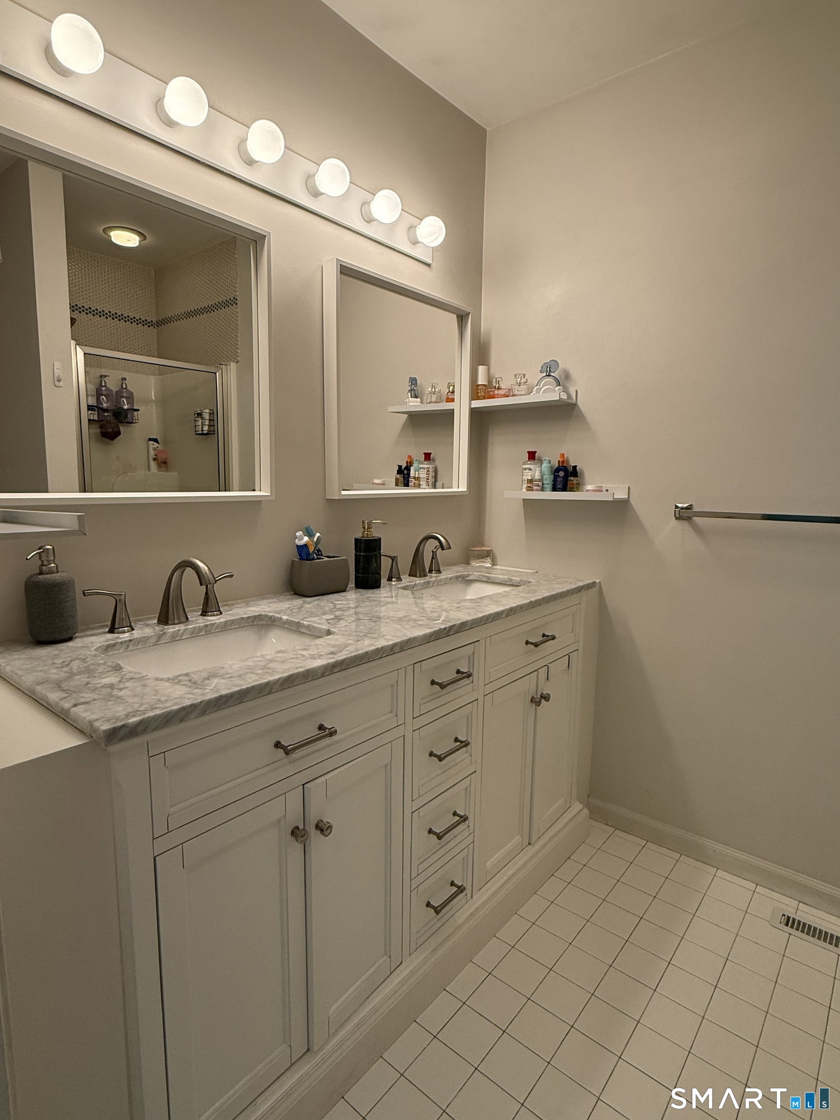
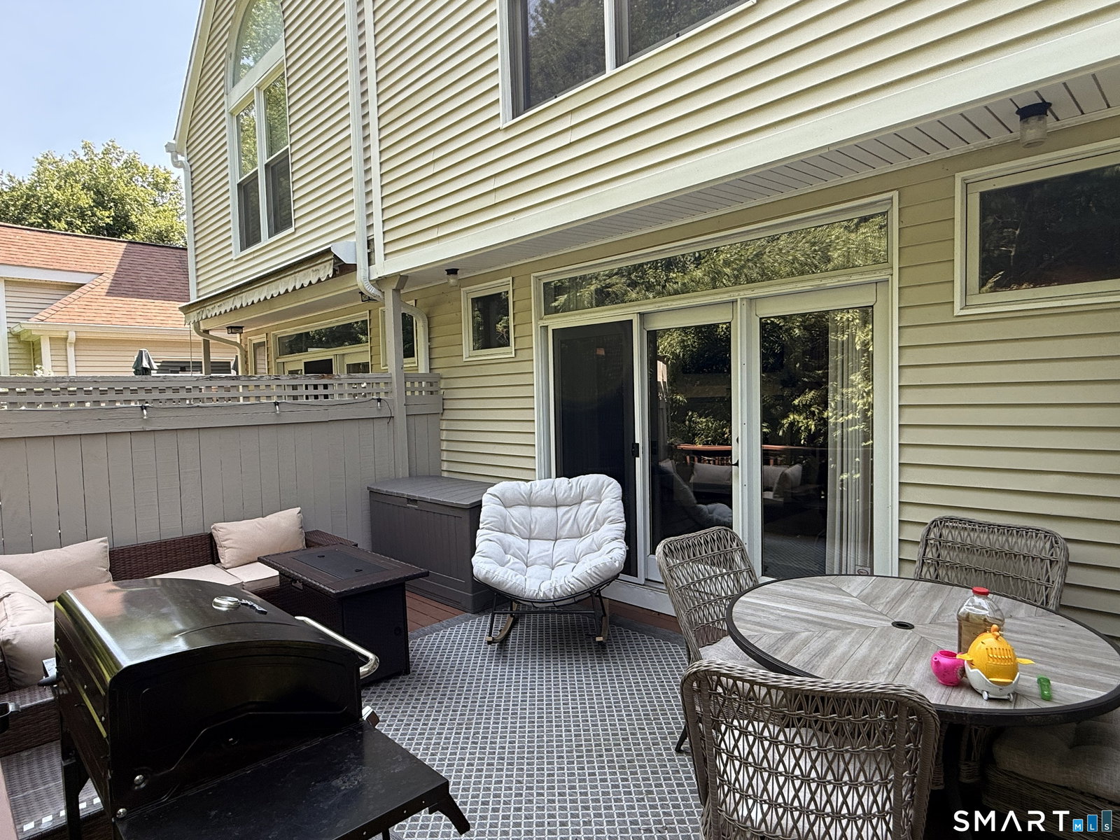
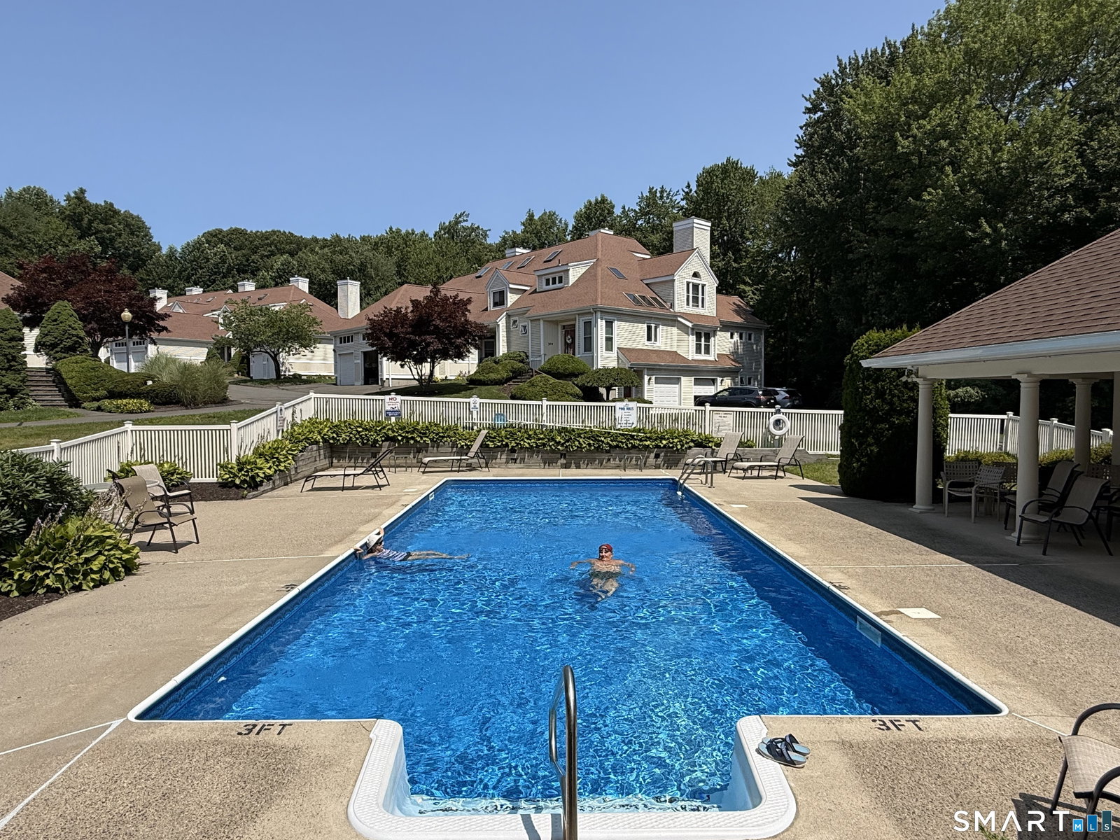
Welcome to 42 Summerfield Gardens, a spacious end-unit townhome offering 1,658 sqft above grade, a full 764 sqft basement, and a flexible layout designed for both everyday living and entertaining. The main level features an open, airy feel with hardwood floors, a spacious living room with fireplace, and sliders leading to a private deck overlooking the landscaped grounds. The eat-in kitchen offers white cabinetry, stainless steel appliances, granite countertops, pantry storage, and a breakfast bar that opens to the dining area. Upstairs, the oversized primary suite features a cathedral ceiling, double closets, private bath with whirlpool tub, and an adjoining loft illuminated by skylights - an ideal space for a home office, reading area, fitness space, or studio. The second bedroom also offers its own full bath and walk-in closet, providing excellent privacy and flexibility. A full basement provides additional space, laundry, storage, and even more possibilities, while the attached one-car garage adds everyday convenience. Enjoy low-maintenance living at The Gardens at Summerfield, with beautifully maintained grounds, an in-ground pool and clubhouse, all conveniently located near Shelton shopping, dining, recreation, and major commuter routes.
Additional Information
- Taxes
- $5,122
- Hoa Fee
- $540
- Interior Features
- Cable Available, Open Floor Plan
- Heating
- Hot Air, Zoned
- Cooling System Type
- Central Air
- Water Source
- Public
- Appliances
- Electric Range, Microwave, Refrigerator, Dishwasher, Washer, Dryer
- Fireplaces
- 1
- Basement
- Full, Unfinished, Storage Space, Interior Entry, Concrete
- Exterior Features
- Deck
- Garage Spaces
- 1
- Parking Spaces
- 2
- Elementary School
- Elizabeth Shelton
- Middle School
- Shelton
- High School
- Shelton
Mortgage Calculator
Listing courtesy of Steve Gentile from BHGRE Gaetano Marra Homes. (203) 520-9393 (203) 627-8726
The data relating to real estate for sale on this website appears in part through the SMARTMLS Internet Data Exchange program, a voluntary cooperative exchange of property listing data between licensed real estate brokerage firms, and is provided by SMARTMLS through a licensing agreement. Listing information is from various brokers who participate in the SMARTMLS IDX program and not all listings may be visible on the site. The property information being provided on or through the website is for the personal, non-commercial use of consumers and such information may not be used for any purpose other than to identify prospective properties consumers may be interested in purchasing. Some properties which appear for sale on the website may no longer be available because they are for instance, under contract, sold or are no longer being offered for sale. Property information displayed is deemed reliable but is not guaranteed. Copyright 2026 SmartMLS, Inc.