2 Raven Crest Dr, Bethel, CT 06801
- $1,090,000
- 5
- BD
- 4
- BA
- 5,700
- SqFt











- List Price
- $1,090,000
- Status
- ACTIVE
- MLS#
- 24194253
- Year Built
- 1989
- Style
- Colonial
- Bedrooms
- 5
- Bathrooms
- 4
- Acres
- 1.97
- Living Area
- 5,700
- Subdivision
- Birch Wind Estates
- Neighborhood
- Codfish Hill
Property Description
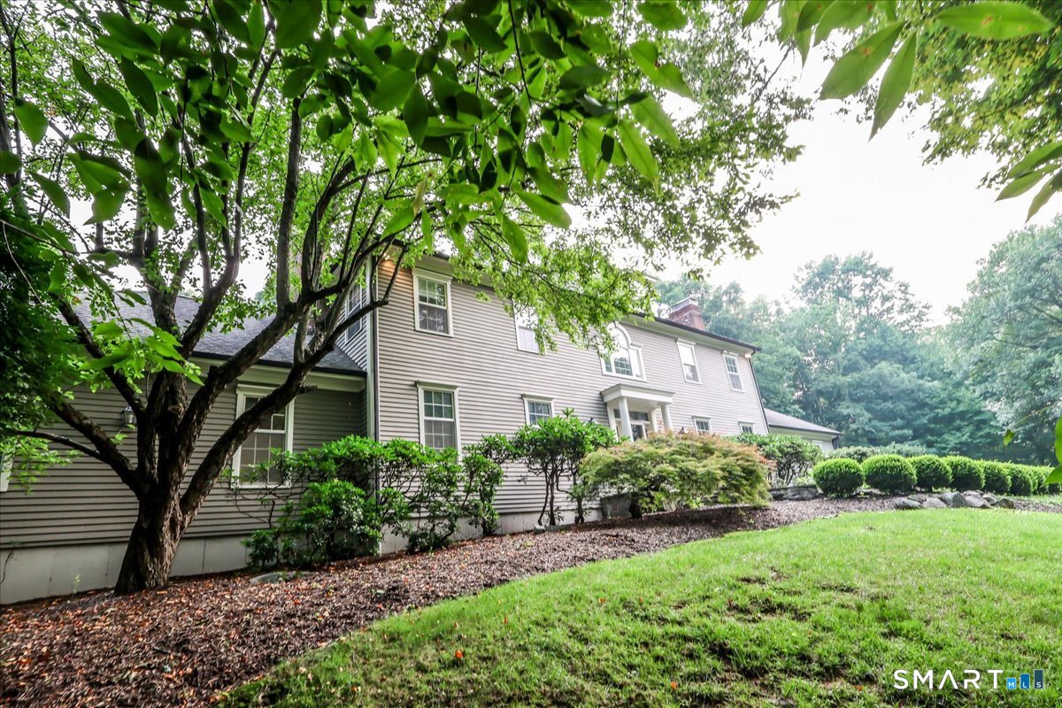
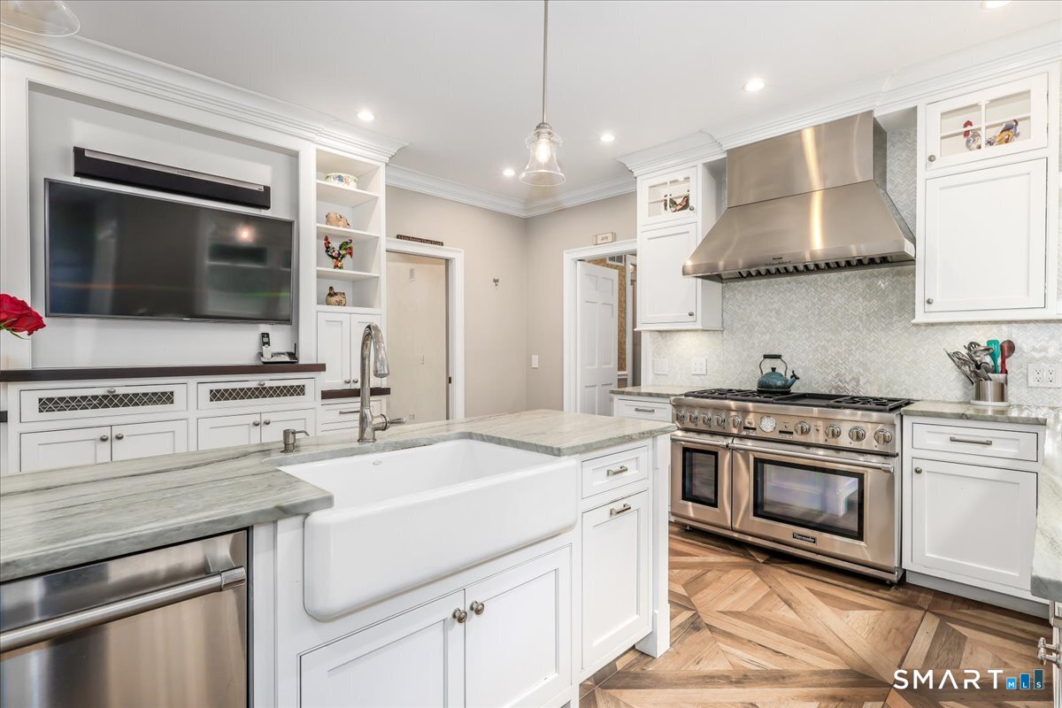
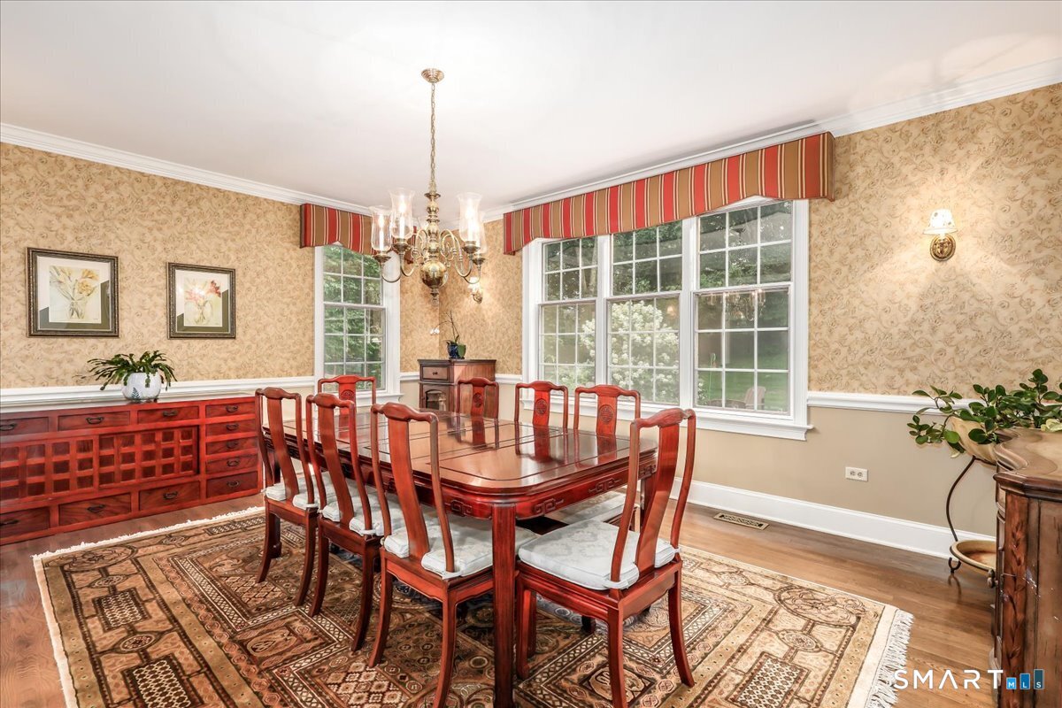
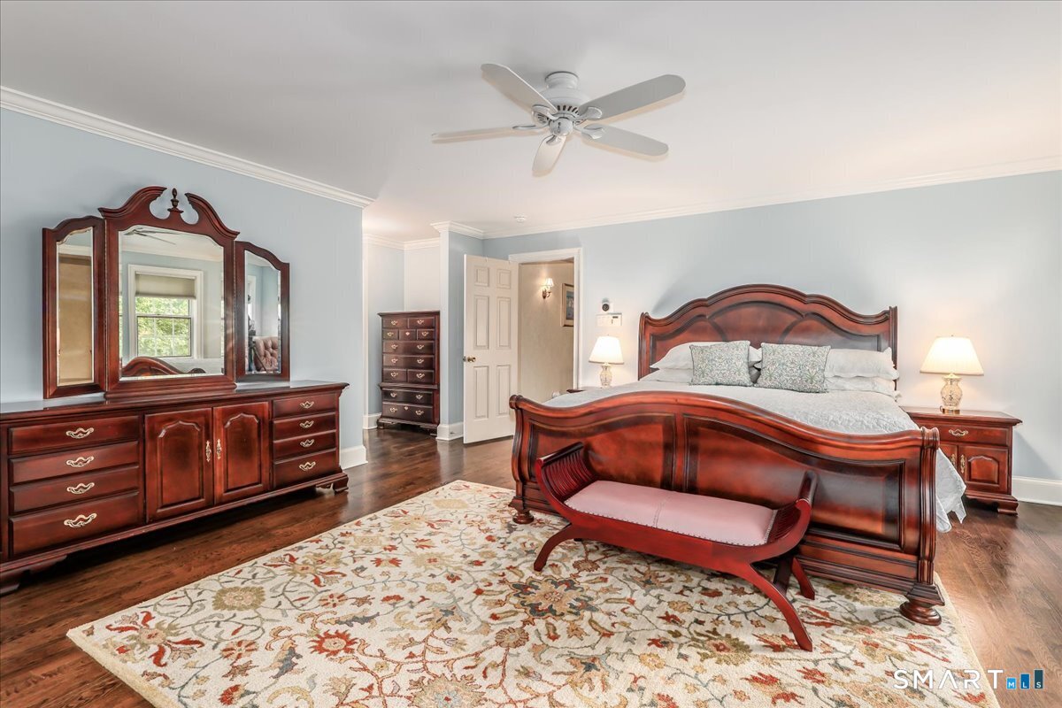
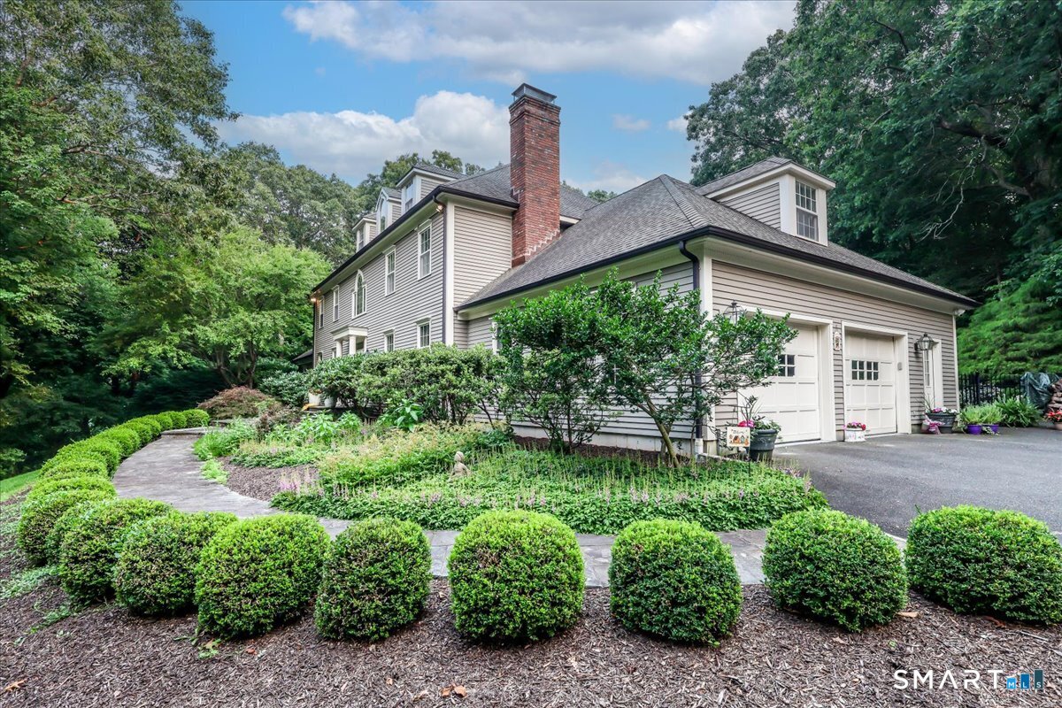
Ever dreamed of living in an exceptional home with the feel of a private estate? Your search ends here! Nestled in one of the area's most sought-after neighborhoods, this stunning 5,700 sq. ft. residence offers 5 spacious bedrooms and room for everyone to live, work, and entertain in style. The beautifully updated chef's kitchen features premium appliances, a breakfast bar, separate dining area with a wine chiller and beer taps, plus French doors leading to a private patio with a fire pit-perfect for relaxing or gathering with friends. Rich hardwood floors flow throughout the home, connecting elegant living spaces including a library with fireplace, formal dining room, gracious living room with fireplace, cathedral-ceiling family room with a fireplace and wood stove insert, and a bright home office ideal for today's lifestyle. Upstairs, you'll find the generous bedrooms and three full baths, including a luxurious primary suite with a walk-in closet, private bath, and its own fireplace. The finished third level offers a spacious recreation room with two adjoining attic storage areas, while the full basement and attached garage provide exceptional storage and convenience. Set proudly on an elevated lot, this remarkable home offers privacy, timeless charm, and an inviting setting for making memories. Don't miss this rare opportunity-schedule your private showing today and experience everything this extraordinary home has to offer!
Additional Information
- Taxes
- $19,216
- Hoa Fee
- $180
- Lot Size
- 85,813
- Interior Features
- Security System
- Heating
- Hot Air
- Cooling System Type
- Ceiling Fan(s), Central Air
- Sewer
- Septic Tank
- Water Source
- Private Well
- Appliances
- Gas Range, Range, Convection Oven, Microwave, Range Hood, Refrigerator, Freezer, Dishwasher, Washer, Dryer
- Fireplaces
- 4
- Basement
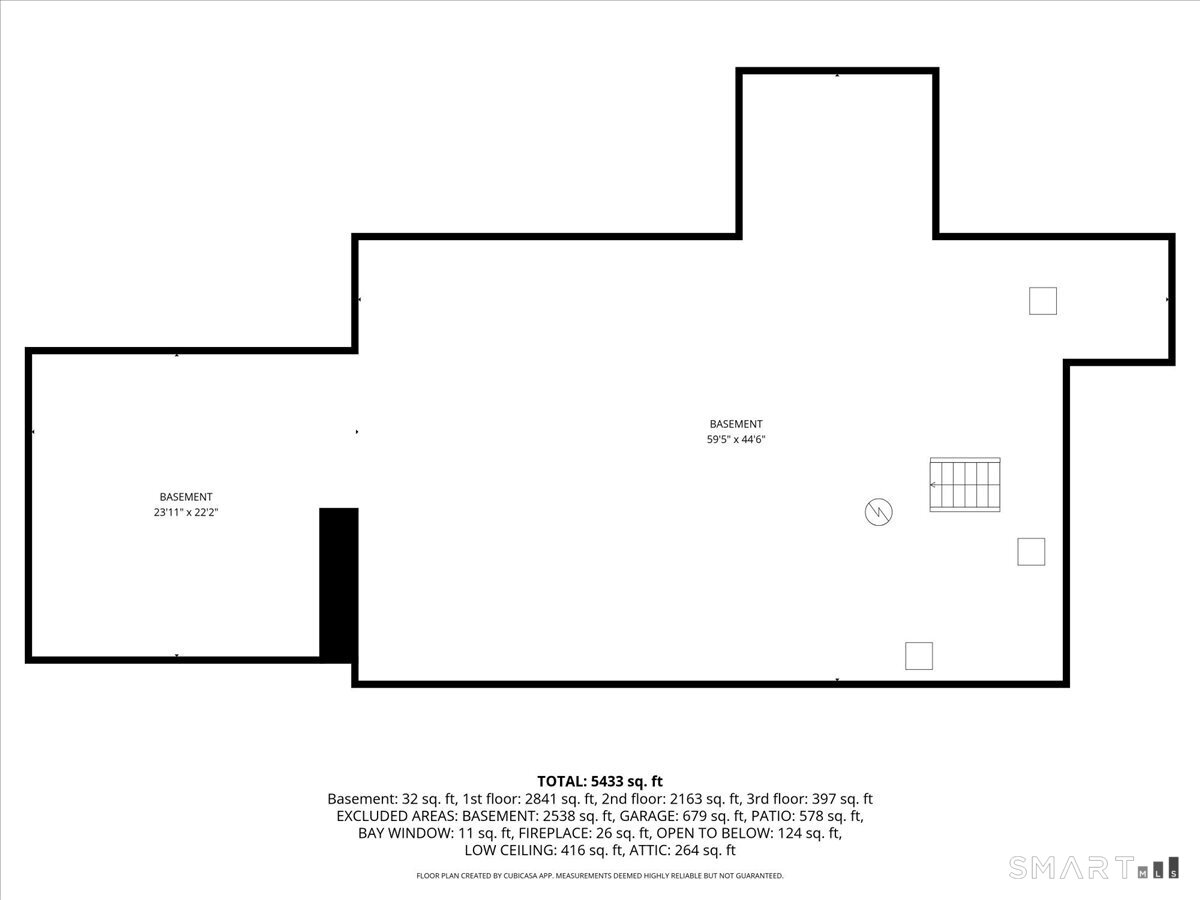
- Full, Unfinished, Interior Entry
- Exterior Features
- Patio
- Garage Spaces
- 2
- Parking Spaces
- 6
- Elementary School
- Per Board of Ed
- Middle School
- Bethel
- High School
- Bethel
Mortgage Calculator
Listing courtesy of Robert Morey from RE/MAX Right Choice. (203) 512-1785 (203) 426-4004
The data relating to real estate for sale on this website appears in part through the SMARTMLS Internet Data Exchange program, a voluntary cooperative exchange of property listing data between licensed real estate brokerage firms, and is provided by SMARTMLS through a licensing agreement. Listing information is from various brokers who participate in the SMARTMLS IDX program and not all listings may be visible on the site. The property information being provided on or through the website is for the personal, non-commercial use of consumers and such information may not be used for any purpose other than to identify prospective properties consumers may be interested in purchasing. Some properties which appear for sale on the website may no longer be available because they are for instance, under contract, sold or are no longer being offered for sale. Property information displayed is deemed reliable but is not guaranteed. Copyright 2026 SmartMLS, Inc.