13 Douglas Dr Unit 13, Brookfield, CT 06804
- $350,000
- 2
- BD
- 2
- BA
- 1,010
- SqFt






- List Price
- $350,000
- Status
- ACTIVE
- MLS#
- 24194283
- Year Built
- 1968
- Style
- Ranch
- Bedrooms
- 2
- Bathrooms
- 2
- Building Name
- Ledgewood
- Living Area
- 1,010
- Neighborhood
- Brookfield Center
Property Description
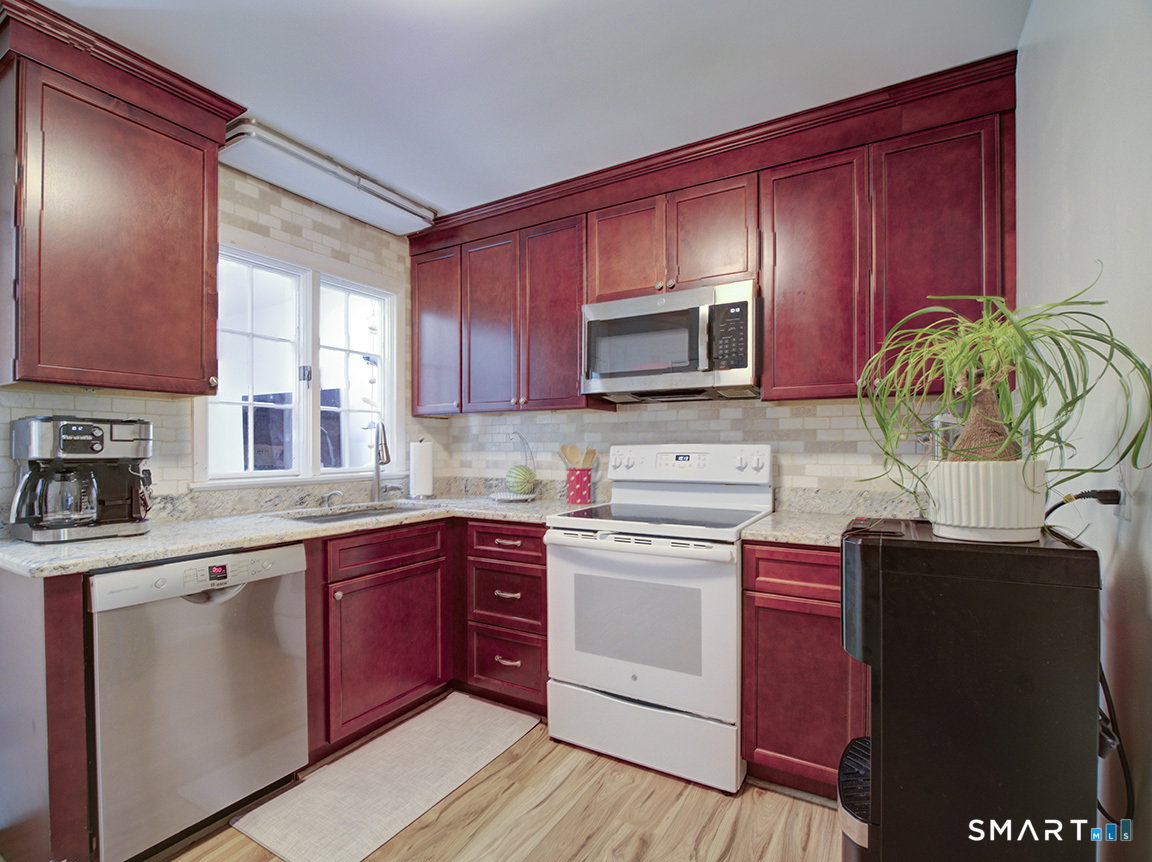
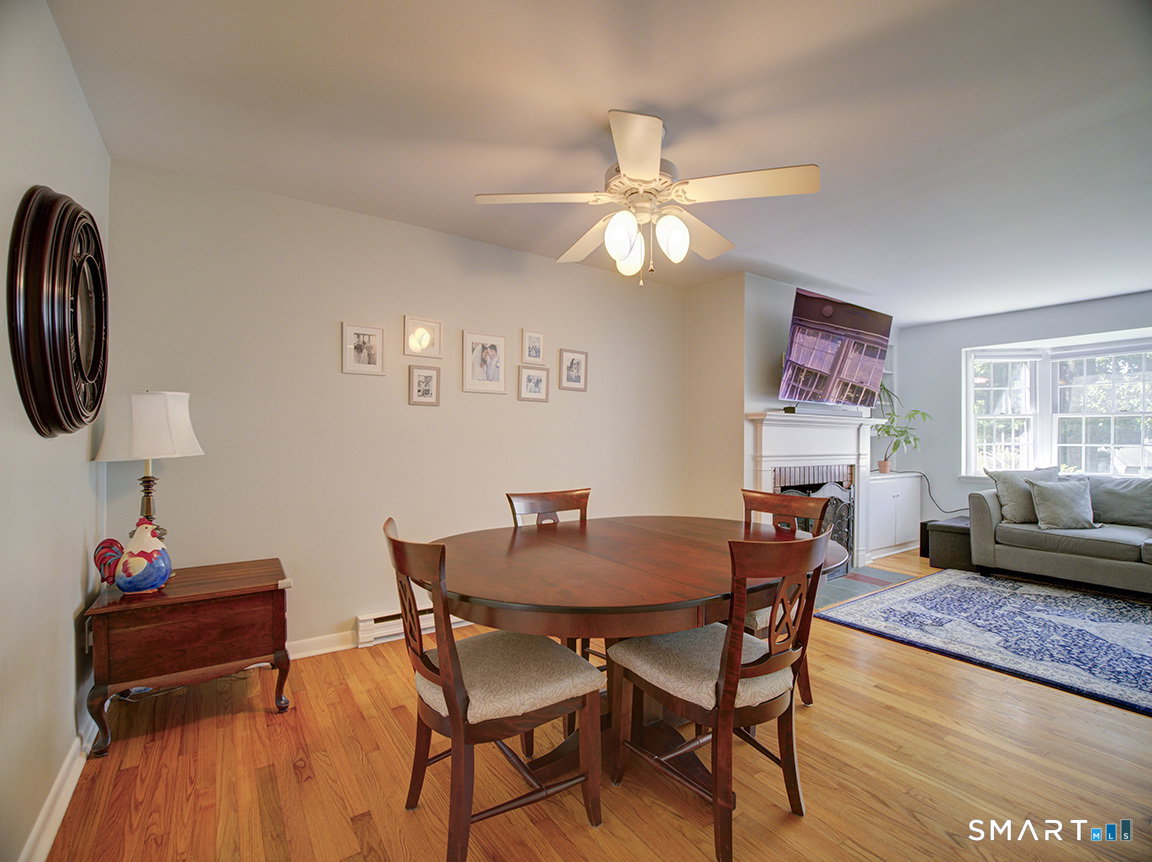
Whether you're purchasing your first home or looking to downsize, this exceptionally well-maintained two-bedroom, 1.5-bath ranch-style condominium offers the perfect blend of comfort, convenience, and low-maintenance living. Meticulously cared for and filled with pride of ownership, this inviting residence is located just 55 miles from New York City in the scenic southern foothills of the Berkshire Mountains. From the moment you enter, you'll appreciate the gleaming hardwood floors that flow throughout the home, creating a warm and timeless appeal. The spacious living and dining room combination provides an ideal setting for both everyday living and entertaining, highlighted by a beautiful fireplace that serves as the room's focal point. A standout feature of this home is its private entrance with no neighbors above or below, offering the feel and privacy of a single-family residence. Additional conveniences include an attached one-car garage and main-level laundry with a washer and dryer. The bright, functional kitchen is equipped with stainless steel appliances, including a dishwasher, electric range, microwave, and refrigerator. Just off the living area, the heated enclosed porch/sunroom offers a versatile space to relax year-round, with sliding glass doors leading to the rear of the property. The entire interior has been freshly painted, making this home truly move-in ready. Ideally situated just minutes from the shops, dining, and amenities of Brookfield Cent
Additional Information
- Taxes
- $3,787
- Hoa Fee
- $393
- Interior Features
- Open Floor Plan
- Heating
- Baseboard
- Cooling System Type
- Ceiling Fan(s), Ductless Mini-Split
- Water Source
- Public
- Appliances
- Electric Range, Microwave, Refrigerator, Dishwasher
- Fireplaces
- 1
- Basement
- Crawl Space
- Garage Spaces
- 1
- Elementary School
- Per Board of Ed
- High School
- Per Board of Ed
Mortgage Calculator
Listing courtesy of E. Tyler Della Valle from Dow Della Valle. (203) 507-3010 (203) 481-0000
The data relating to real estate for sale on this website appears in part through the SMARTMLS Internet Data Exchange program, a voluntary cooperative exchange of property listing data between licensed real estate brokerage firms, and is provided by SMARTMLS through a licensing agreement. Listing information is from various brokers who participate in the SMARTMLS IDX program and not all listings may be visible on the site. The property information being provided on or through the website is for the personal, non-commercial use of consumers and such information may not be used for any purpose other than to identify prospective properties consumers may be interested in purchasing. Some properties which appear for sale on the website may no longer be available because they are for instance, under contract, sold or are no longer being offered for sale. Property information displayed is deemed reliable but is not guaranteed. Copyright 2026 SmartMLS, Inc.