36 Marjorie Ln, Vernon, CT 06066
- $425,000
- 3
- BD
- 2
- BA
- 2,230
- SqFt











- List Price
- $425,000
- Status
- COMING SOON
- MLS#
- 24194512
- Year Built
- 1968
- Style
- Colonial
- Bedrooms
- 3
- Bathrooms
- 2
- Acres
- 0.62
- Living Area
- 2,230
- Neighborhood
- N/A
Property Description
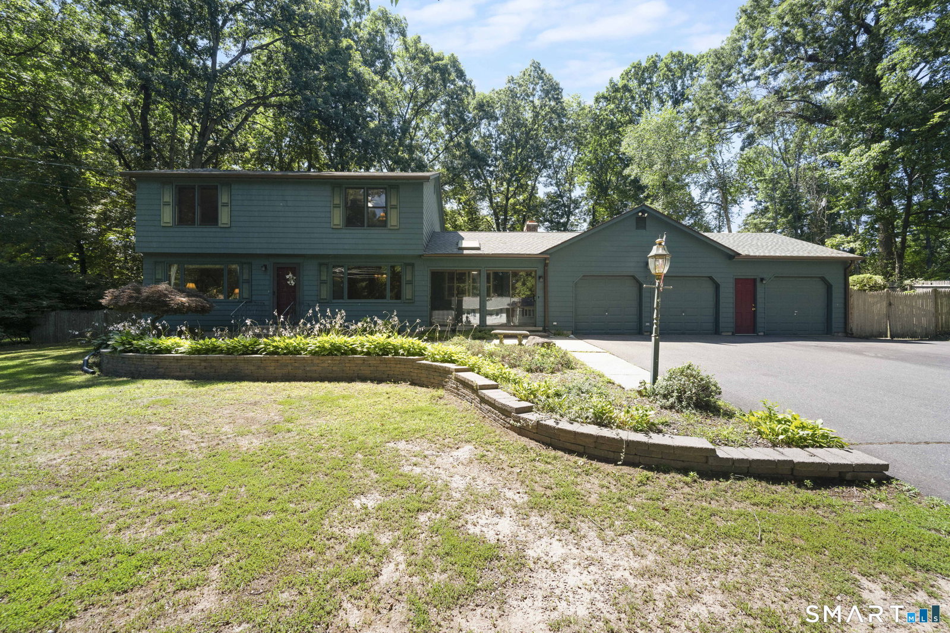
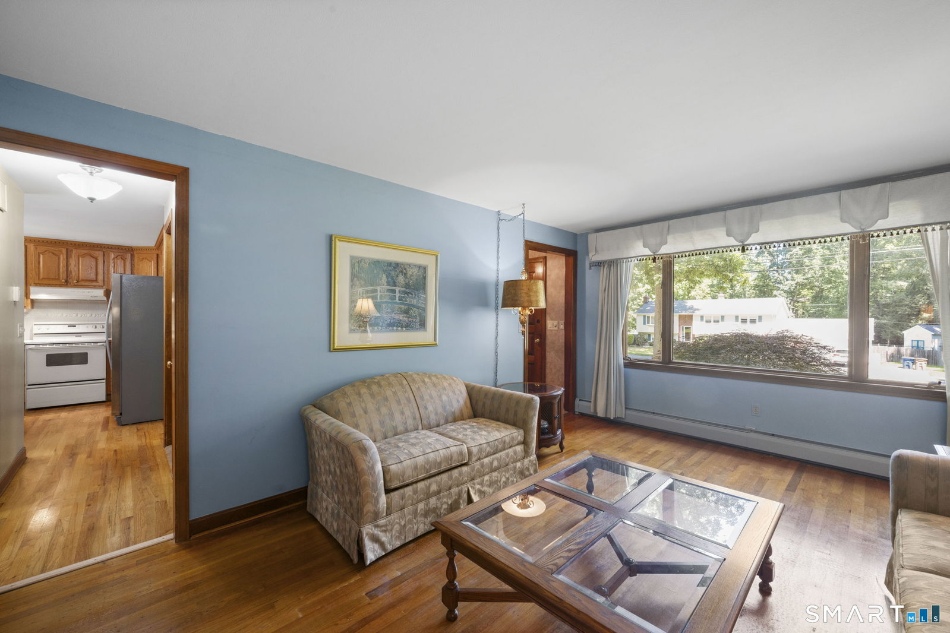
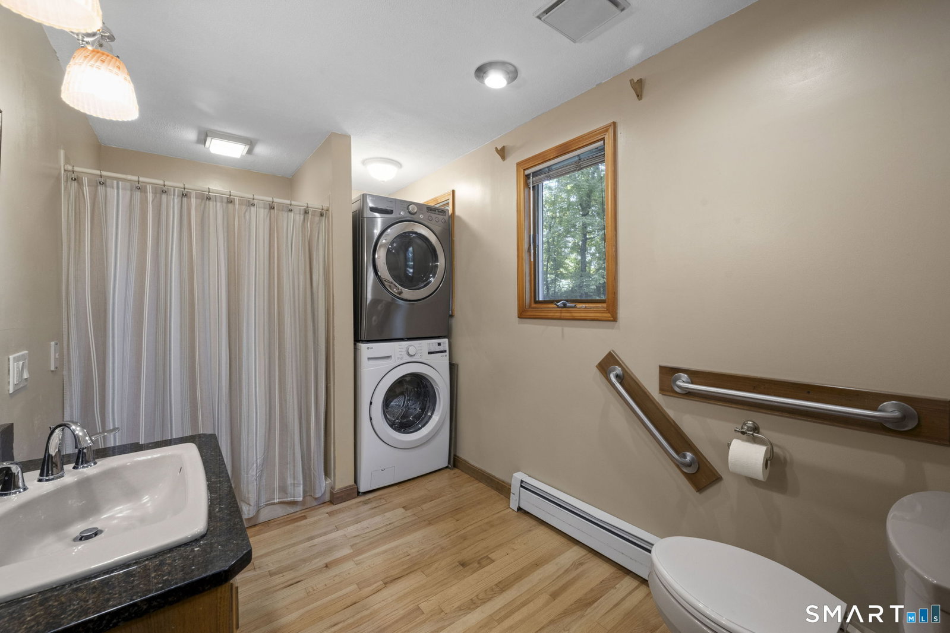
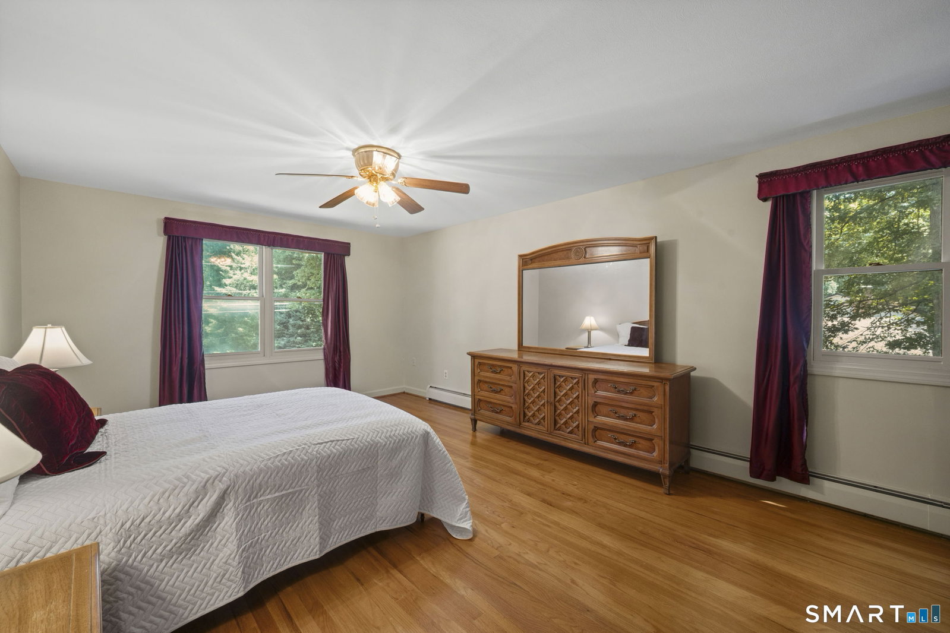
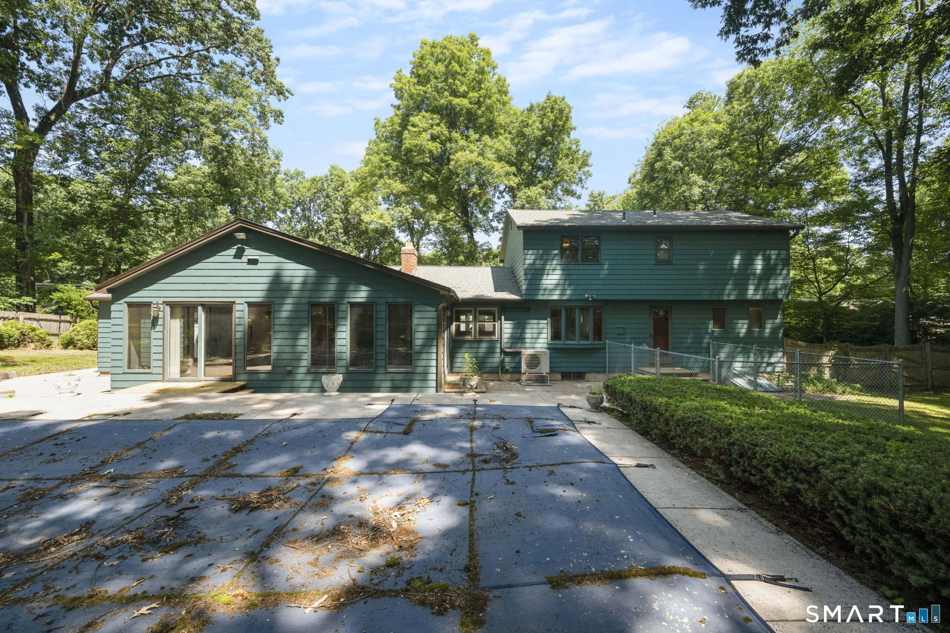
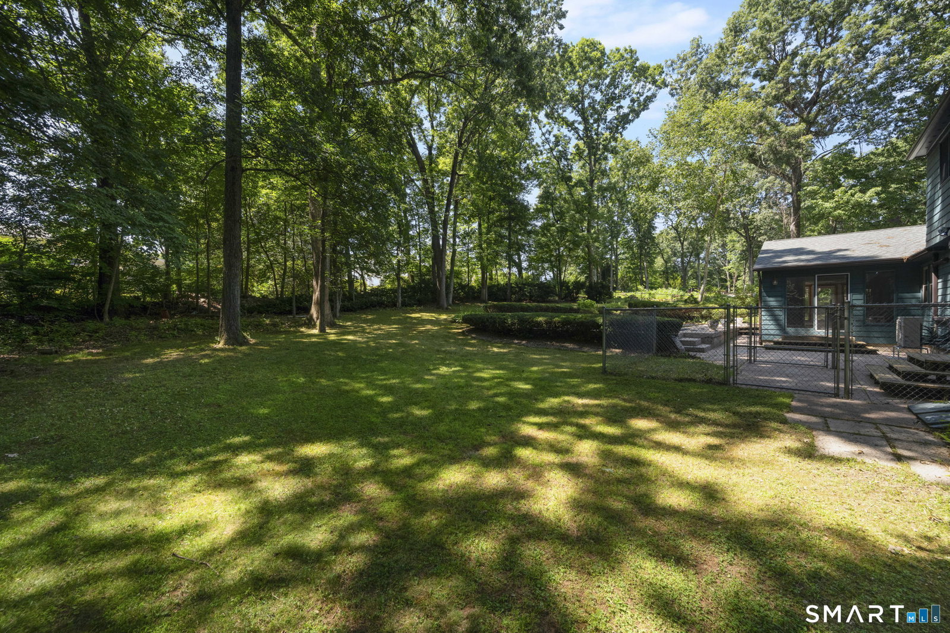
Located in one of Vernon's most desirable neighborhoods, this Colonial offers 2,230 sqft of comfortable living space, timeless character, and the perfect opportunity to make it your own. Featuring 3 bedrooms, 2 full bathrooms, and a rare 3-car garage, this home has been lovingly cared for while offering plenty of potential for today's buyer to add their own personal style and updates. Inside, you'll find hardwood floors throughout, a spacious living room, an inviting eat-in kitchen, and a welcoming family room featuring a wood-burning fireplace with direct access to the rear sunrooms and backyard. The impressive vaulted sunroom is filled with natural light, while the adjoining sunroom offers the perfect space for a future hot tub, home office, or additional flex space. Step outside to enjoy your own private backyard retreat with an in-ground pool, an enclosed front porch, beautifully maintained grounds, and an attractive paver stone retaining wall that adds to the home's curb appeal. Additional features include three mini-split heating and cooling units, a generator transfer switch for added peace of mind, hot and cold exterior water faucets, main and lower floor laundry hookups, a heated unfinished lower level, offering abundant storage and exciting possibilities for future expansion. Conveniently located just minutes from I-84, Hartford, Bradley International Airport, shopping, restaurants, parks, and everyday amenities.
Additional Information
- Taxes
- $7,841
- Lot Size
- 27,007
- Interior Features
- Cable Available
- Heating
- Hot Water
- Cooling System Type
- Central Air
- Water Source
- Public
- Appliances
- Range, Range Hood, Refrigerator, Dishwasher, Disposal, Washer, Dryer
- Fireplaces
- 1
- Basement
- Full, Unfinished
- Exterior Features
- Porch Screened, Porch
- Garage Spaces
- 3
- Elementary School
- Center Road
- Middle School
- Vernon Center
- High School
- Rockville
Mortgage Calculator
Listing courtesy of Brian Burke from Coldwell Banker Realty. (860) 798-3272
The data relating to real estate for sale on this website appears in part through the SMARTMLS Internet Data Exchange program, a voluntary cooperative exchange of property listing data between licensed real estate brokerage firms, and is provided by SMARTMLS through a licensing agreement. Listing information is from various brokers who participate in the SMARTMLS IDX program and not all listings may be visible on the site. The property information being provided on or through the website is for the personal, non-commercial use of consumers and such information may not be used for any purpose other than to identify prospective properties consumers may be interested in purchasing. Some properties which appear for sale on the website may no longer be available because they are for instance, under contract, sold or are no longer being offered for sale. Property information displayed is deemed reliable but is not guaranteed. Copyright 2026 SmartMLS, Inc.