178 Osborn Rd, Naugatuck, CT 06770
- $399,900
- 3
- BD
- 2
- BA
- 1,380
- SqFt





- List Price
- $399,900
- Status
- COMING SOON
- MLS#
- 24194719
- Year Built
- 1985
- Style
- Raised Ranch
- Bedrooms
- 3
- Bathrooms
- 2
- Acres
- 0.28
- Living Area
- 1,380
- Neighborhood
- Straitsville
Property Description
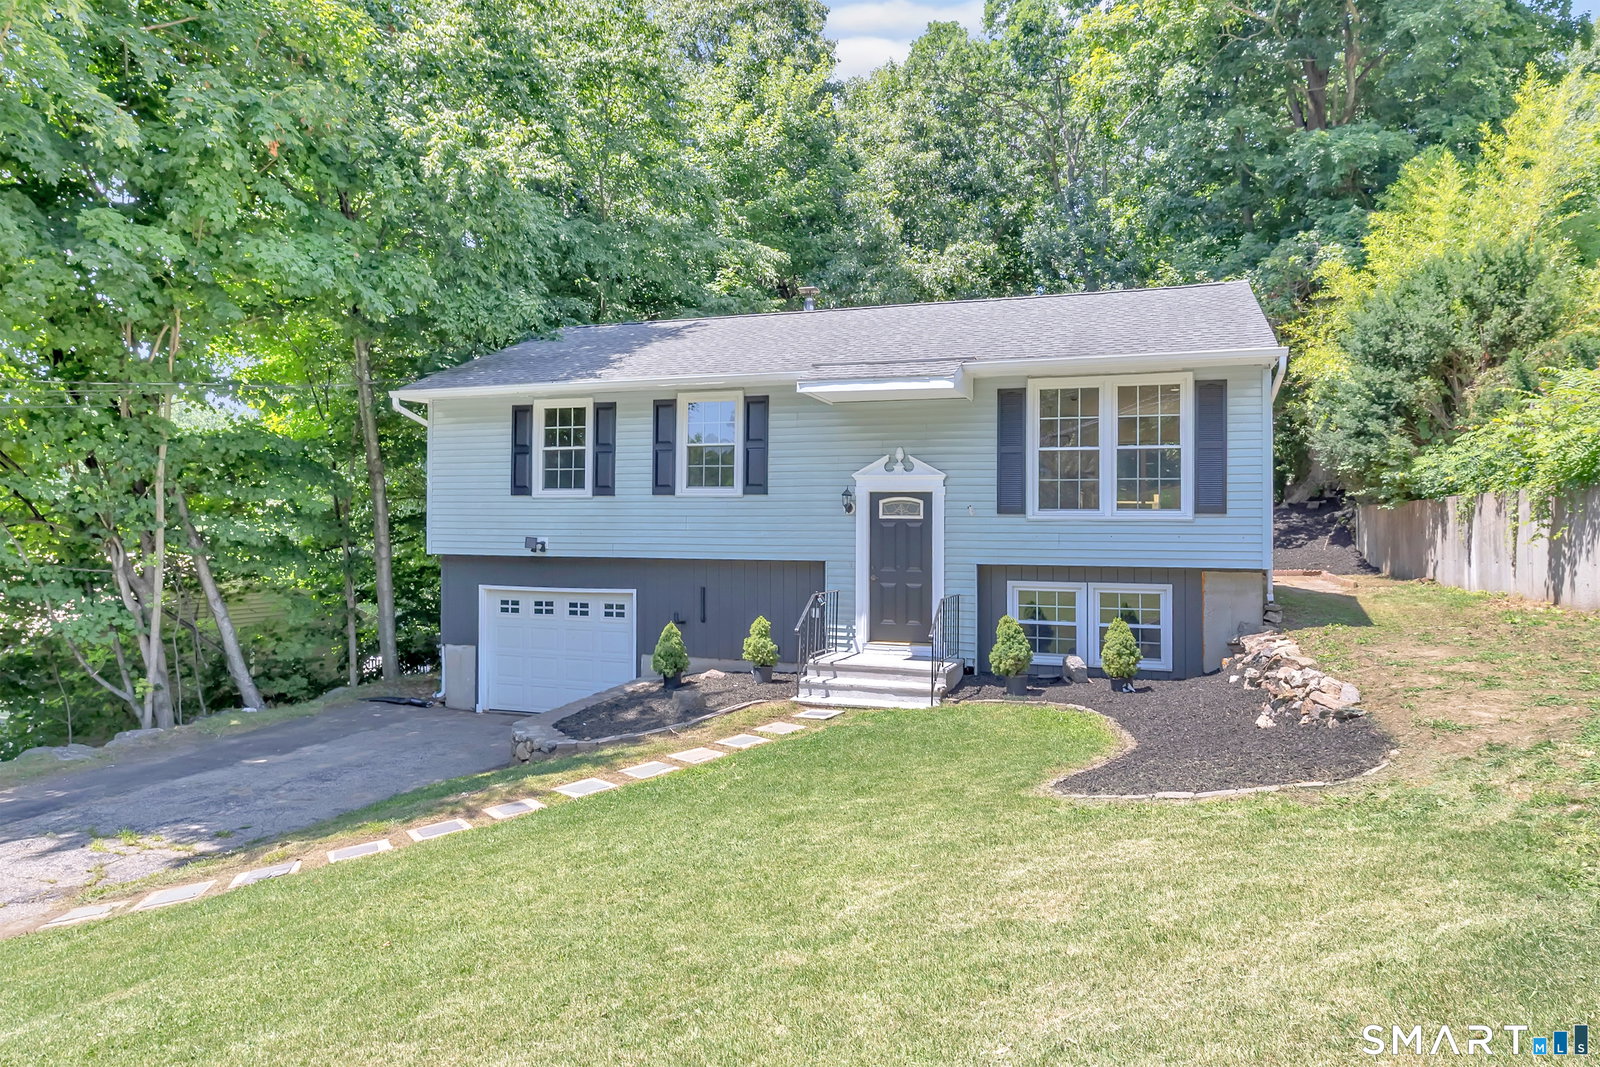
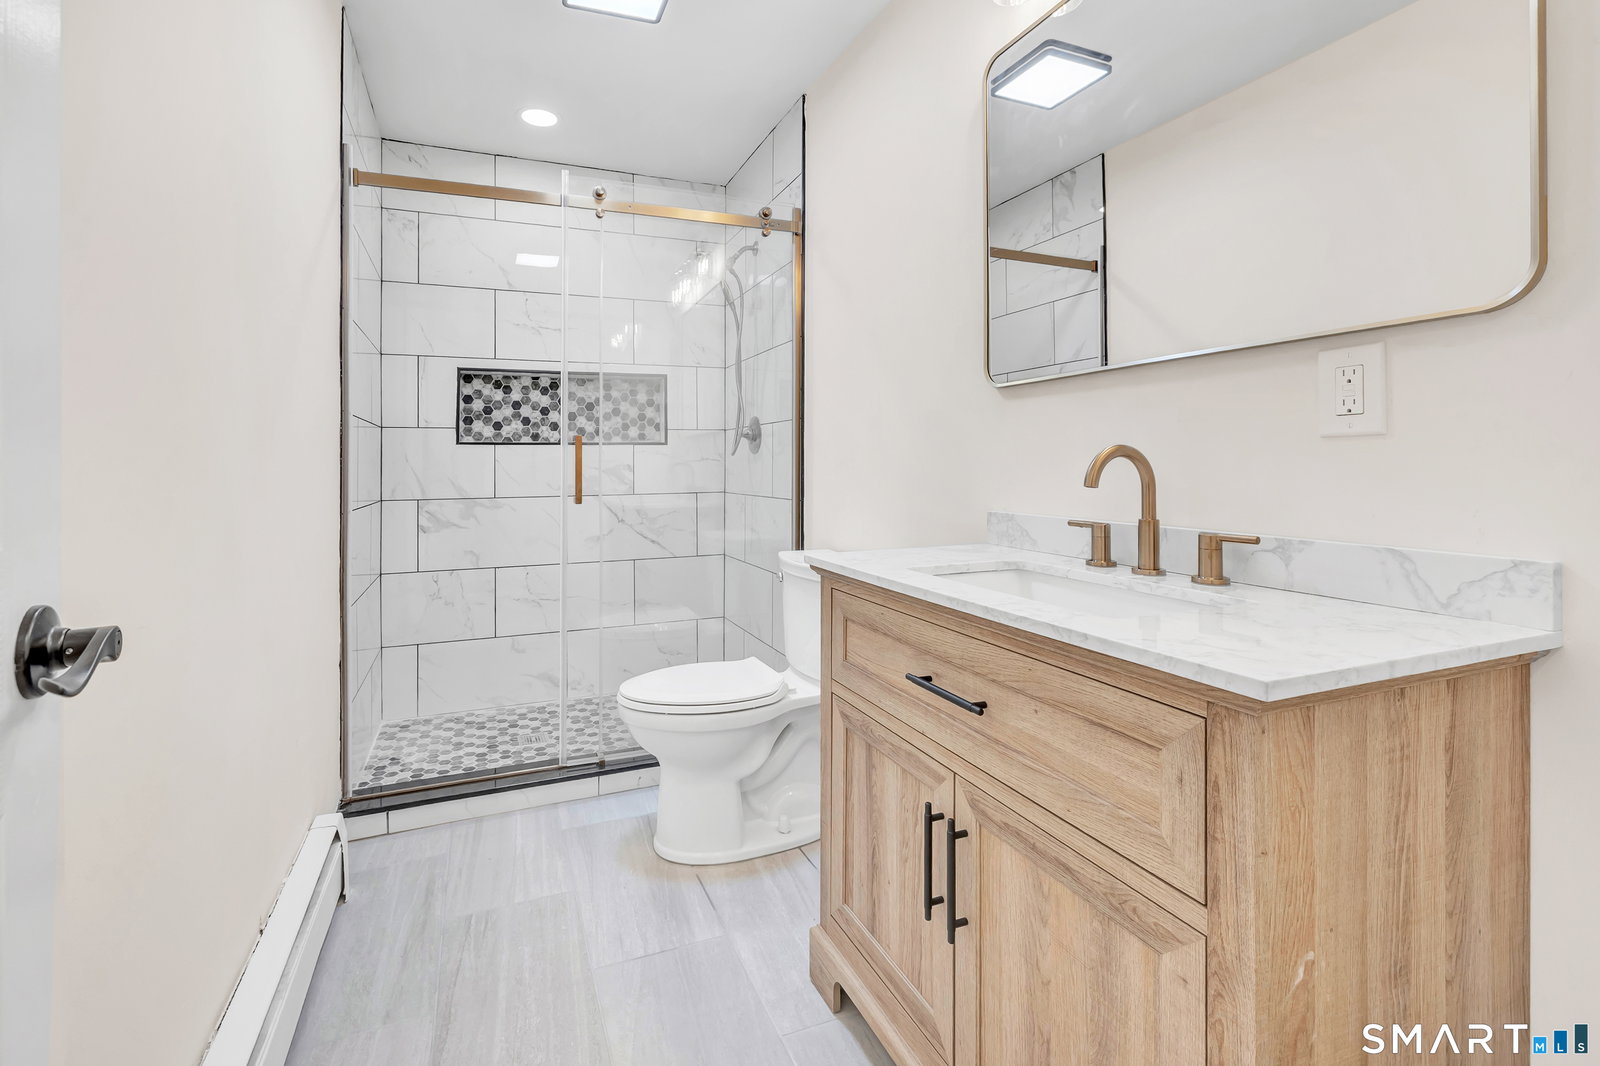
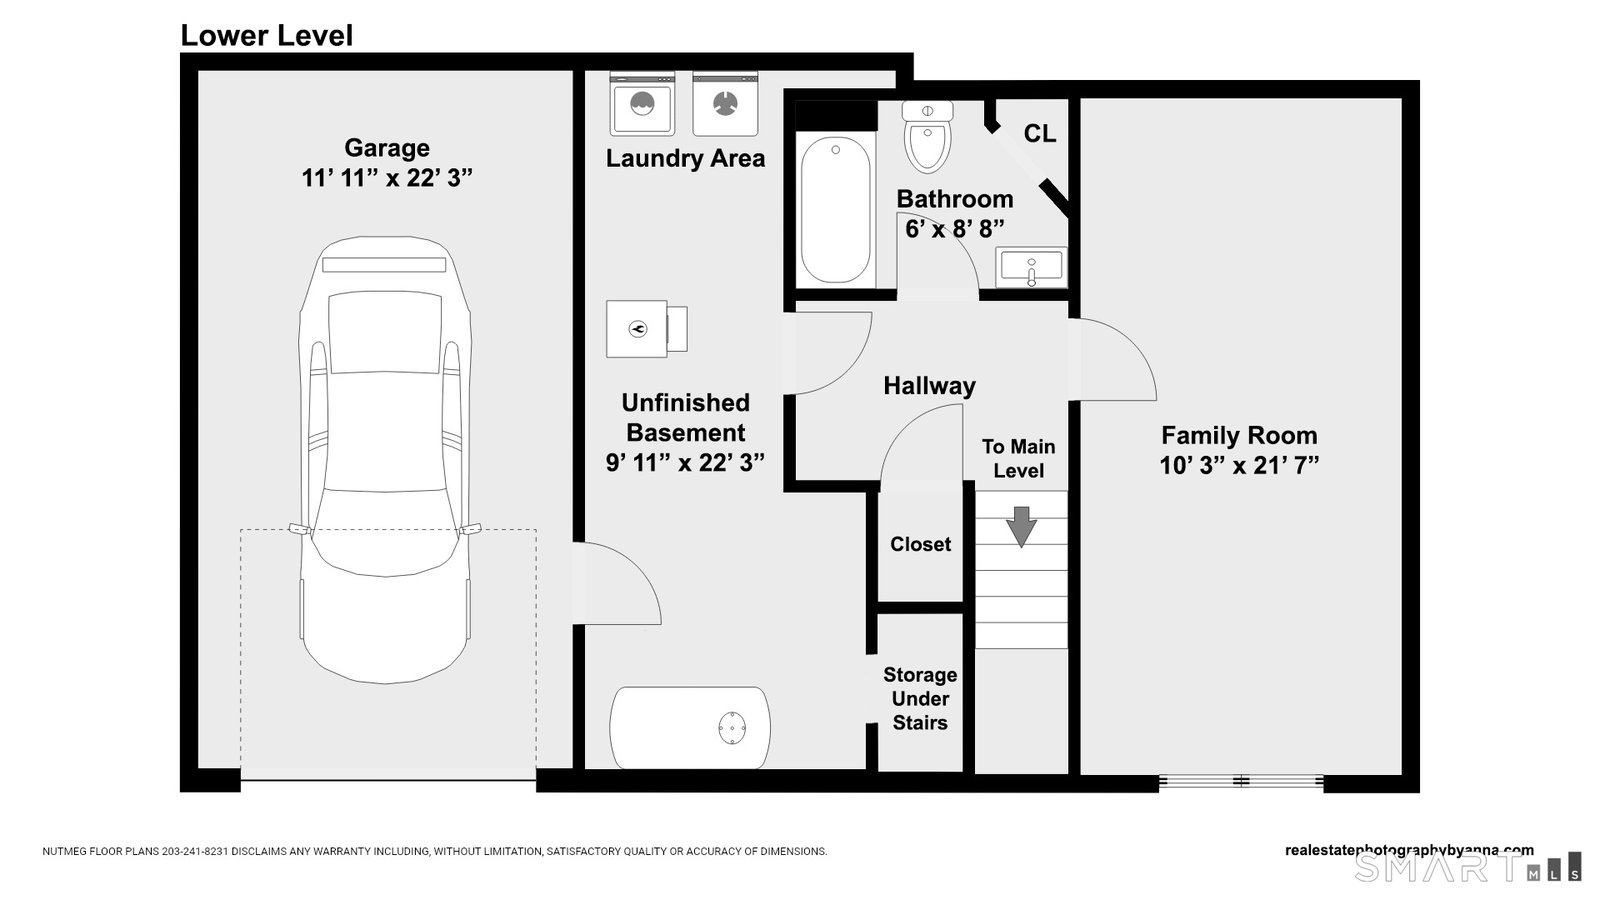
Welcome home to 178 Osborn Road, where every detail has been thoughtfully reimagined. This completely remodeled 3-bedroom, 2 full-bath home is move-in ready, offering the perfect balance of style, function, and peace of mind. Step inside to a bright, open-concept floor plan where the beautifully redesigned kitchen flows seamlessly into the dining and living areas, creating a welcoming space that makes it easy to stay connected whether you're preparing dinner or gathering with family and friends. Gleaming hardwood floors, abundant natural light, and tasteful finishes throughout give the home a warm, inviting feel. Sliding glass doors lead to a spacious new deck overlooking the private backyard-an ideal place to enjoy your morning coffee, host summer barbecues, or simply unwind after a long day. The finished lower level offers exceptional flexibility with a spacious family room, a beautifully updated full bath, ample storage, and versatile space that can easily serve as a home office, gym, playroom, guest suite, or potential fourth bedroom. Beyond its beautiful interior, this home has been updated with modernized plumbing, electrical, and heating systems, thermopane windows, a newer roof (approximately 10 years old), and a brand-new deck, giving you the confidence to move in and simply enjoy your new home. Conveniently located just minutes from Route 8, shopping, restaurants, schools, & parks, this home offers the perfect balance of neighborhood charm and commuter convenience.
Additional Information
- Taxes
- $6,337
- Lot Size
- 12,196
- Interior Features
- Cable Available, Open Floor Plan
- Heating
- Hot Water
- Cooling System Type
- None
- Water Source
- Public
- Appliances
- Electric Range, Refrigerator, Washer, Dryer
- Basement
- Full, Partial
- Exterior Features
- Deck, Patio
- Garage Spaces
- 2
- Elementary School
- Maple Hill
- High School
- Naugatuck
Mortgage Calculator
Listing courtesy of Kristin Egmont from Coldwell Banker Realty. (203) 536-2626
The data relating to real estate for sale on this website appears in part through the SMARTMLS Internet Data Exchange program, a voluntary cooperative exchange of property listing data between licensed real estate brokerage firms, and is provided by SMARTMLS through a licensing agreement. Listing information is from various brokers who participate in the SMARTMLS IDX program and not all listings may be visible on the site. The property information being provided on or through the website is for the personal, non-commercial use of consumers and such information may not be used for any purpose other than to identify prospective properties consumers may be interested in purchasing. Some properties which appear for sale on the website may no longer be available because they are for instance, under contract, sold or are no longer being offered for sale. Property information displayed is deemed reliable but is not guaranteed. Copyright 2026 SmartMLS, Inc.