21 Hemlock Rd, Roxbury, CT 06783
- $1,525,000
- 4
- BD
- 3
- BA
- 2,200
- SqFt


- List Price
- $1,525,000
- Status
- ACTIVE
- MLS#
- 24194995
- Year Built
- 2020
- Style
- Farmhouse
- Bedrooms
- 4
- Bathrooms
- 3
- Acres
- 3.65
- Living Area
- 2,200
- Neighborhood
- Chalybes
Property Description
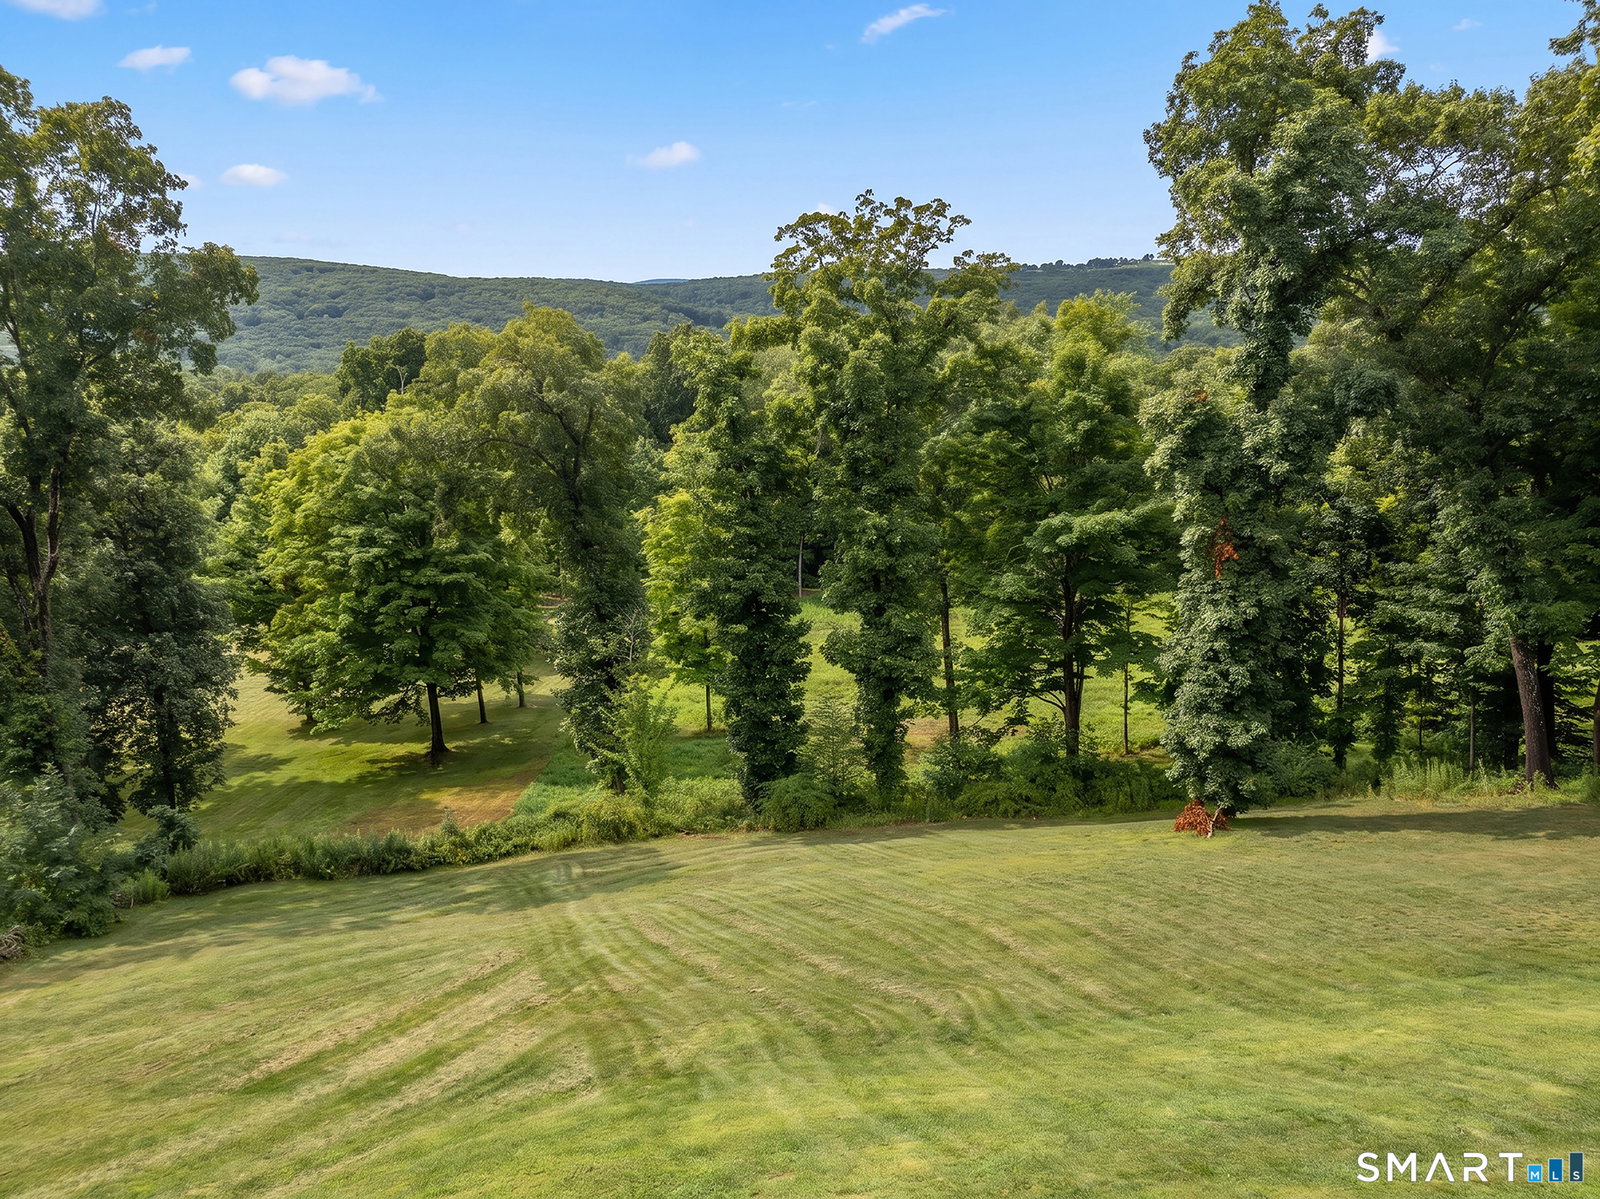
This 4 bedroom main house with 2 bedroom guest house provides a peaceful retreat just minutes from town and 1.5 hours from NYC. The cape style main house is privately sited to capture breathtaking western views and sunsets. It features a light-filled open floor plan designed for effortless everyday living and entertaining. French doors open to an expansive deck where sweeping western vistas create the perfect backdrop for relaxing or hosting while overlooking the frolicking horses at the neighboring property. At the heart of the home is a stylish kitchen with a generous center island, ideal for both casual gatherings and inspired culinary creations. The great room incorporates a dining area and seating area with fireplace. The main floor is completed by the primary bedroom with ensuite bath and the 2nd bedroom which is conveniently located adjacent to the primary and could be used as additional closet or office space. Upstairs, 2 bedrooms share a hall bath. An additional 800+/- square feet of walk-out lower-level space has high ceilings and is plumbed for a full bath. It offers potential to create a play room, home gym, media room, or in law suite. The under-house two-car garage offers space for vehicles and/or storage. Complementing the main residence is a 1,400-square-foot ranch style guest house featuring two bedrooms and two full baths on one level, perfect for guests, income, or in-laws.
Additional Information
- Taxes
- $8,208
- Lot Size
- 158,994
- Interior Features
- Open Floor Plan
- Heating
- Hot Air
- Cooling System Type
- Central Air
- Sewer
- Septic Tank
- Water Source
- Private Well
- Appliances
- Range, Range Hood, Refrigerator, Dishwasher, Washer, Dryer
- Fireplaces
- 1
- Basement
- Full, Unfinished, Storage Space, Interior Entry, Concrete, Full
- Exterior Features
- Fruit Trees, Porch, Deck, Garden, Guest Quarters
- Garage Spaces
- 2
- Elementary School
- Booth Free
- Middle School
- Shepaug
- High School
- Shepaug
Mortgage Calculator
Listing courtesy of Stacey Matthews from W. Raveis Lifestyles Realty. (203) 671-9067 (860) 868-0511
The data relating to real estate for sale on this website appears in part through the SMARTMLS Internet Data Exchange program, a voluntary cooperative exchange of property listing data between licensed real estate brokerage firms, and is provided by SMARTMLS through a licensing agreement. Listing information is from various brokers who participate in the SMARTMLS IDX program and not all listings may be visible on the site. The property information being provided on or through the website is for the personal, non-commercial use of consumers and such information may not be used for any purpose other than to identify prospective properties consumers may be interested in purchasing. Some properties which appear for sale on the website may no longer be available because they are for instance, under contract, sold or are no longer being offered for sale. Property information displayed is deemed reliable but is not guaranteed. Copyright 2026 SmartMLS, Inc.