31 Cedar Grove Rd, Southbury, CT 06488
- $985,000
- 4
- BD
- 4
- BA
- 3,808
- SqFt




- List Price
- $985,000
- Status
- ACTIVE
- MLS#
- 24195332
- Year Built
- 1987
- Style
- Colonial
- Bedrooms
- 4
- Bathrooms
- 4
- Acres
- 2.08
- Living Area
- 3,808
- Subdivision
- Cedar Grove
- Neighborhood
- N/A
Property Description
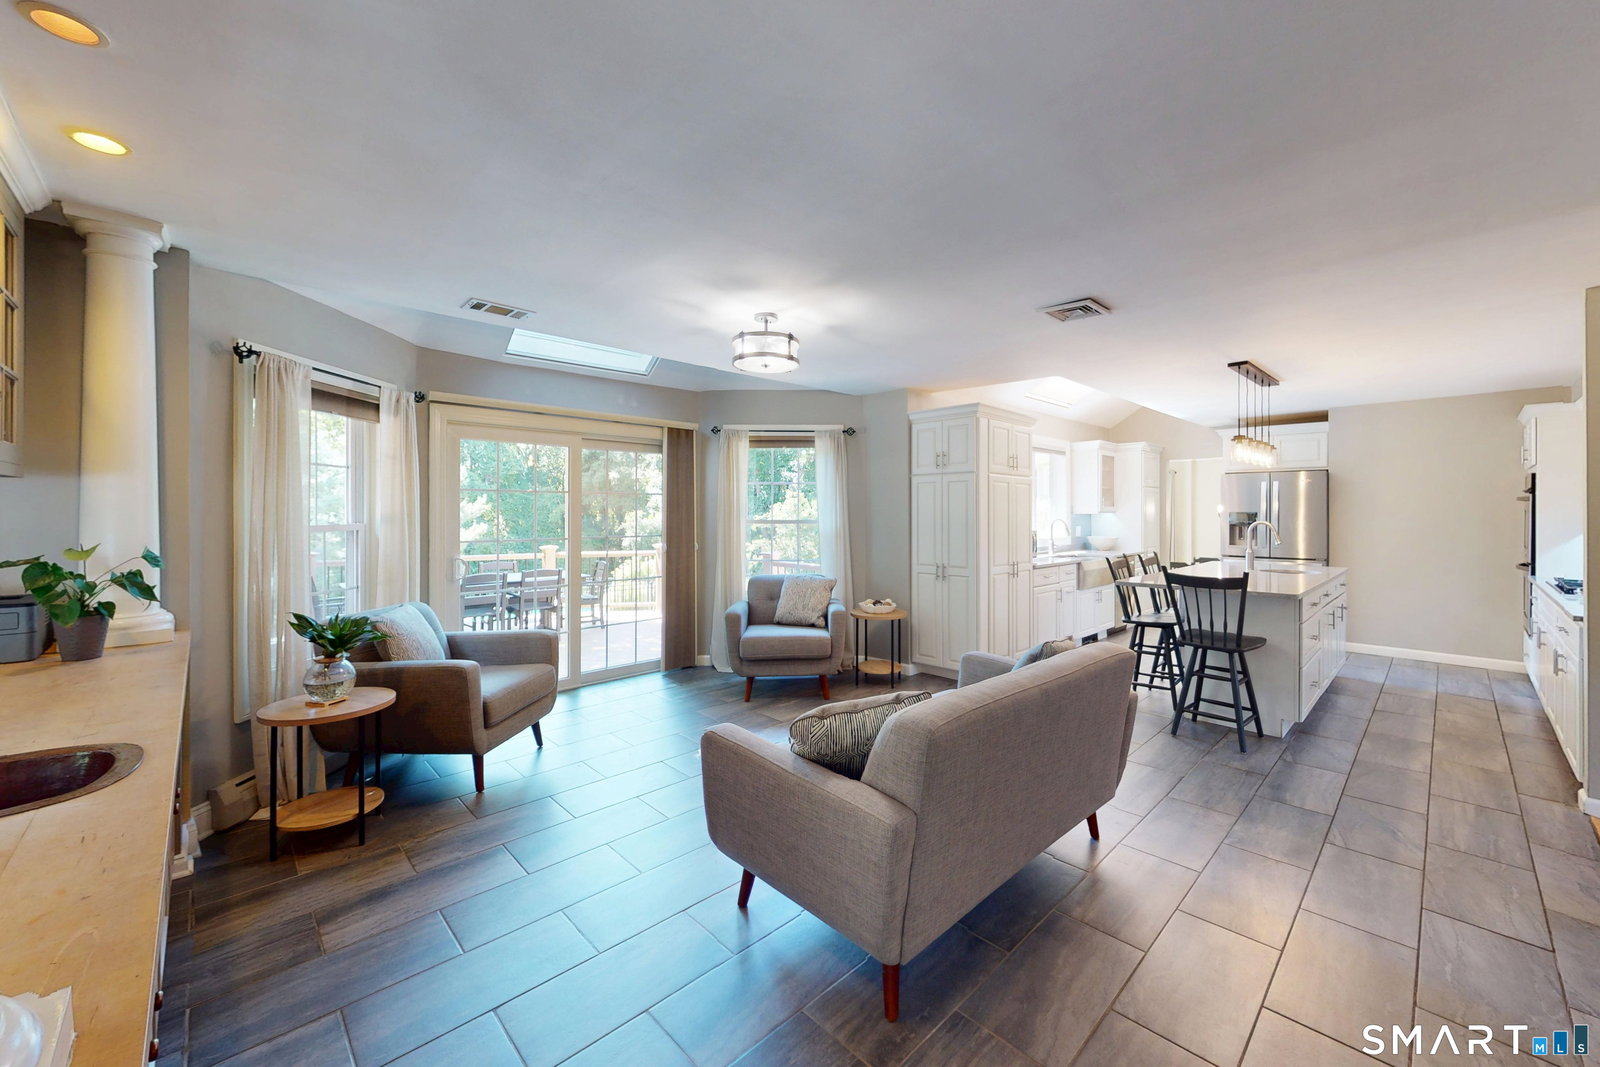
This is just what you have been waiting for-not your ordinary home! Rare 4-bedroom, 4-full bath stunning colonial in Southbury's highly desirable Cedar Grove neighborhood, situated on a magnificent, 2+ acre parklike lot. Step outside to your private resort featuring an in-ground spa-like pool, fire-pit, multi-level decks with a covered awning, BBQ patio, and a pool house perfect for extra storage or finishing into a pool bar/changing room. A Belgium block-lined circular driveway welcomes you, surrounded by gorgeous landscaping, a 2-car attached garage, and a 19x14 detached barn (3rd garage/workshop). An updated open floor plan showcases quartz counters, exposed beams, vaulted ceilings, and gleaming hardwood floors. The updated gourmet kitchen offers a wet bar, skylights, deck walkout, and scenic pool views with ultimate privacy. The main level family room is the heart of the home, featuring a floor-to-ceiling stone fireplace, custom built-ins, window seat, and wide-plank floors. Sun-drenched sunken living and dining rooms include a second fireplace and French doors to the patio. A dedicated home office, laundry room, and half bath complete the main floor. Upstairs boasts a primary suite with a luxury bath, three generous bedrooms, and a huge bonus/rec room with its own full bath and private side staircase. Other features include full unfinished basement, generator ready, newly paved circular driveway, Degorgio Roof, Azek Deck, replacement windows/doors. Must see to appreciate
Additional Information
- Taxes
- $11,416
- Lot Size
- 90,604
- Interior Features
- Open Floor Plan, Security System
- Heating
- Baseboard, Hot Water, Zoned
- Cooling System Type
- Ceiling Fan(s), Central Air, Zoned
- Sewer
- Septic Tank
- Water Source
- Private Well
- Appliances
- Gas Cooktop, Wall Oven, Microwave, Refrigerator, Dishwasher, Washer, Dryer
- Fireplaces
- 2
- Basement
- Full, Unfinished, Storage Space, Interior Entry, Concrete
- Exterior Features
- Lighting, Patio, Balcony, Shed, Awnings, Deck, Garden
- Garage Spaces
- 2
- Parking Spaces
- 15
- Elementary School
- Longmeadow Elementary School
- Middle School
- Memorial Middle School
- High School
- Pomperaug
Mortgage Calculator
Listing courtesy of Lorraine Amaral from William Pitt Sotheby's Int'l. (203) 702-3917 (203) 796-7700
The data relating to real estate for sale on this website appears in part through the SMARTMLS Internet Data Exchange program, a voluntary cooperative exchange of property listing data between licensed real estate brokerage firms, and is provided by SMARTMLS through a licensing agreement. Listing information is from various brokers who participate in the SMARTMLS IDX program and not all listings may be visible on the site. The property information being provided on or through the website is for the personal, non-commercial use of consumers and such information may not be used for any purpose other than to identify prospective properties consumers may be interested in purchasing. Some properties which appear for sale on the website may no longer be available because they are for instance, under contract, sold or are no longer being offered for sale. Property information displayed is deemed reliable but is not guaranteed. Copyright 2026 SmartMLS, Inc.