57 Revonah Ave, Stamford, CT 06905
- $1,499,000
- 5
- BD
- 4
- BA
- 2,629
- SqFt




- List Price
- $1,499,000
- Status
- ACTIVE
- MLS#
- 24195879
- Year Built
- 1928
- Style
- Colonial
- Bedrooms
- 5
- Bathrooms
- 4
- Acres
- 0.26
- Living Area
- 2,629
- Neighborhood
- Mid City
Property Description
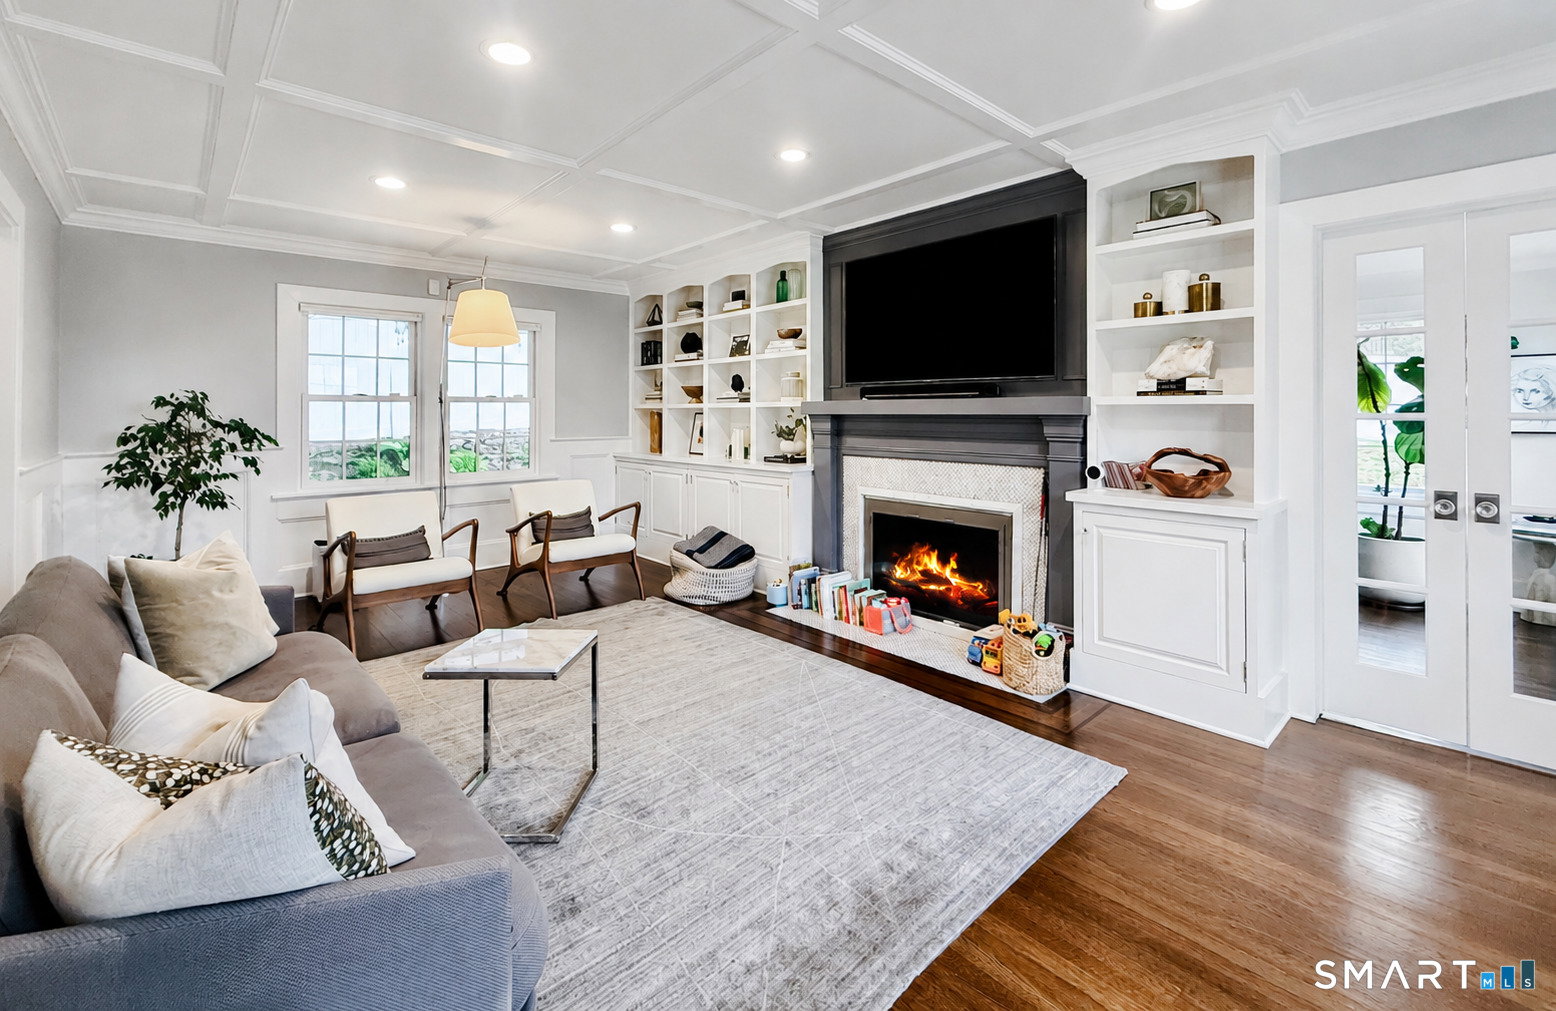
Timeless elegance meets modern luxury in this meticulously restored vintage Colonial, Ideally situated in the highly sought after Revonah neighborhood just a short walk to everything downtown Stamford has to offer. Rich in architectural character, this exceptional home showcases coffered 9' ceilings, classic wainscoting, custom millwork, built-ins, handsome hardwood floors, and gracious sun-filled living spaces that beautifully preserve its historic charm while embracing today's lifestyle. Thoughtfully renovated throughout, the heart of the home is a gourmet chef's kitchen featuring premium appliances, custom cabinetry, & stone countertops, flowing seamlessly into inviting gathering spaces & the outdoor entertaining area. Luxuriously renovated marble baths offer timeless sophistication, while the versatile third-floor suite provides two additional rooms and a full bath ideal for guests, a home office, playroom, or au pair. Extensive improvements include Andersen windows & doors, blending classic beauty with modern efficiency. Outdoors, enjoy a private backyard hideaway featuring a spacious stone patio, professionally landscaped grounds+outdoor cooking station perfect for entertaining or quiet evenings at home. Rarely does a home so successfully preserve its original character while offering the quality, comfort, & amenities of modern living. A truly turnkey opportunity in one of Stamford's premier walk-to-everything neighborhoods.
Additional Information
- Taxes
- $16,534
- Lot Size
- 11,325
- Heating
- Hot Air
- Cooling System Type
- Central Air
- Water Source
- Public
- Appliances
- Gas Cooktop, Range, Range Hood, Refrigerator, Dishwasher, Washer, Dryer
- Fireplaces
- 1
- Basement
- Full, Unfinished
- Exterior Features
- Sidewalk, Patio
- Garage Spaces
- 2
- Elementary School
- Stillmeadow
- Middle School
- Turn of River
- High School
- Westhill
Mortgage Calculator
Listing courtesy of Tom Vozzella from Berkshire Hathaway NE Prop.. (203) 561-0137 (203) 329-2111
The data relating to real estate for sale on this website appears in part through the SMARTMLS Internet Data Exchange program, a voluntary cooperative exchange of property listing data between licensed real estate brokerage firms, and is provided by SMARTMLS through a licensing agreement. Listing information is from various brokers who participate in the SMARTMLS IDX program and not all listings may be visible on the site. The property information being provided on or through the website is for the personal, non-commercial use of consumers and such information may not be used for any purpose other than to identify prospective properties consumers may be interested in purchasing. Some properties which appear for sale on the website may no longer be available because they are for instance, under contract, sold or are no longer being offered for sale. Property information displayed is deemed reliable but is not guaranteed. Copyright 2026 SmartMLS, Inc.