1 Stevens Blvd Unit 1, Thomaston, CT 06787
- $575,000
- 3
- BD
- 3
- BA
- 2,406
- SqFt






- List Price
- $575,000
- Status
- ACTIVE
- MLS#
- 24196202
- Year Built
- 2009
- Style
- Townhouse
- Bedrooms
- 3
- Bathrooms
- 3
- Building Name
- Whispering Pines Village
- Living Area
- 2,406
- Neighborhood
- N/A
Property Description
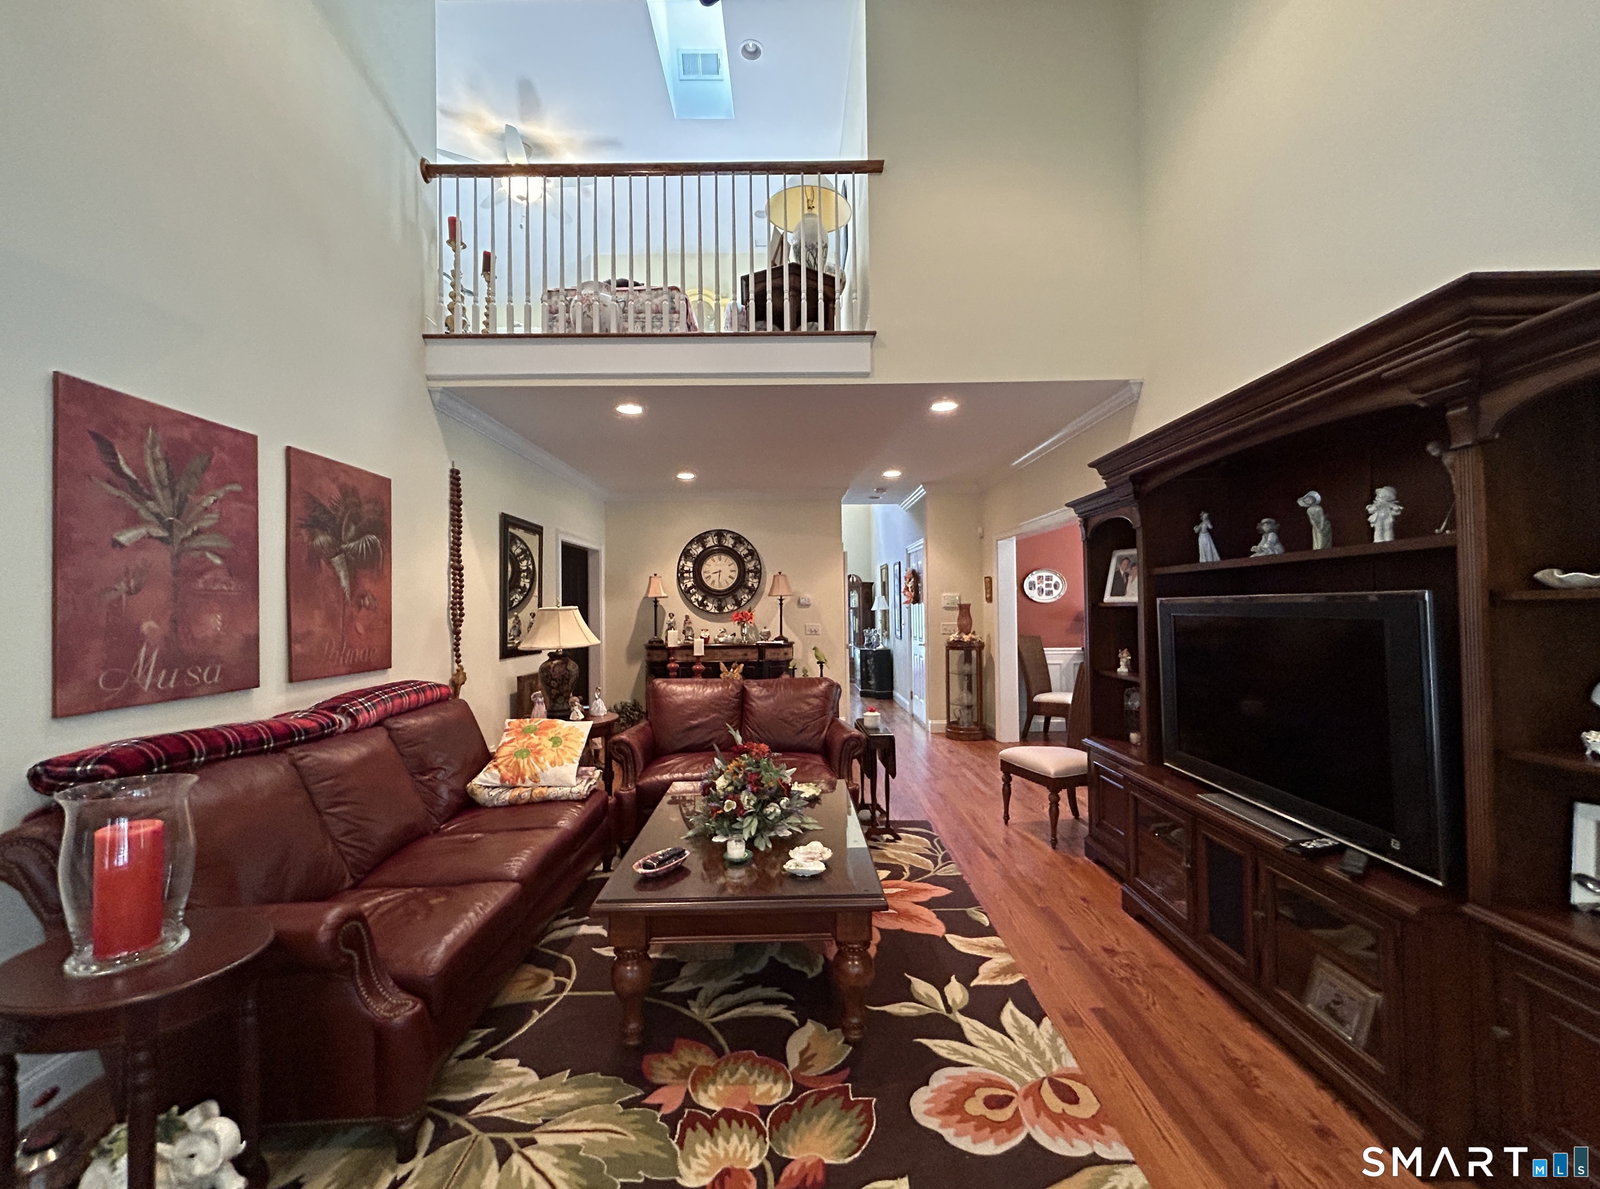
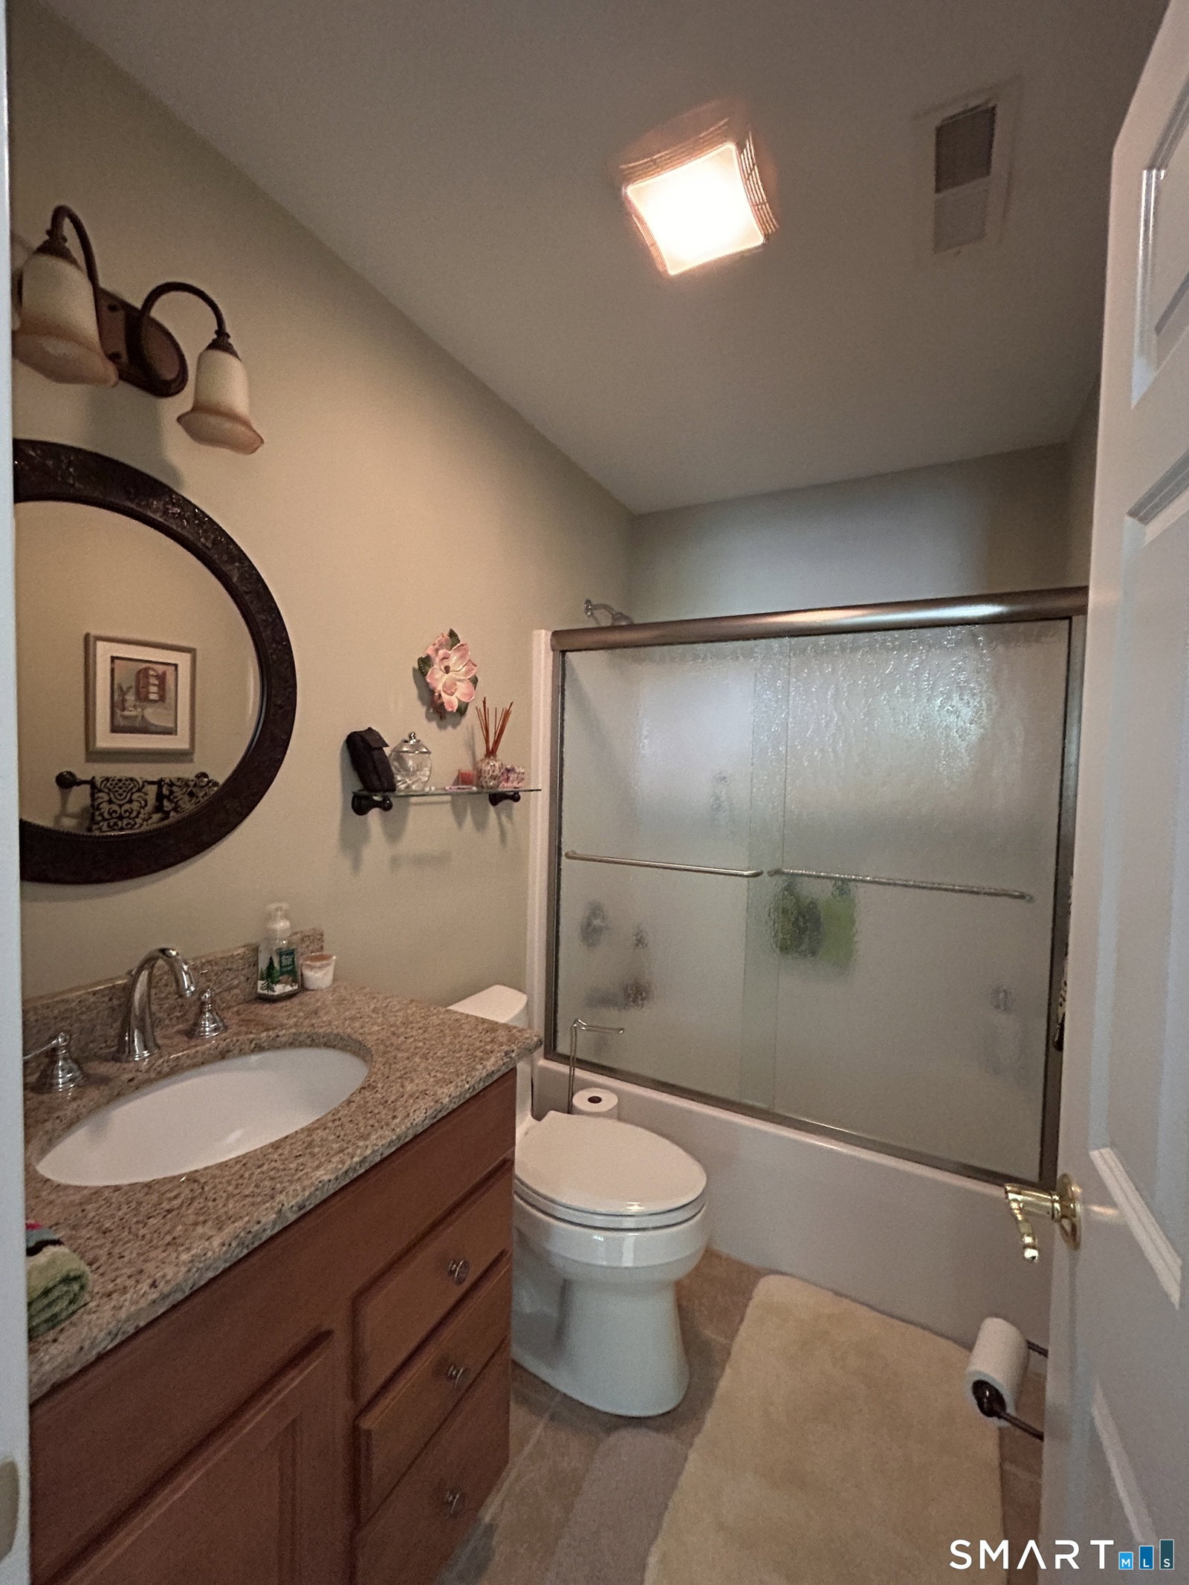
Welcome to this beautifully maintained highly desirable 55+condominium community in the heart of Litchfield County. Offering an exceptional blend of comfort, style, and functionality. The open-concept floor plan is highlighted by oak hardwood floors on the main level, soaring cathedral and tray ceilings, fireplace, two interior balconies, elegant crown moldings, recessed lighting, paddle fans, and custom plantation shutters, creating a bright and inviting living space. The main level features primary bedroom suite with well-appointed full bath with a relaxing Jacuzzi tub. The professionally designed kitchen flows seamlessly to the living area together, making the home ideal for both everyday living and entertaining. Upstairs, you'll find a private third bedroom along with a versatile den or home office featuring skylights, perfect for working from home, reading, or enjoying a quiet retreat. Outdoor living is equally impressive with a charming back porch complete with a retractable awning, and a professional irrigation system that keeps the landscaping looking its best. Additional features include a security system, an attached two-car garage. A spacious partially finished basement with potential for a large family room or fitness area. This move-in-ready condo combines quality craftsmanship, generous living space, and desirable amenities in a peaceful yet convenient location. Low condo fees. A remarkable property guaranteed to exceed your expectations!
Additional Information
- Taxes
- $8,092
- Hoa Fee
- $300
- Interior Features
- Security System
- Heating
- Hot Air
- Cooling System Type
- Central Air
- Water Source
- Public
- Appliances
- Range, Microwave, Range Hood, Refrigerator, Dishwasher, Disposal, Washer, Dryer
- Fireplaces
- 1
- Basement
- Full, Heated, Interior Entry, Partial
- Exterior Features
- Sidewalk, Awnings, Deck, Sprinkler System
- Garage Spaces
- 2
- Parking Spaces
- 4
- Elementary School
- Per Board of Ed
- High School
- Per Board of Ed
Mortgage Calculator
Listing courtesy of James Kaniewski from Town & Country Real Estate. (860) 294-1105 (860) 283-0124
The data relating to real estate for sale on this website appears in part through the SMARTMLS Internet Data Exchange program, a voluntary cooperative exchange of property listing data between licensed real estate brokerage firms, and is provided by SMARTMLS through a licensing agreement. Listing information is from various brokers who participate in the SMARTMLS IDX program and not all listings may be visible on the site. The property information being provided on or through the website is for the personal, non-commercial use of consumers and such information may not be used for any purpose other than to identify prospective properties consumers may be interested in purchasing. Some properties which appear for sale on the website may no longer be available because they are for instance, under contract, sold or are no longer being offered for sale. Property information displayed is deemed reliable but is not guaranteed. Copyright 2026 SmartMLS, Inc.