14 Lombard Dr, Prospect, CT 06712
- $439,900
- 3
- BD
- 2
- BA
- 1,797
- SqFt






- List Price
- $439,900
- Status
- COMING SOON
- MLS#
- 24196760
- Year Built
- 1979
- Style
- Split Level
- Bedrooms
- 3
- Bathrooms
- 2
- Acres
- 1.41
- Living Area
- 1,797
- Neighborhood
- N/A
Property Description
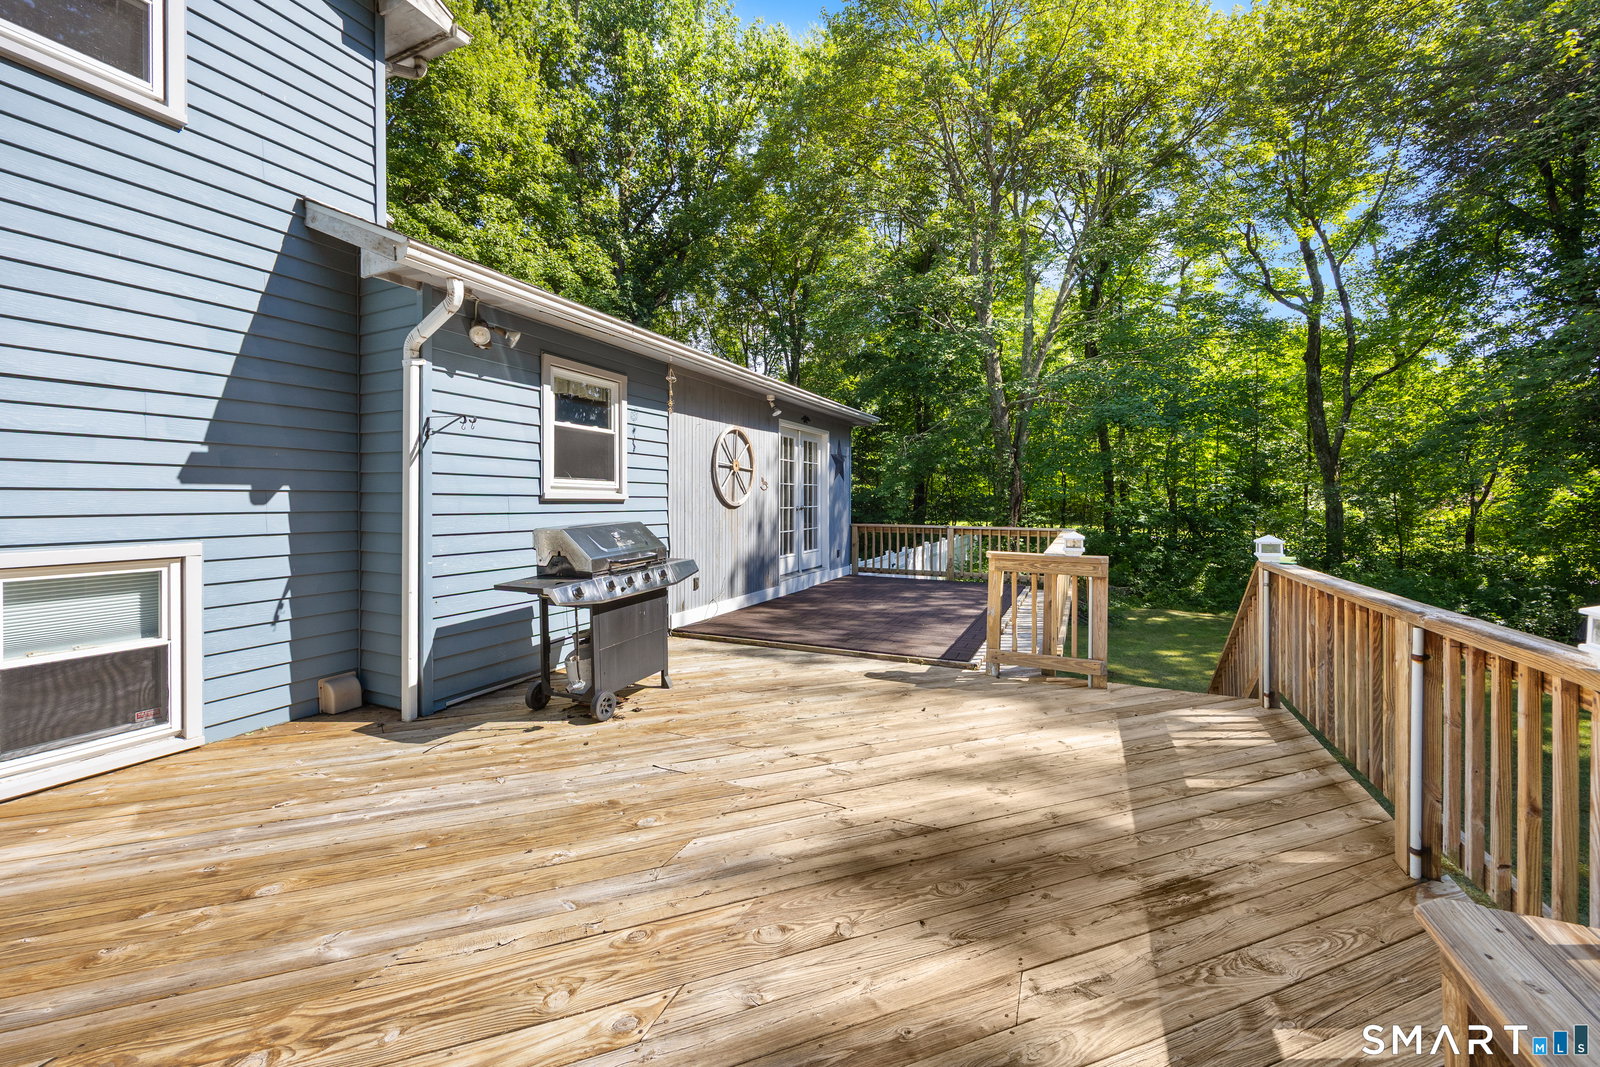
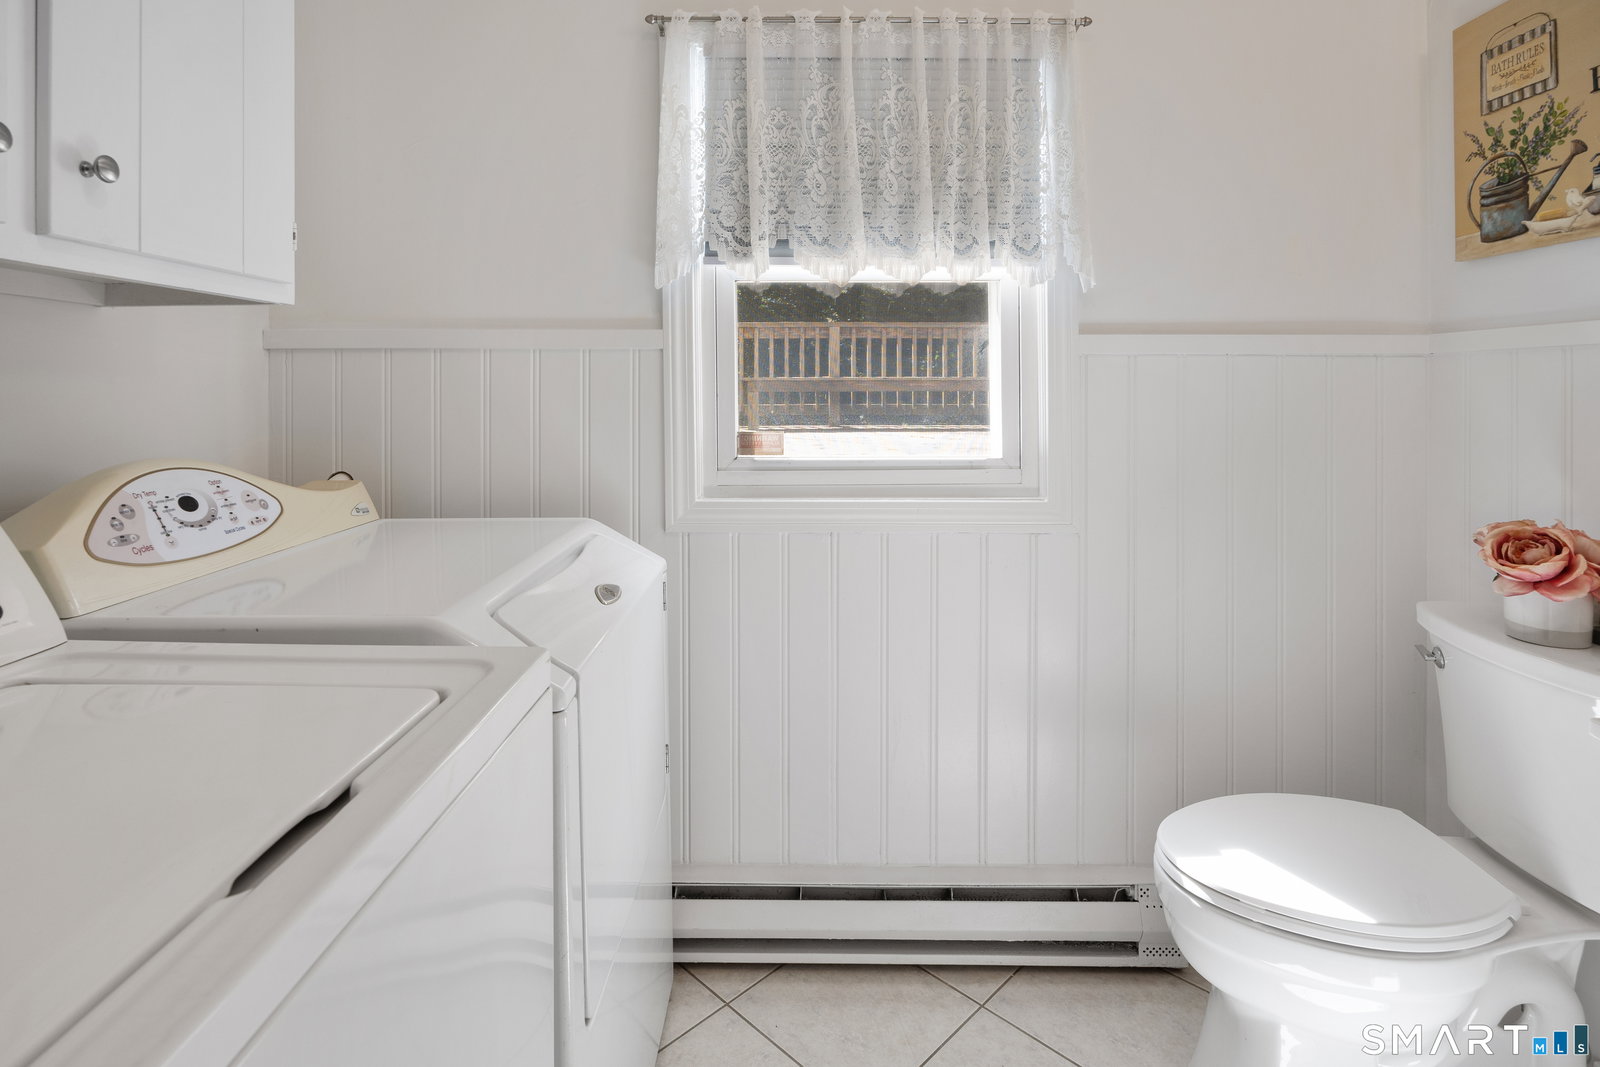
Down a quiet private road, where the trees close in and the world fades behind you, sits this cozy split-level home on nearly one and a half acres. The covered front porch welcomes guests as they enter the spacious vestibule. Step up to the main level, which offers a light and bright living room, dining room with French doors to the back deck, and an eat-in kitchen with granite countertops. Hardwood floors flow throughout the main level. 3 bedrooms and a full bathroom with shower/jetted tub are found on the upper level. Brand-new, lush carpeting warms the bedrooms and hallway while freshly painted walls await their new owners' personal touches. A renovated full bathroom with laundry plus a large bonus room are conveniently located just steps down from the kitchen. The finished basement adds even more room to spread out or entertain. Practical upgrades give this home true peace of mind: a new roof (2015), a new septic tank (2018), public water, a generator hookup for storm-ready confidence, and a central vacuum system for effortless everyday living. A 2-car garage provides plenty of storage and convenience. Private, updated, and ready for its next chapter - 14 Lombard Drive is a rare find offering both acreage and comfort in a sought-after Prospect location.
Additional Information
- Taxes
- $8,025
- Lot Size
- 61,419
- Interior Features
- Central Vacuum
- Heating
- Baseboard
- Cooling System Type
- Attic Fan, Ceiling Fan(s), Window/Wall
- Sewer
- Septic Tank
- Water Source
- Public
- Appliances
- Electric Range, Microwave, Refrigerator, Dishwasher, Washer, Dryer
- Fireplaces
- 1
- Basement
- Partial, Heated, Sump Pump, Storage Space, Finished, Interior Entry
- Exterior Features
- Porch, Deck
- Garage Spaces
- 2
- Elementary School
- Prospect
- Middle School
- Long River
- High School
- Woodland Regional
Mortgage Calculator
Listing courtesy of Elizabeth Urbanski from Coldwell Banker Realty. (860) 518-7445
The data relating to real estate for sale on this website appears in part through the SMARTMLS Internet Data Exchange program, a voluntary cooperative exchange of property listing data between licensed real estate brokerage firms, and is provided by SMARTMLS through a licensing agreement. Listing information is from various brokers who participate in the SMARTMLS IDX program and not all listings may be visible on the site. The property information being provided on or through the website is for the personal, non-commercial use of consumers and such information may not be used for any purpose other than to identify prospective properties consumers may be interested in purchasing. Some properties which appear for sale on the website may no longer be available because they are for instance, under contract, sold or are no longer being offered for sale. Property information displayed is deemed reliable but is not guaranteed. Copyright 2026 SmartMLS, Inc.