643 Heritge Villge Unit A, Southbury, CT 06488
- $374,500
- 2
- BD
- 2
- BA
- 1,398
- SqFt







- List Price
- $374,500
- Status
- ACTIVE
- MLS#
- 24196891
- Year Built
- 1974
- Style
- Ranch, Duplex
- Bedrooms
- 2
- Bathrooms
- 2
- Building Name
- Heritage Village
- Living Area
- 1,398
- Neighborhood
- Heritage Village
Property Description
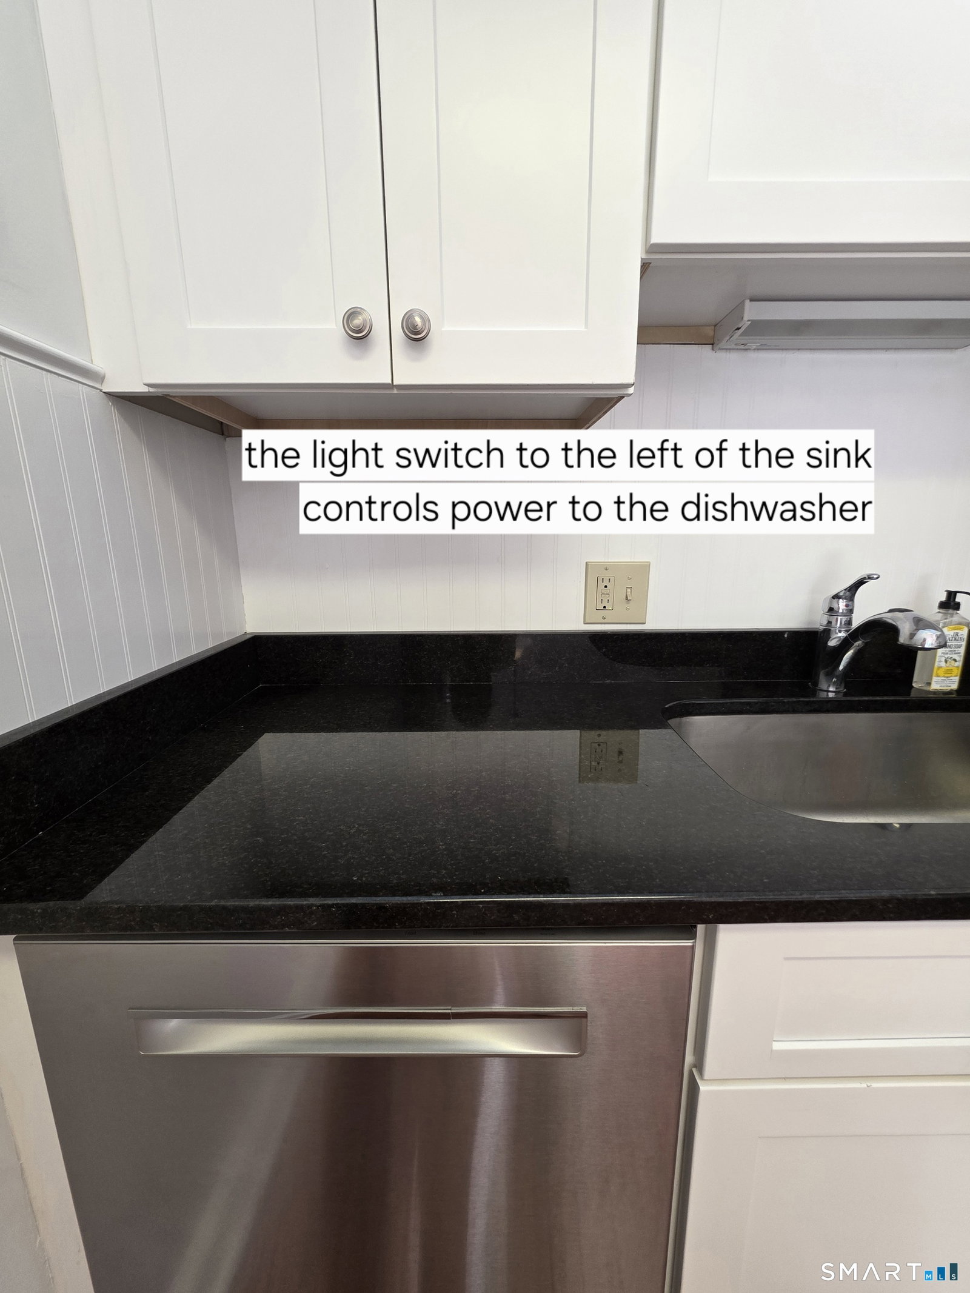
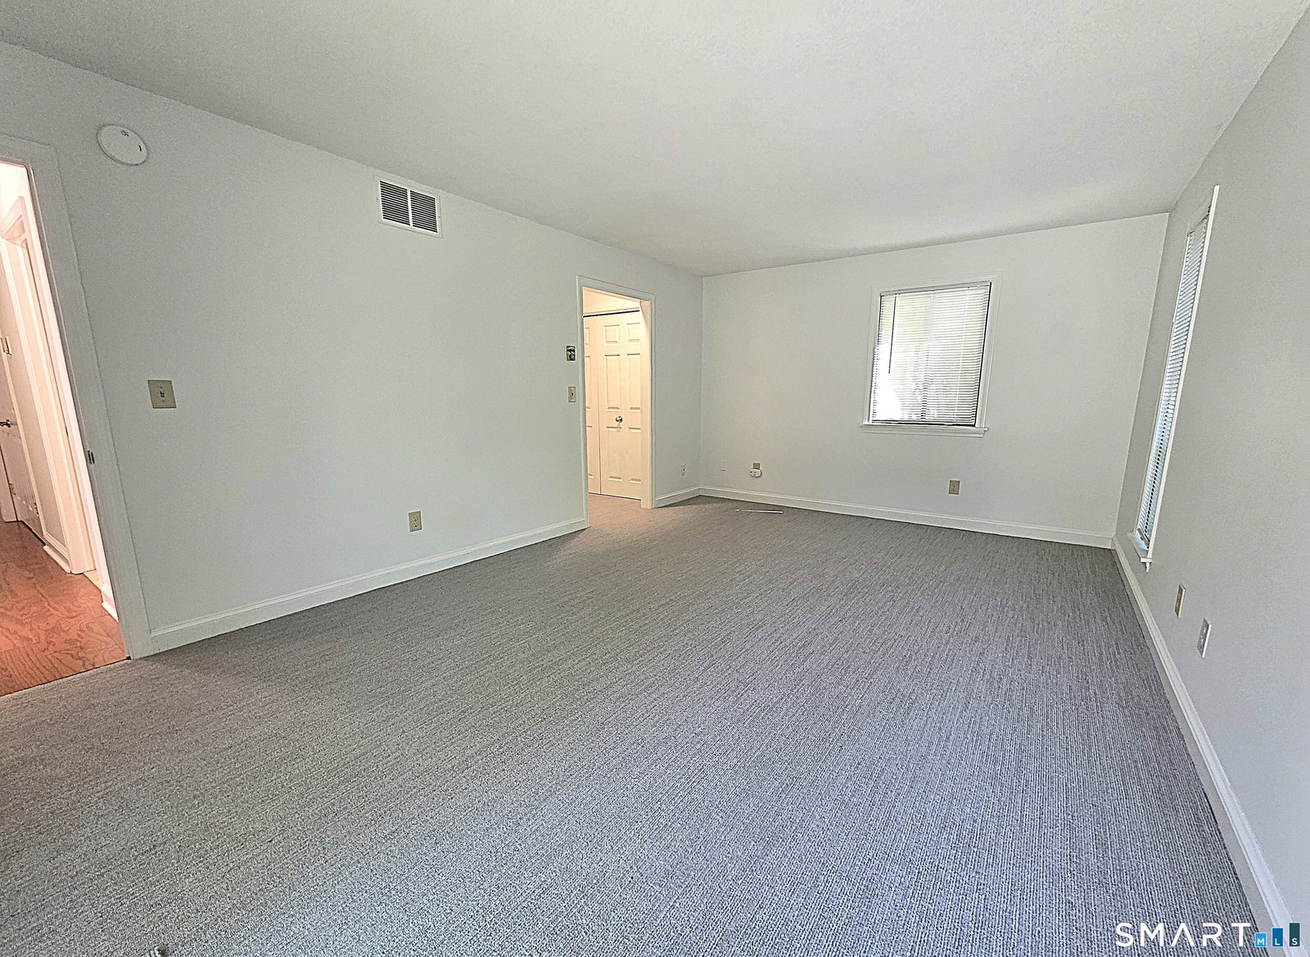
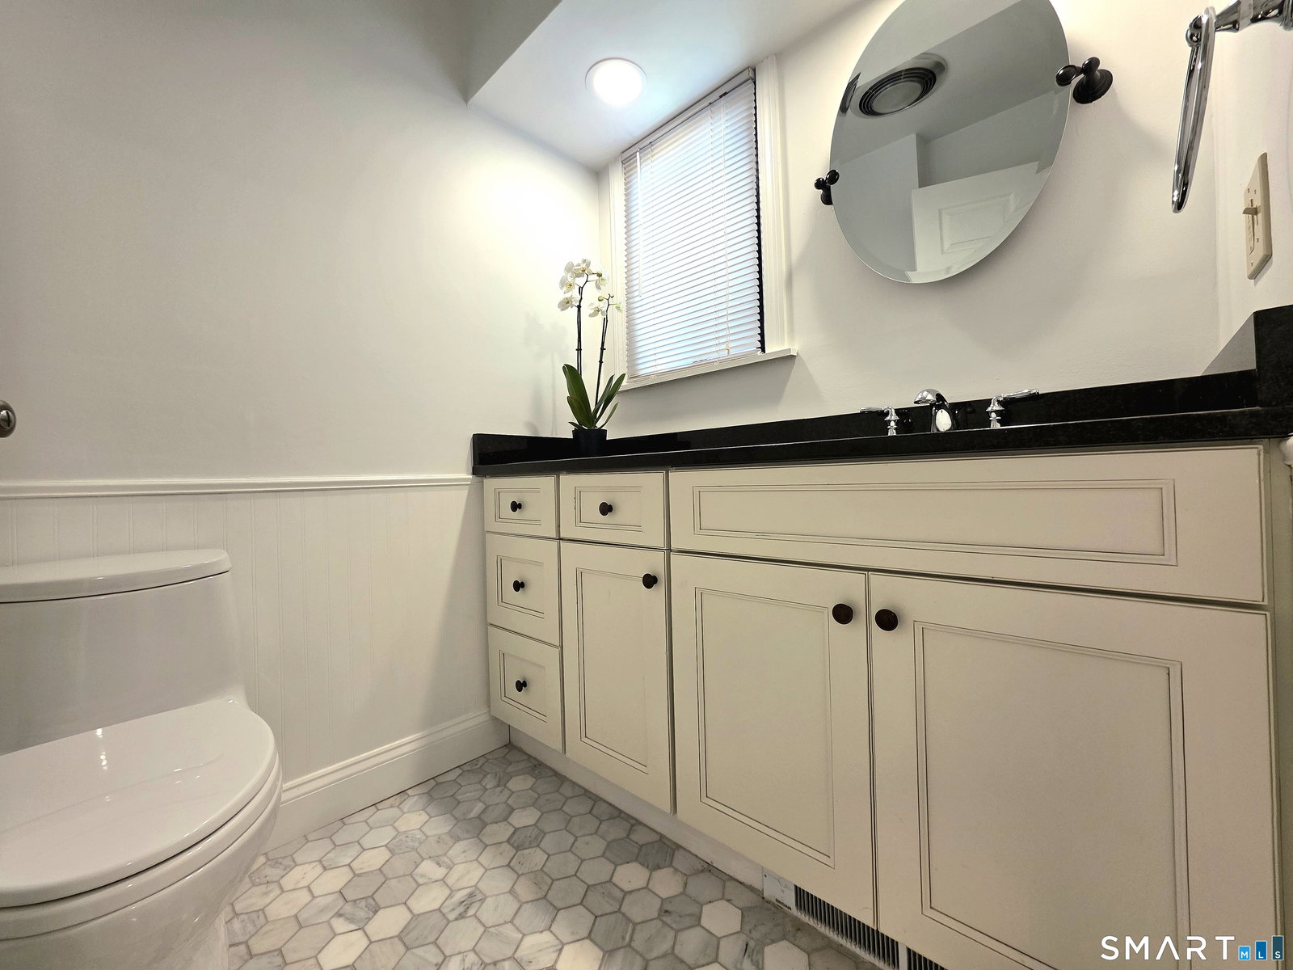
Updated Country House with a super convenient location and a flat level walk from the closest garage. 1st driveway on New Wheeler, so you don't have to drive up the hill in inclement weather and it doesn't take too long to leave the Village when it's time to go. Walk to the ponds, most of the activity buildings, pools 1 & 2, and the tennis courts. Shielded by the condo, the patio is extremely private with new sliders that have keys so you can enter the condo from the front or back doors and provide access from the kitchen and the dining room for easy breezy outdoor entertaining. In the living room you'll find a cozy seat under the front window with new Plantation Shutters, and a propane fireplace insert, a renovated kitchen with new cabinets, stainless steel appliances, and granite countertops, 2 newly renovated baths, and a brand new hot water heater to power your showers. The condo has been freshly painted, the interior doors were replaced throughout, and the floors sport new engineered hardwood flooring in the common areas and new carpet in both bedrooms. With clubs for almost any interest or start your own, like our newest club for wine enthusiasts, 4 pools, tennis and pickleball courts, activities throughout the week, and much more beyond our boundaries, you'll understand why Heritage Village is one of the premier 55+ communities in the country. All buyers pay a 1 time $5000 equity fee to HVF at closing.
Additional Information
- Taxes
- $5,178
- Hoa Fee
- $775
- Heating
- Baseboard, Other
- Cooling System Type
- Ceiling Fan(s), Central Air
- Water Source
- Public
- Appliances
- Range, Microwave, Range Hood, Refrigerator, Dishwasher, Washer, Dryer
- Fireplaces
- 1
- Basement
- None
- Exterior Features
- Sidewalk, Lighting, Patio
- Garage Spaces
- 1
- Parking Spaces
- 2
- Elementary School
- Per Board of Ed
- High School
- Pomperaug
Mortgage Calculator
Listing courtesy of Ruth Zeiss from William Raveis Real Estate. (347) 556-0014 (203) 264-8180
The data relating to real estate for sale on this website appears in part through the SMARTMLS Internet Data Exchange program, a voluntary cooperative exchange of property listing data between licensed real estate brokerage firms, and is provided by SMARTMLS through a licensing agreement. Listing information is from various brokers who participate in the SMARTMLS IDX program and not all listings may be visible on the site. The property information being provided on or through the website is for the personal, non-commercial use of consumers and such information may not be used for any purpose other than to identify prospective properties consumers may be interested in purchasing. Some properties which appear for sale on the website may no longer be available because they are for instance, under contract, sold or are no longer being offered for sale. Property information displayed is deemed reliable but is not guaranteed. Copyright 2026 SmartMLS, Inc.