20 E Pembroke Rd Unit 22, Danbury, CT 06811
- $329,900
- 2
- BD
- 2
- BA
- 1,150
- SqFt




- List Price
- $329,900
- Status
- ACTIVE
- MLS#
- 24196994
- Year Built
- 1984
- Style
- Townhouse
- Bedrooms
- 2
- Bathrooms
- 2
- Building Name
- Arrowood Condo
- Living Area
- 1,150
- Neighborhood
- Hayestown
Property Description
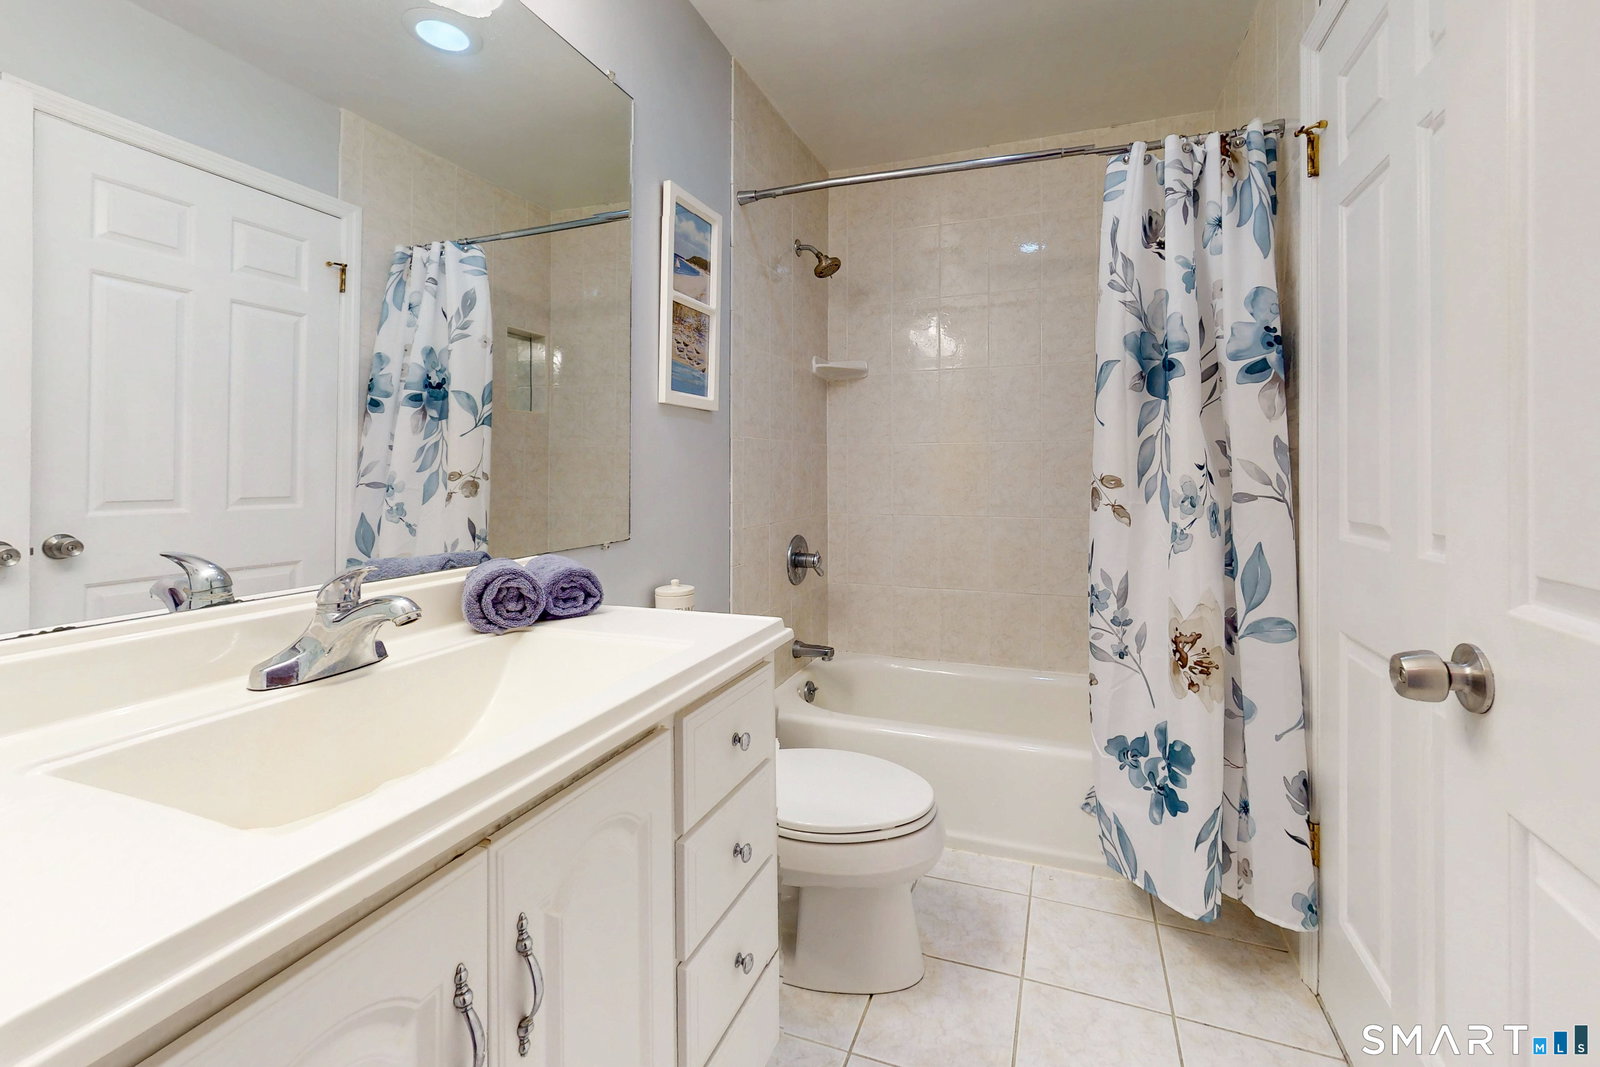
Welcome to this lovely, light, and bright 2-bedroom, 1.5-bath end unit in the highly desirable Arrowood complex! Impressively updated, the main level features a sunlit eat-in kitchen with quartz countertops, crisp white cabinets, stainless steel appliances, and a casual dining area perfectly situated by the sun drenched front window. The spacious formal dining and living room boasts warm wood-style laminate flooring, a cozy wood-burning fireplace with a mantle, and sliding glass doors that open to a private deck backed by peaceful woods-ideal for enjoying your morning coffee. A neutral foyer and convenient powder room complete the main level. Up the beautiful staircase, you will find brand-new, lush carpeting and fresh paint throughout the upper bedrooms. The spacious primary bedroom offers a full wall of mirrored closets and access to a full bath with a cream-tiled tub/shower combo. An additional bright bedroom features ample closet space, and both bedrooms include ceiling fans. Upper-level laundry closet and full attic with pull-down stairs offer excellent storage. Arrowood is a beautifully maintained complex boasting an in-ground pool and sunning patio with loungers. This unbeatable location is just minutes from Candlewood Lake Town Park with swimming, boat ramp, picnic area, playgrounds, and summer festivals, while offering close proximity to restaurants, shopping, schools, and I-84 for an easy NY commute. You will also find convenient parking right outside this end unit!
Additional Information
- Taxes
- $3,938
- Hoa Fee
- $471
- Interior Features
- Open Floor Plan
- Heating
- Baseboard
- Cooling System Type
- Ceiling Fan(s), Wall Units
- Water Source
- Public
- Appliances
- Electric Range, Microwave, Refrigerator, Dishwasher, Washer, Dryer
- Fireplaces
- 1
- Basement
- None
- Exterior Features
- Porch, Deck, Garden, Lighting
- Parking Spaces
- 2
- Elementary School
- Per Board of Ed
- Middle School
- Broadview
- High School
- Danbury
Mortgage Calculator
Listing courtesy of Lorraine Amaral from William Pitt Sotheby's Int'l. (203) 702-3917 (203) 796-7700
The data relating to real estate for sale on this website appears in part through the SMARTMLS Internet Data Exchange program, a voluntary cooperative exchange of property listing data between licensed real estate brokerage firms, and is provided by SMARTMLS through a licensing agreement. Listing information is from various brokers who participate in the SMARTMLS IDX program and not all listings may be visible on the site. The property information being provided on or through the website is for the personal, non-commercial use of consumers and such information may not be used for any purpose other than to identify prospective properties consumers may be interested in purchasing. Some properties which appear for sale on the website may no longer be available because they are for instance, under contract, sold or are no longer being offered for sale. Property information displayed is deemed reliable but is not guaranteed. Copyright 2026 SmartMLS, Inc.