Share this with your friends


+12038558200
Guy Bocicaut Real Estate
25 Stacy Ct, Cheshire, CT 06410
- $499,900
- 3
- BD
- 2
- BA
- 1,905
- SqFt




- List Price
- $499,900
- Status
- ACTIVE UNDER CONTRACT
- MLS#
- 24198101
- Year Built
- 1971
- Style
- Raised Ranch
- Bedrooms
- 3
- Bathrooms
- 2
- Acres
- 0.92
- Living Area
- 1,905
- Neighborhood
- Moss Farm
Property Description
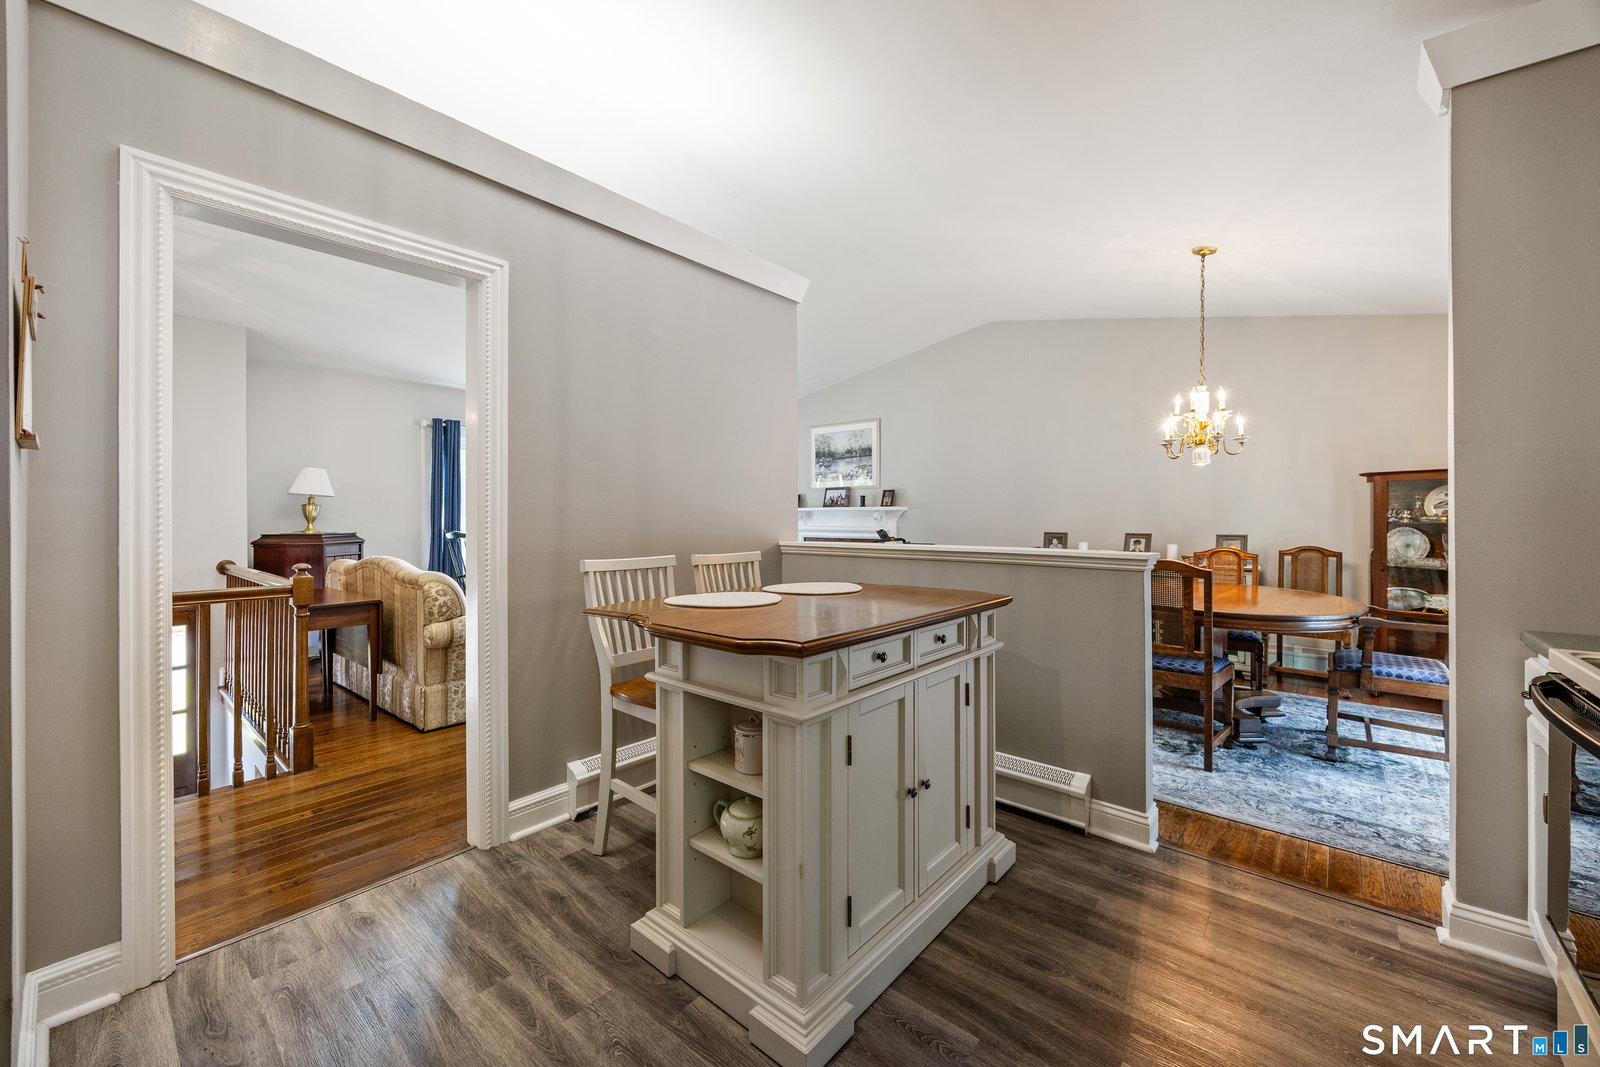
***Seller is asking for highest and best Due 12 pm on Tuesday August 18th. *** Welcome to 25 Stacy Court, a well-maintained raised ranch set on 0.92 acres in a desirable Cheshire cul-de-sac. Offered by the original owners after 55 years, this 1,905-square-foot home features three bedrooms, one full and one half baths, hardwood floors throughout the main level and plenty of indoor and outdoor living space. The living room has vaulted ceilings, a wood-burning fireplace and opens to the dining room, where a newer slider leads to the Trex deck. Three bedrooms and one full bath offering a tub, double-sink vanity and granite countertop complete the main level. Downstairs, the carpeted family room features a second wood-burning fireplace, along with a half bath, laundry area and access to the attached two-car with newer doors. Enjoy summer days around the in-ground vinyl pool with concrete surround and pool house. Additional features include a whole-house fan, gutter guards, paver side walk, and nicely landscaped yard. Valuable updates include the driveway in 2023, roof in 2014, pool liner and filter in 2016, chimney repairs and new chimney cap in 2024, boiler servicing in 2025 and a brand-new septic system in 2026. Private well, oil-fired baseboard heat and wooden shake siding. Convenient to Cheshire amenities and the new Barnum Elementary School. A wonderful opportunity to personalize a cherished one-owner home! Owner to find suitable housing.
Additional Information
- Taxes
- $8,487
- Lot Size
- 40,075
- Interior Features
- Cable Available, Open Floor Plan
- Heating
- Hot Water
- Cooling System Type
- House Fans, Window/Wall
- Sewer
- Septic Tank
- Water Source
- Private Well
- Appliances
- Electric Range, Range Hood, Refrigerator, Dishwasher
- Fireplaces
- 2
- Basement
- Full, Heated, Garage Access, Partial
- Exterior Features
- Deck
- Garage Spaces
- 2
- Parking Spaces
- 4
- Elementary School
- Barnum Elementary
- Middle School
- Dodd
- High School
- Cheshire
Mortgage Calculator
Listing courtesy of Sally Bowman from Berkshire Hathaway NE Prop.. (203) 687-8026 (203) 272-2828
The data relating to real estate for sale on this website appears in part through the SMARTMLS Internet Data Exchange program, a voluntary cooperative exchange of property listing data between licensed real estate brokerage firms, and is provided by SMARTMLS through a licensing agreement. Listing information is from various brokers who participate in the SMARTMLS IDX program and not all listings may be visible on the site. The property information being provided on or through the website is for the personal, non-commercial use of consumers and such information may not be used for any purpose other than to identify prospective properties consumers may be interested in purchasing. Some properties which appear for sale on the website may no longer be available because they are for instance, under contract, sold or are no longer being offered for sale. Property information displayed is deemed reliable but is not guaranteed. Copyright 2026 SmartMLS, Inc.